7586 Sweetgum Ct, Warrenton, VA 20187
Local realty services provided by:CENTURY 21 Realty @ Home
7586 Sweetgum Ct,Warrenton, VA 20187
$789,000
- 4 Beds
- 4 Baths
- 4,350 sq. ft.
- Single family
- Active
Listed by: kelly duckett-corbin
Office: re/max gateway
MLS#:VAFQ2022162
Source:CHARLOTTESVILLE
Price summary
- Price:$789,000
- Price per sq. ft.:$181.38
- Monthly HOA dues:$70
About this home
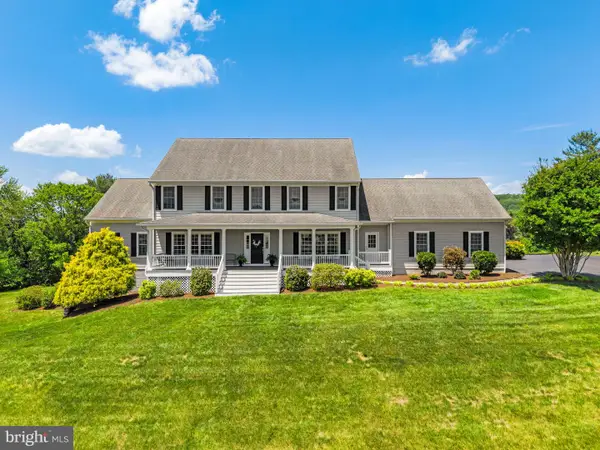
Beautifully maintained brick-front home featuring an inviting open floor plan designed for both comfortable everyday living and entertaining. Rich hardwood flooring and ceramic tile flow throughout the main living areas, creating warmth and timeless appeal. A spacious foyer welcomes you into the home, complemented by formal living and dining rooms ideal for gatherings and special occasions. The oversized family room, anchored by a cozy gas fireplace, opens seamlessly to the expansive country kitchen featuring granite countertops, stainless steel appliances, abundant cabinetry, a center island with bar seating, and a sunny breakfast area filled with natural light. The spacious breakfast room overlooks the private backyard and provides direct access to the large slate patio””creating the perfect outdoor entertaining space just in time for summer enjoyment. A storage shed and generous backyard add even more functionality and space to enjoy. Retreat to the oversized primary suite featuring a large walk-in closet and private en-suite bath complete with ceramic tile, a soaking tub, and separate walk-in shower. Spacious secondary bedrooms offer comfort and flexibility and feature brand-new carpet. The fully finished lower level expands t...
Contact an agent
Home facts
- Year built:2005
- Listing ID #:VAFQ2022162
- Added:3 day(s) ago
- Updated:May 25, 2026 at 09:12 PM
Rooms and interior
- Bedrooms:4
- Total bathrooms:4
- Full bathrooms:3
- Half bathrooms:1
- Flooring:Carpet, Ceramic Tile, Hardwood, Wood
- Kitchen Description:Disposal, Eat In Kitchen, Gas Range, Kitchen Island, Microwave, Refrigerator
- Basement:Yes
- Basement Description:Finished, Heated, Partial
- Living area:4,350 sq. ft.
Heating and cooling
- Cooling:Central Air, Heat Pump
- Heating:Forced Air, Natural Gas
- Central air:Yes
Structure and exterior
- Year built:2005
- Building area:4,350 sq. ft.
- Lot area:0.24 Acres
- Lot Features:Landscaped
- Architectural Style:Colonial
- Construction Materials:Brick, Vinyl Siding
- Foundation Description:Poured
- Levels:3 or More Stories
Schools
- Middle school:Other
- Elementary school:NONE
Utilities
- Water:Public
- Sewer:Community Coop Sewer, Shared Septic
Finances and disclosures
- Price:$789,000
- Price per sq. ft.:$181.38
- Tax amount:$5,387 (2025)
Features and amenities
- Appliances:Dishwasher, Disposal, Gas Range, Microwave, Refrigerator
- Laundry features:Dryer Hookup, Washer Hookup
- Amenities:Screens, Security System, Smoke Detector(s), Vinyl
Parking
- Parking description:Attached, Garage, Garage Door Opener, Garage Faces Front
- Garage:Yes
- Garage spaces:2
New listings near 7586 Sweetgum Ct
- Coming Soon
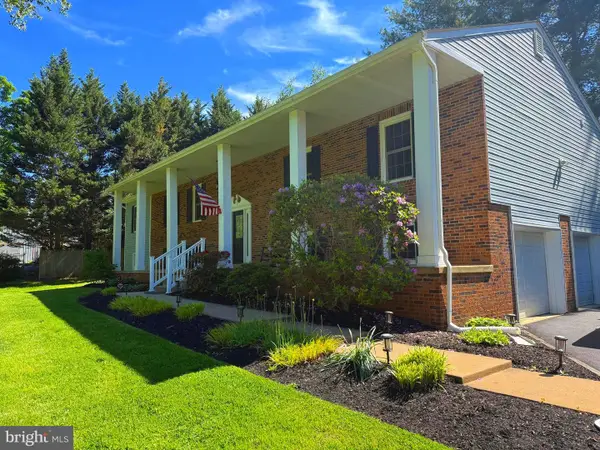 $700,000Coming Soon5 beds 3 baths
7376 Woodstone Ct, WARRENTON, VA 20187
MLS# VAFQ2022202Listed by: SAMSON PROPERTIES - Coming Soon
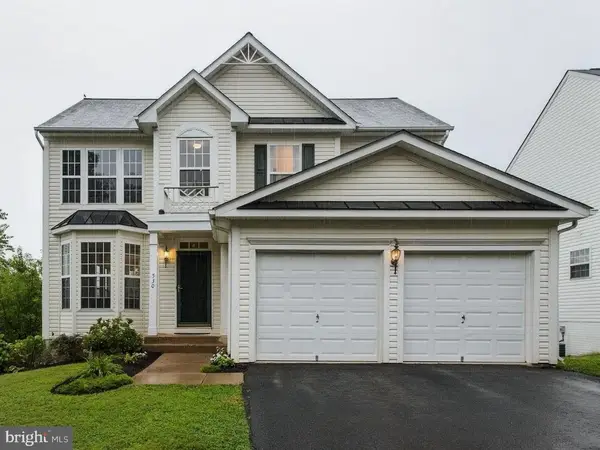 $639,900Coming Soon4 beds 4 baths
530 Estate Ave, WARRENTON, VA 20186
MLS# VAFQ2022216Listed by: RE/MAX GATEWAY - Coming Soon
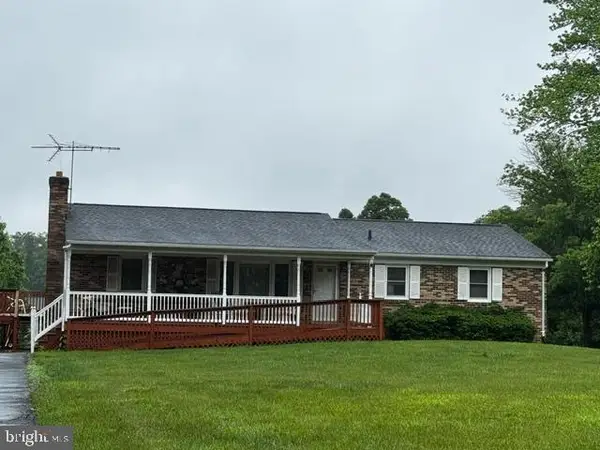
 $599,000Coming Soon3 beds 2 baths
7087 Lakeview Dr, WARRENTON, VA 20187
MLS# VAFQ2022208Listed by: CENTURY 21 NEW MILLENNIUM - Coming Soon
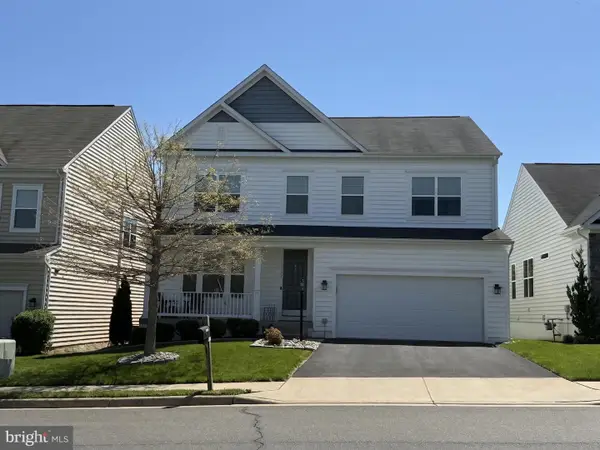 $699,900Coming Soon4 beds 3 baths
6299 Margaret Way, WARRENTON, VA 20187
MLS# VAFQ2021038Listed by: LPT REALTY, LLC - Coming Soon
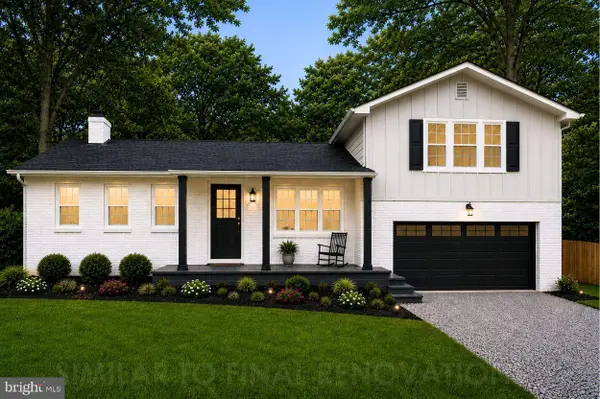 $749,000Coming Soon4 beds 3 baths
7163 Riley Rd, WARRENTON, VA 20187
MLS# VAFQ2021170Listed by: SPANGLER REAL ESTATE 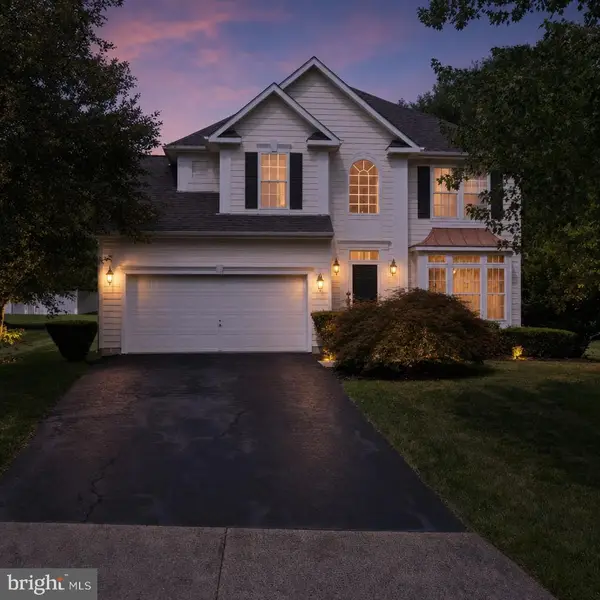 $669,000Active4 beds 3 baths3,753 sq. ft.
97 John Ct, Warrenton, VA 20186
MLS# VAFQ2021844Listed by: LONG & FOSTER REAL ESTATE, INC.- Coming Soon
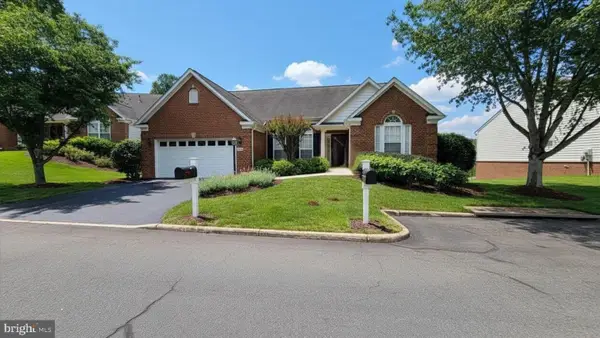 $619,900Coming Soon3 beds 3 baths
6708 Stream View Ln, WARRENTON, VA 20187
MLS# VAFQ2022010Listed by: LONG & FOSTER REAL ESTATE, INC. - Coming Soon
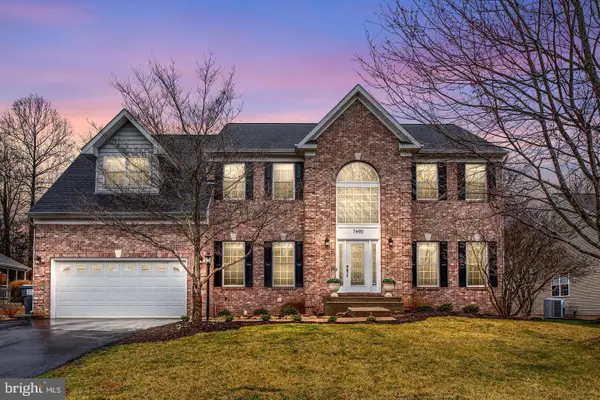 $836,900Coming Soon5 beds 3 baths
7490 Admiral Nelson Dr, WARRENTON, VA 20186
MLS# VAFQ2022198Listed by: PEARSON SMITH REALTY, LLC - Coming Soon
 $1,300,000Coming Soon6 beds 5 baths
6272 Blackwell Rd, WARRENTON, VA 20187
MLS# VAFQ2022178Listed by: PEARSON SMITH REALTY LLC


Protect your home and budget from life's surprises with an Assurant Home Warranty, backed by a partner that supports you through every step of homeownership. Explore Plans.
©2026 Century 21 Real Estate LLC. All rights reserved. CENTURY 21®, the CENTURY 21 Logo and C21® are service marks owned by Century 21 Real Estate LLC. Century 21 Real Estate LLC fully supports the principles of the Fair Housing Act and the Equal Opportunity Act. Each office is independently owned and operated. Listing information is deemed reliable but not guaranteed accurate.