6272 Blackwell Rd, Warrenton, VA 20187
Local realty services provided by:CENTURY 21 Rauh & Johns
Listed by: angela smoot
Office: pearson smith realty llc.
MLS#:VAFQ2022178
Source:BRIGHTMLS
Price summary
- Price:$1,300,000
- Price per sq. ft.:$240.74
About this home
OPEN HOUSE CANCELED - PROPERTY UNDER CONTRACT! Nestled on a picturesque 4-acre parcel with breathtaking views in every direction, this custom-built home offers the perfect balance of privacy, peaceful surroundings, and everyday convenience, just minutes to Warrenton and Haymarket. Thoughtfully designed for versatility and long-term living, this exceptional property features 6BD/5BA and dual Primary Suites on the Main and Upper Levels. Conveniently located near Routes 29, 55, and I-66, enjoy easy access to dining, shopping, medical facilities, outdoor recreation, and nearby wineries. The paved driveway and stone walkway guide you to the inviting covered Front Porch overlooking panoramic pasture views. Inside, the welcoming Foyer showcases rich hardwood flooring, updated lighting ('26), and hardwood stairs to the Upper Level. Formal Living and Dining Rooms flank the Foyer and feature custom moldings, gleaming hardwood floors, and expansive sunlit windows. The magnificent Gourmet Kitchen is truly the heart of the home, featuring a commanding 12-foot live-edge island, new quartz countertops ('26), modern subway tile backsplash ('26), abundant 42" stacked cabinetry, huge walk-in pantry, hardwood flooring, and appliances including a 5-burner Miele cooktop with new range hood ('26), refrigerator ('26), built-in microwave ('26), Bosch dishwasher, and Miele double convection wall ovens. The Kitchen opens seamlessly to the Breakfast Room with access to the deck and backyard retreat through a sliding glass door ('12). Nearby are the Mud Room with new LVT flooring ('26), Laundry Room with ample cabinets, new LVT flooring ('26), laundry chute, balcony access, washer/dryer (convey), refreshed Full Bath ('26) with quartz counters and updated LVT flooring, and access to the oversized 2-car Garage. The Family Room features hardwood flooring, a cozy gas fireplace, wet bar with new quartz ('26), deck access, and connects to the Main Level Bedroom Suite, ideal for main level living, guests, or added versatility. The Main Level Suite includes a walk-in closet and newly updated Ensuite Bath ('26) with double vanity with quartz counters, separate shower with tile surround and built-in niche, and upgraded LVT flooring. Upstairs, brand-new neutral carpet extends throughout ('26). The spacious Primary Suite features an oversized walk-in closet, versatile Sitting Room/Flex Space, and fully renovated spa-inspired Primary Bath ('26) with double vanity with quartz counters, tile flooring, soaking tub, and separate shower with tile surround and built-in niche. Bedroom 2 offers dual closets and recessed lighting, while Bedrooms 3-5 are generous in size and feature ceiling fans, large closets, and sunlit windows. The Hall Bath includes a refreshed vanity with quartz ('26), newer LVP flooring, and tub/shower area. The Fully Finished Walk-Out Lower Level provides exceptional flexibility with a Rec Room featuring a gas fireplace, refreshed Full Bath ('26) featuring a vanity with new quartz ('26) and tub/shower, spacious Game Room with new luxury vinyl plank flooring ('26) and sliding glass door ('15) to patio, oversized Den ideal for a Bedroom, Theater, or Exercise Room, plus a Storage/Utility Room. Additional updates include fresh interior paint on all levels ('26), upgraded lighting throughout ('26), updated Upper Level HVAC ('21), professionally cleaned lower level carpet ('26), oversized Garage with high ceiling, hook-up for future generator (if desired), replaced roof boots ('25), exterior power washed and painted ('26), built-in storage beneath Front Porch ('26), well pump ('19), and more!...
Contact an agent
Home facts
- Year built:2005
- Listing ID #:VAFQ2022178
- Added:67 day(s) ago
- Updated:July 29, 2026 at 09:23 AM
Rooms and interior
- Bedrooms:6
- Total bathrooms:5
- Full bathrooms:5
- Flooring:Carpet, Ceramic Tile, Hardwood, Luxury Vinyl Tile, Vinyl
- Dining Description:Formal/Separate Dining Room
- Bathrooms Description:Primary Bath(s)
- Kitchen Description:Breakfast Area, Built-In Microwave, Carpet, Cooktop, Crown Moldings, Dishwasher, Exhaust Fan, Extra Refrigerator/Freezer, Kitchen - Gourmet, Kitchen - Island, Oven - Double, Oven - Self Cleaning, Oven - Wall, Pantry, Range Hood, Recessed Lighting, Refrigerator, Stainless Steel Appliances, Upgraded Countertops, Water Heater, Wet/Dry Bar
- Bedroom Description:Carpet, Entry Level Bedroom, Walk In Closet(s)
- Basement:Yes
- Basement Description:Connecting Stairway, Fully Finished, Sump Pump, Walkout Level, Windows
- Living area:5,400 sq. ft.
Heating and cooling
- Cooling:Ceiling Fan(s), Central A/C, Heat Pump(s), Programmable Thermostat, Zoned
- Heating:Electric, Forced Air, Heat Pump(s), Humidifier, Programmable Thermostat, Propane - Owned, Zoned
Structure and exterior
- Roof:Architectural Shingle, Asphalt
- Year built:2005
- Building area:5,400 sq. ft.
- Lot area:4.03 Acres
- Lot Features:Landscaping, Private, Trees/Wooded
- Architectural Style:Colonial
- Construction Materials:HardiPlank Type
- Exterior Features:Balcony, Deck(s), Flood Lights, Porch(es), Stone Retaining Walls
- Foundation Description:Concrete Perimeter, Crawl Space, Slab
- Levels:2 Stories
Schools
- High school:FAUQUIER
- Middle school:MARSHALL
- Elementary school:C.M. BRADLEY
Utilities
- Water:Well
- Sewer:On Site Septic
Finances and disclosures
- Price:$1,300,000
- Price per sq. ft.:$240.74
- Tax amount:$8,519 (2025)
Features and amenities
- Laundry features:Dryer, Washer
- Amenities:Attic, Carbon Monoxide Detector(s), Carpet, Ceiling Fan(s), Chair Railings, Crown Moldings, Double Hung Windows, Double Pane Windows, Electric Alarm, Recessed Lighting, Smoke Detector, Wet/Dry Bar, Window Treatments
Parking
- Parking description:Additional Storage Area, Asphalt Driveway, Attached Garage, Garage - Side Entry, Garage Door Opener, Inside Access, Oversized
- Garage:Yes
- Garage spaces:2
New listings near 6272 Blackwell Rd
- Coming SoonOpen Sat, 1 to 4pm
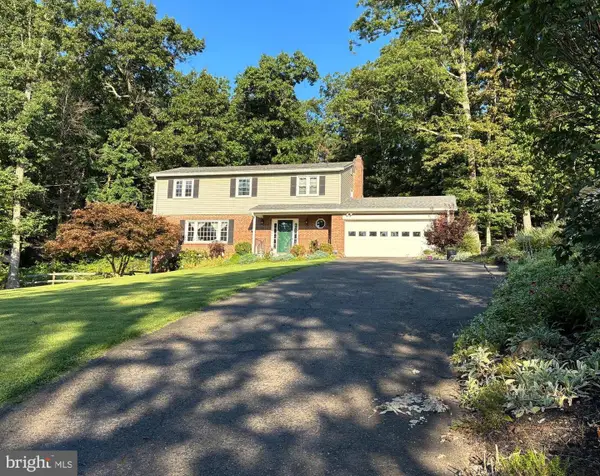 $689,990Coming Soon4 beds 3 baths
6622 Kelly Rd, WARRENTON, VA 20187
MLS# VAFQ2023260Listed by: SAMSON PROPERTIES - Coming Soon
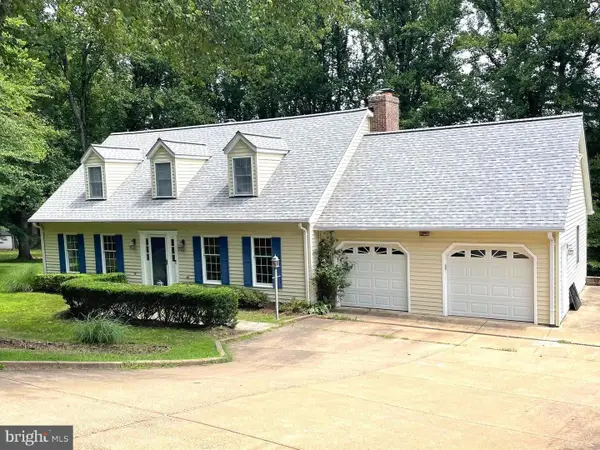 $749,900Coming Soon4 beds 4 baths
5728 Pendleton Ln, WARRENTON, VA 20187
MLS# VAFQ2022270Listed by: EXP REALTY, LLC - Open Sat, 11:30am to 1:30pmNew
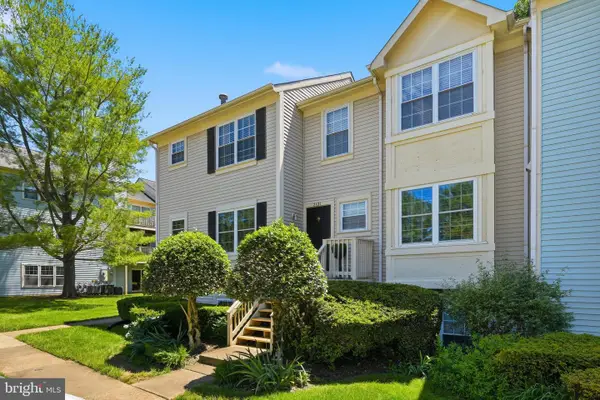
 $325,000Active2 beds 2 baths1,200 sq. ft.
210-c Fernwood Pl, WARRENTON, VA 20186
MLS# VAFQ2023236Listed by: CENTURY 21 REDWOOD REALTY - New
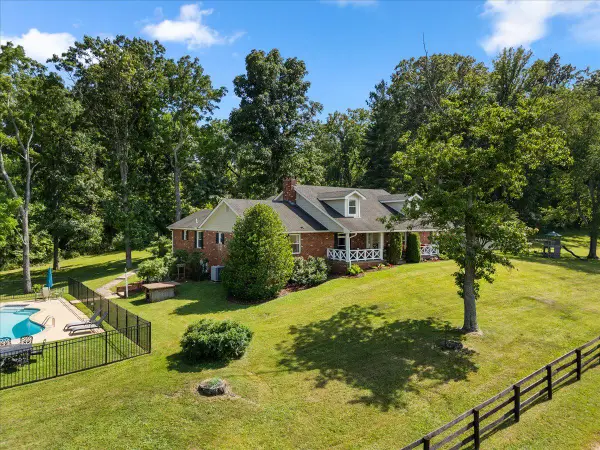 $1,799,000Active4 beds 5 baths4,600 sq. ft.
8374 Elway Ln, WARRENTON, VA 20186
MLS# VAFQ2022916Listed by: TTR SOTHEBY'S INTERNATIONAL REALTY - Coming Soon
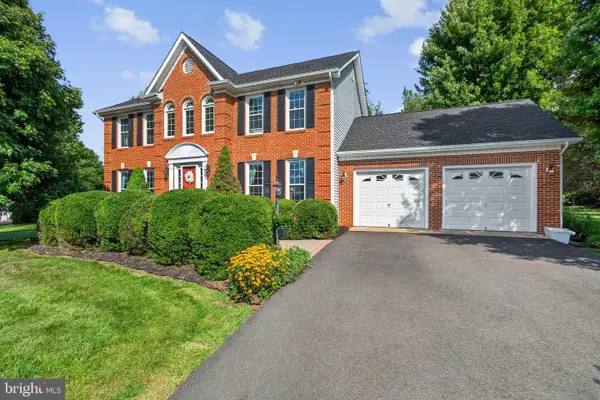 $718,900Coming Soon4 beds 4 baths
9903 Cobblestone Dr, WARRENTON, VA 20186
MLS# VAFQ2023192Listed by: KELLER WILLIAMS REALTY/LEE BEAVER & ASSOC. - New
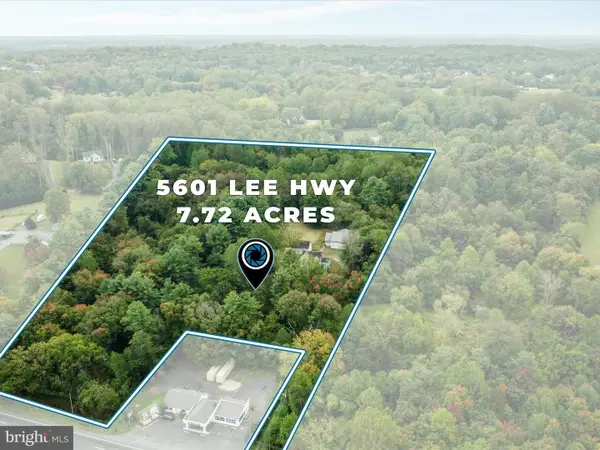 $1,200,000Active3 beds 2 baths1,744 sq. ft.
5601 Lee Hwy, WARRENTON, VA 20187
MLS# VAFQ2023218Listed by: REAL BROKER, LLC - New
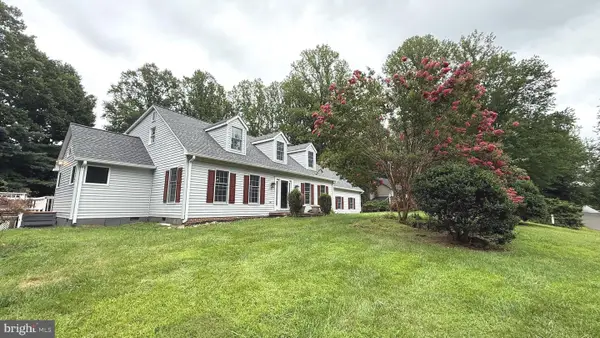 $839,000Active4 beds 5 baths3,866 sq. ft.
5750 Pendleton Ln, WARRENTON, VA 20187
MLS# VAFQ2022956Listed by: BLACKWELL & ASSOCIATES, LLC. - Coming Soon
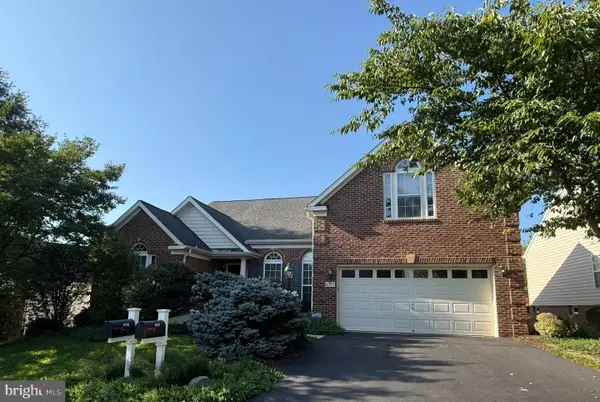 $659,000Coming Soon4 beds 3 baths
6727 Holly Farm Ln, WARRENTON, VA 20187
MLS# VAFQ2023186Listed by: REDFIN CORPORATION - New
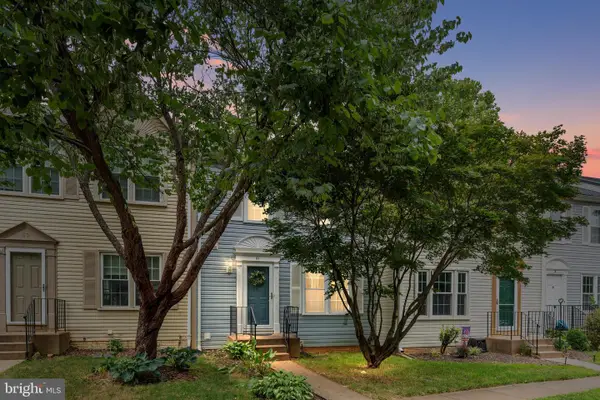 $440,000Active3 beds 4 baths2,040 sq. ft.
61 Pepper Tree Ct, WARRENTON, VA 20186
MLS# VAFQ2023190Listed by: SAMSON PROPERTIES - New
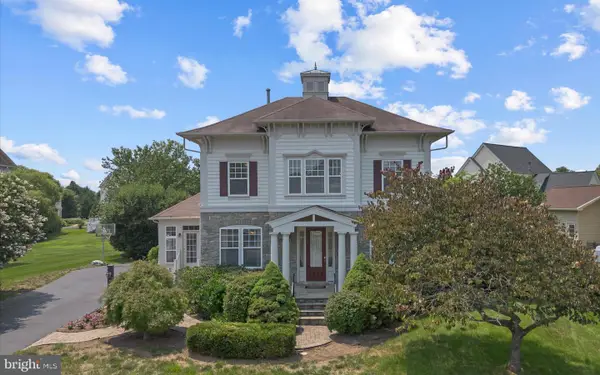 $860,000Active4 beds 4 baths3,374 sq. ft.
6800 Hollerith Ct, WARRENTON, VA 20187
MLS# VAFQ2023170Listed by: PEARSON SMITH REALTY LLC


Protect your home and budget from life's surprises with an Assurant Home Warranty, backed by a partner that supports you through every step of homeownership. Explore Plans.
©2026 Century 21 Real Estate LLC. All rights reserved. CENTURY 21®, the CENTURY 21 Logo and C21® are service marks owned by Century 21 Real Estate LLC. Century 21 Real Estate LLC fully supports the principles of the Fair Housing Act and the Equal Opportunity Act. Each office is independently owned and operated. Listing information is deemed reliable but not guaranteed accurate.