8091 Side Hill Dr, Warrenton, VA 20187
Local realty services provided by:CENTURY 21 Charles Smith Agency, Inc.
8091 Side Hill Dr,Warrenton, VA 20187
$930,000
- 5 Beds
- 4 Baths
- 4,440 sq. ft.
- Single family
- Active
Listed by: kushboo broadfoot
Office: kw metro center
MLS#:VAFQ2021896
Source:BRIGHTMLS
Price summary
- Price:$930,000
- Price per sq. ft.:$209.46
- Monthly HOA dues:$141.67
About this home
Massive Price Improvement on an amazingly well kept home. Come tour !
Welcome to your beautiful sanctuary. This exceptional home offers 5 large bedrooms & 4 baths. Panoramic hillside views, privacy, and many upgrades and improvements as well as the space to add more to your own vision.
The northeast-facing exterior features a Natural Fieldstone Mosaic façade, and a charming wraparound front porch along the right wing of the home. Inside, a dramatic 30-ft ceiling grand foyer opens to an parlour & banquet room. The open-concept main living area is where you will find 9ft ceilings throughout, 6-ft-wide natural fieldstone mosaic fireplace, recessed lighting, recessed surround sound speakers, connected to a 75” 4K Samsung TV, included with the sale. Office and half bath on right wing and kitchen and sunroom to the left.
A library/office with 8-ft French doors houses a massive oak executive desk, ideal for working from home. A nearby half bath adds convenience. The chef’s kitchen features a 5’ x 6.5’ island, granite countertops, stainless steel appliances, walk-in pantry, and butler’s pantry, with a new gas range burner installed Dec 2025. Light floods the XL sunroom with swindow treatments and blackout curtains, offering full backyard views. New refrigerator with glass door installed 2026.
Step outside to the 672 sq ft deck (2018), furnished with a cast-iron dining set for entertaining. Lighted steps lead to a private backyard oasis with mature trees, expansive lawn, and sweeping valley views.
The second floor offers four fully furnished bedrooms, all with walk-in closets. The primary suite features a king-size bed, separate sitting area, and a spa-inspired bathroom with soaking tub, double vanity, private toilet room, and dedicated dressing area. The three additional bedrooms each include queen-size beds and matching hardwood armoires made of mahogany and oak with walk-in closets two of the three bedrooms. A second-floor laundry adds convenience.
The walk-out basement includes finished gym and entertainment space and a walk out sliding door to another outdoor entertainment covered patio. The finished lower level features a bedroom with egress window, walk-in closet, full bath with real ceramic tile, and abundant natural light. Exercise equipment is included, and a swing attachment remains. Extra large space for another bedroom or sauna, playroom. Yours to choose!
Additional features/updates:
• New range, refrigerator 2026
•Charcoal black asphalt shingle roof (2019) w/ 30-yr warranty
• Concrete patio w/ ramp & steps (2019)
• Whole-home salt-water softener system (2022)
• New underground sump pump replaced 2025
• Exterior septic pump replaced; system serviced 2019
• Irrigation system, weatherized; control panel
• New Flooring throughout 1st & second floor 2015
• New Ceramic Tile in Basement 2019
• Whole home Painted 2025
• Exterior Pressure washed 2026 spring
• Lawn reseeded 2026 spring
This home offers extra living space, comfort, and turnkey living with breathtaking views—an unparalleled opportunity in Jamison Farms....
Contact an agent
Home facts
- Year built:2012
- Subdivision & Development:JAMISONS FARM
- Listing ID #:VAFQ2021896
- Added:113 day(s) ago
- Updated:September 08, 2026 at 01:59 PM
Rooms and interior
- Bedrooms:5
- Total bathrooms:4
- Full bathrooms:3
- Half bathrooms:1
- Rooms Total:12
- Flooring:Ceramic Tile, Engineered Wood, Luxury Vinyl Plank, Partially Carpeted, Tile/Brick
- Dining Description:Dining Room, Formal/Separate Dining Room
- Bathrooms Description:Bathroom 2, Full Bath, Half Bath, Primary Bath(s)
- Kitchen Description:Built-In Microwave, Built-Ins, Butlers Pantry, Cooktop, Dishwasher, Disposal, Exhaust Fan, Extra Refrigerator/Freezer, Freezer, Icemaker, Instant Hot Water, Kitchen - Island, Kitchen - Table Space, Oven - Wall, Pantry, Range Hood, Recessed Lighting, Refrigerator, Six Burner Stove, Stainless Steel Appliances, Water Heater
- Bedroom Description:Walk In Closet(s)
- Basement:Yes
- Basement Description:Daylight, Drainage System, Full, Heated, Improved, Interior Access, Outside Entrance, Partially Finished, Poured Concrete, Rear Entrance, Sump Pump, Water Proofing System, Windows
- Living area:4,440 sq. ft.
Heating and cooling
- Cooling:Central A/C, Heat Pump(s), Multi Units, Programmable Thermostat, Whole House Exhaust Ventilation, Whole House Fan
- Heating:90% Forced Air, Central, Electric, Heat Pump - Electric BackUp, Heat Pump(s), Programmable Thermostat
Structure and exterior
- Roof:Asphalt, Pitched, Shingle
- Year built:2012
- Building area:4,440 sq. ft.
- Lot area:1.12 Acres
- Lot Features:Backs to Trees, Corner, Cul-de-sac, Fishing Available, Landscaping, Private, Rear Yard, Suburban
- Architectural Style:Colonial
- Construction Materials:Concrete, Stone, Vinyl Siding
- Exterior Features:Boat Storage, Deck(s), Flood Lights, Gutter System, Lawn Sprinkler, Patio(s), Porch(es), Roof, Sidewalks, Street Lights
- Foundation Description:Permanent, Slab
- Levels:2 Stories
Schools
- High school:KETTLE RUN
- Middle school:WARRENTON
- Elementary school:C. HUNTER RITCHIE
Utilities
- Water:Public
- Sewer:Gravity Sept Fld, Private Septic Tank, Septic Pump
Finances and disclosures
- Price:$930,000
- Price per sq. ft.:$209.46
- Tax amount:$6,593 (2025)
Features and amenities
- Laundry features:Dryer - Electric, Dryer - Front Loading, Dryer - Gas, Dryer In Unit, Has Laundry, Laundry, Washer, Washer In Unit
- Amenities:200+ Amp Service, Built-Ins, Carbon Monoxide Detector(s), Double Pane Windows, Electric Available, Fire Detection System, Natural Gas Available, Phone Connected, Recessed Lighting, Sliding Windows, Sound System, Water Treat System, Window Treatments
Parking
- Parking description:Asphalt Driveway, Attached Garage, Built In, Garage - Side Entry, Garage Door Opener, Inside Access, Paved Driveway, Private, Secure Parking
- Garage:Yes
- Garage spaces:2
New listings near 8091 Side Hill Dr
- Coming SoonOpen Sat, 11:30am to 1:30pm
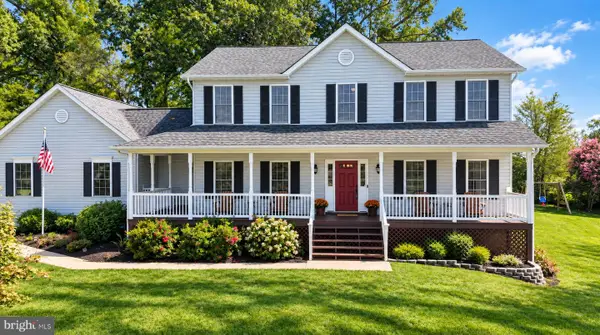 $800,000Coming Soon4 beds 4 baths3,640 sq. ft.
6981 Wayland Dr, WARRENTON, VA 20187
MLS# VAFQ2023608Listed by: LPT REALTY, LLC - Coming Soon
 $825,000Coming Soon4 beds 4 baths3,342 sq. ft.
5975 Whippoorwill Dr, WARRENTON, VA 20187
MLS# VAFQ2023816Listed by: PEARSON SMITH REALTY LLC - Coming Soon
 $415,000Coming Soon3 beds 2 baths1,120 sq. ft.
88 John E Mann St, WARRENTON, VA 20186
MLS# VAFQ2023862Listed by: PEARSON SMITH REALTY, LLC - Coming Soon
 $1,350,000Coming Soon4 beds 5 baths4,048 sq. ft.
8075 Blue Hills Dr, WARRENTON, VA 20186
MLS# VAFQ2023854Listed by: ROSS REAL ESTATE - Coming Soon
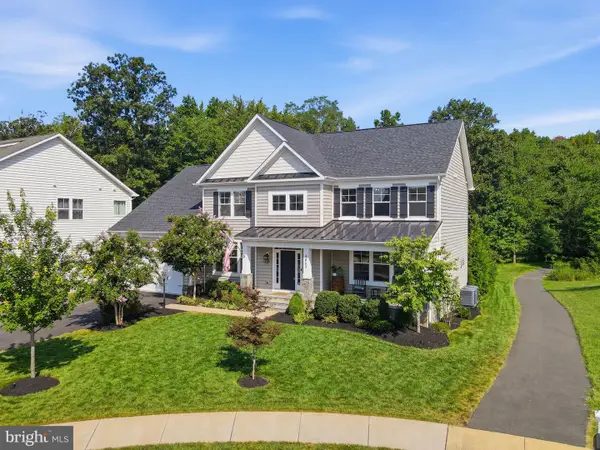 $975,000Coming Soon5 beds 5 baths4,358 sq. ft.
4863 Point, WARRENTON, VA 20187
MLS# VAFQ2023574Listed by: SAMSON PROPERTIES - Coming Soon
 $669,900Coming Soon5 beds 3 baths2,037 sq. ft.
6444 Lancaster Dr, WARRENTON, VA 20187
MLS# VAFQ2023632Listed by: LPT REALTY, LLC - Coming Soon
 $729,500Coming Soon4 beds 4 baths3,364 sq. ft.
770 Black Sweep Rd, WARRENTON, VA 20186
MLS# VAFQ2023786Listed by: RE/MAX ALLEGIANCE - Coming Soon
 $625,000Coming Soon3 beds 3 baths2,436 sq. ft.
7278 Moss Ln, WARRENTON, VA 20187
MLS# VAFQ2023798Listed by: EXP REALTY, LLC - Coming Soon

 $299,000Coming Soon2 beds 1 baths896 sq. ft.
7395 Filly Ln, WARRENTON, VA 20186
MLS# VAFQ2023804Listed by: CENTURY 21 NEW MILLENNIUM - Coming SoonOpen Sat, 12 to 2pm
 $530,000Coming Soon5 beds 3 baths2,994 sq. ft.
Old Waterloo Rd, WARRENTON, VA 20186
MLS# VAFQ2023820Listed by: KW UNITED


Protect your home and budget from life's surprises with an Assurant Home Warranty, backed by a partner that supports you through every step of homeownership. Explore Plans.
©2026 Century 21 Real Estate LLC. All rights reserved. CENTURY 21®, the CENTURY 21 Logo and C21® are service marks owned by Century 21 Real Estate LLC. Century 21 Real Estate LLC fully supports the principles of the Fair Housing Act and the Equal Opportunity Act. Each office is independently owned and operated. Listing information is deemed reliable but not guaranteed accurate.