9032 James Madison Hwy, Warrenton, VA 20186
Local realty services provided by:CENTURY 21 Reilly Realtors
9032 James Madison Hwy,Warrenton, VA 20186
$950,000
- 5 Beds
- 4 Baths
- 3,978 sq. ft.
- Single family
- Pending
Listed by: chaweewan thongpia
Office: keller williams realty
MLS#:VAFQ2022080
Source:BRIGHTMLS
Price summary
- Price:$950,000
- Price per sq. ft.:$238.81
About this home
Welcome to 9032 James Madison Highway, a spacious Warrenton retreat designed for comfortable everyday living, (perfect for Airbnb investor), effortless entertaining, and flexible multi-generational use. The home has been tastefully updated to maximize space, function, and flow, offering multiple gathering areas, generous bedroom sizes, and exceptional indoor-outdoor living.
The heart of the home is the beautifully opened kitchen and dining area, featuring an impressive 12-person peninsula that creates the perfect setting for entertaining, casual meals, and connection. The kitchen flows into a large open-concept dining area with a fireplace, while a separate formal dining room provides an elegant space for holidays and special occasions. A kitchen nook adds even more flexibility for everyday dining.
The main level offers multiple living spaces, including a formal living room with a wood-burning fireplace and a three-panel sliding glass door leading to the deck. A separate formal family room features rich wood walls, its own private entrance, and direct deck access, creating a warm and versatile space for relaxing, entertaining, or working from home.
The expansive deck connects the formal family room, main kitchen area, and formal living room, creating a seamless indoor-outdoor entertaining experience.
Upstairs, you will find three oversized bedrooms, including a spacious primary suite with a private, fully updated bath. The home also includes a separate laundry room with folding area and a full bath conveniently located just off the kitchen.
The finished lower level offers incredible flexibility with private-entry guest/in-law suite potential, a full bathroom, additional bedrooms/flexible rooms, an office, food storage closet, backup refrigerator, and a beautifully finished rustic bar and entertainment area. The lower-level bar features granite countertops, wood trim, built-in TV area, built-in bookshelves/bookcases, and a dedicated game/dart area. There is also another fireplace in the basement suite/living area, adding warmth and character to the lower level.
Utility and system features include geothermal heating and cooling, a WaterFurnace 5 Series system, UV air purification component, Skuttle indoor air quality system, central vacuum, septic, water conditioning/filtration, and two(2) well systems designed to work in tandem for added water-supply confidence.
Outdoor features include a pond, fire pit area, herb garden, standard garden area, plenty of parking, a new roof, two separate garages, and additional exterior-access storage for lawn equipment....
Contact an agent
Home facts
- Year built:1979
- Subdivision & Development:NONE AVAILABLE
- Listing ID #:VAFQ2022080
- Added:102 day(s) ago
- Updated:September 12, 2026 at 08:11 AM
Rooms and interior
- Bedrooms:5
- Total bathrooms:4
- Full bathrooms:4
- Basement:Yes
- Basement Description:Fully Finished, Improved, Interior Access, Outside Entrance, Rear Entrance, Walkout Level
- Living area:3,978 sq. ft.
Heating and cooling
- Cooling:Central A/C
- Heating:Electric, Forced Air, Geo-thermal, Heat Pump(s)
Structure and exterior
- Roof:Asphalt
- Year built:1979
- Building area:3,978 sq. ft.
- Lot area:5.02 Acres
- Lot Features:Rural
- Architectural Style:Ranch/Rambler
- Construction Materials:Brick, Combination
- Foundation Description:Block
- Levels:2 Stories
Utilities
- Water:Private, Well
- Sewer:On Site Septic, Private Septic Tank, Septic Exists, Septic Pump
Finances and disclosures
- Price:$950,000
- Price per sq. ft.:$238.81
- Tax amount:$6,805 (2025)
Features and amenities
- Laundry features:Dryer In Unit, Has Laundry, Washer In Unit
- Amenities:Electric Alarm
Parking
- Parking description:Additional Storage Area, Attached Garage, Basement Garage, Garage - Front Entry, Garage - Side Entry, Garage Door Opener, Inside Access, Oversized
- Garage:Yes
- Garage spaces:3
New listings near 9032 James Madison Hwy
- Coming Soon
 $735,000Coming Soon4 beds 4 baths3,048 sq. ft.
28 Brookshire Dr, WARRENTON, VA 20186
MLS# VAFQ2023556Listed by: COMPASS - Coming Soon
 $874,900Coming Soon4 beds 5 baths4,143 sq. ft.
6589 Bob White Dr, WARRENTON, VA 20187
MLS# VAFQ2023768Listed by: KELLER WILLIAMS REALTY - Coming Soon
 $850,000Coming Soon4 beds 5 baths4,112 sq. ft.
9049 Stone Crest Dr, WARRENTON, VA 20186
MLS# VAFQ2023942Listed by: PEARSON SMITH REALTY LLC - Coming Soon
 $415,000Coming Soon3 beds 2 baths1,120 sq. ft.
88 John E Mann St, WARRENTON, VA 20186
MLS# VAFQ2023862Listed by: PEARSON SMITH REALTY, LLC - Coming SoonOpen Sun, 1 to 3pm
 $669,900Coming Soon5 beds 3 baths2,037 sq. ft.
6444 Lancaster Dr, WARRENTON, VA 20187
MLS# VAFQ2023632Listed by: LPT REALTY, LLC - Coming Soon
 $625,000Coming Soon3 beds 3 baths2,436 sq. ft.
7278 Moss Ln, WARRENTON, VA 20187
MLS# VAFQ2023798Listed by: EXP REALTY, LLC - Coming Soon
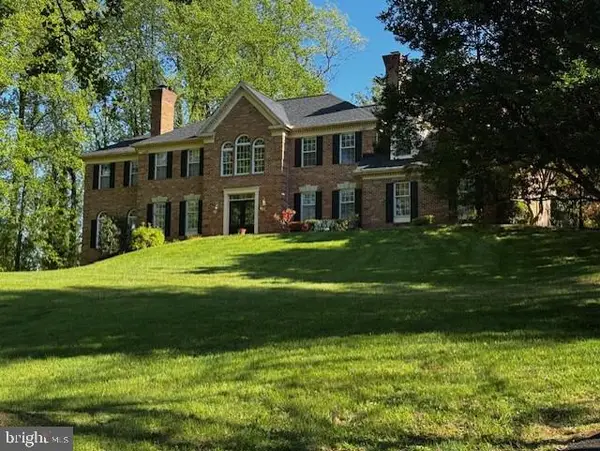 $1,055,000Coming Soon4 beds 5 baths5,515 sq. ft.
7831 Trafalgar Pl, WARRENTON, VA 20186
MLS# VAFQ2021698Listed by: ROSS REAL ESTATE - Coming Soon
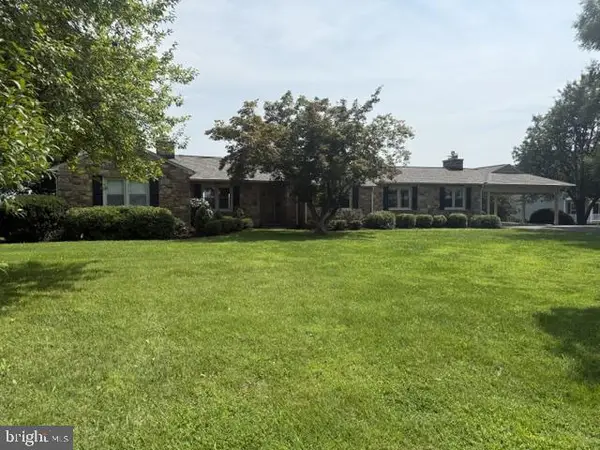
 $599,900Coming Soon3 beds 2 baths4,246 sq. ft.
8215 Lees Rd, WARRENTON, VA 20186
MLS# VAFQ2023618Listed by: CENTURY 21 REDWOOD REALTY - Coming Soon
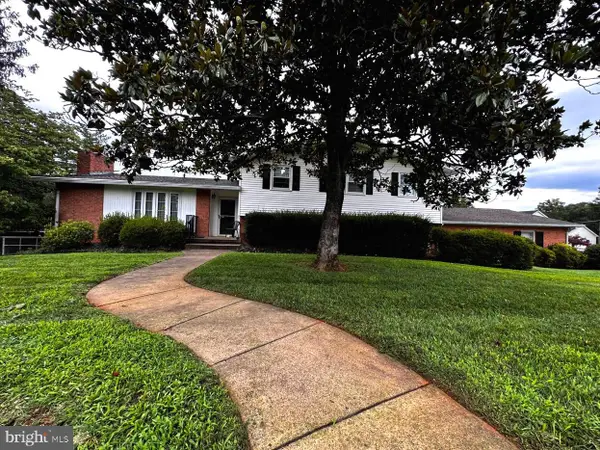 $749,900Coming Soon4 beds 3 baths3,152 sq. ft.
7260 Mosby Dr, WARRENTON, VA 20187
MLS# VAFQ2023572Listed by: PEARSON SMITH REALTY, LLC - Coming Soon
 $674,999Coming Soon4 beds 3 baths2,088 sq. ft.
Address Withheld By Seller, WARRENTON, VA 20187
MLS# VAFQ2023562Listed by: WEICHERT, REALTORS


Protect your home and budget from life's surprises with an Assurant Home Warranty, backed by a partner that supports you through every step of homeownership. Explore Plans.
©2026 Century 21 Real Estate LLC. All rights reserved. CENTURY 21®, the CENTURY 21 Logo and C21® are service marks owned by Century 21 Real Estate LLC. Century 21 Real Estate LLC fully supports the principles of the Fair Housing Act and the Equal Opportunity Act. Each office is independently owned and operated. Listing information is deemed reliable but not guaranteed accurate.