
1131 S Winchester Avenue, Waynesboro, VA 22980
Local realty services provided by:CENTURY 21 Realty @ Home
Upcoming open houses
- Sat, Nov 0711:00 am - 01:00 pm
Listed by: john garner, katelin garner
Office: real broker, llc.
MLS#:370216
Source:VA_LAR
Price summary
- Price:$250,000
- Price per sq. ft.:$153.09
About this home
This all-brick ranch has been refreshed from top to bottom: new front door, fresh paint throughout, and new trim upstairs. The kitchen has new flooring, new countertops, and refreshed cabinetry, and the bathroom has been updated as well. Replacement windows and a metal roof add lasting peace of mind. Out back, the refinished 15'4 x 16' deck is made for cookouts and easy entertaining, and it overlooks a fenced yard. Alley access behind the house adds convenience for parking, deliveries, or hauling in gear. The full basement is mostly finished and has a walkout- a great space as a rec room, guest space, or home office. A dedicated workshop is ready for your projects, and a roughed-in half bath ready for finishing. A radon mitigation system is already installed. Heating is by gas furnace, and the AC window units convey. This home offers fresh updates, flexible space, and a central location that's hard to beat. Schedule your showing today!
Contact an agent
Home facts
- Year built:1965
- Listing ID #:370216
- Added:1 day(s) ago
- Updated:November 03, 2026 at 06:46 PM
Rooms and interior
- Bedrooms:3
- Total bathrooms:1
- Full bathrooms:1
- Flooring:Tile, Wood
- Kitchen Description:Range-Elec, Refrigerator
- Bedroom Description:Main Level Bedroom
- Basement Description:Exterior Entrance, Finished, Walkout
- Living area:1,633 sq. ft.
Heating and cooling
- Cooling:Window Unit(s)
- Heating:Wall/Space Unit
Structure and exterior
- Roof:Metal
- Year built:1965
- Building area:1,633 sq. ft.
- Lot area:0.2 Acres
- Architectural Style:Ranch
- Construction Materials:Brick
- Exterior Features:Fenced Yard
- Foundation Description:Walkout
- Levels:1 Story
Utilities
- Water:City
- Sewer:City
Finances and disclosures
- Price:$250,000
- Price per sq. ft.:$153.09
Features and amenities
- Laundry features:Basement, Dryer, Laundry Room, Washer
- Amenities:Smoke Alarm
Parking
- Parking description:Paved Driveway
New listings near 1131 S Winchester Avenue
- New
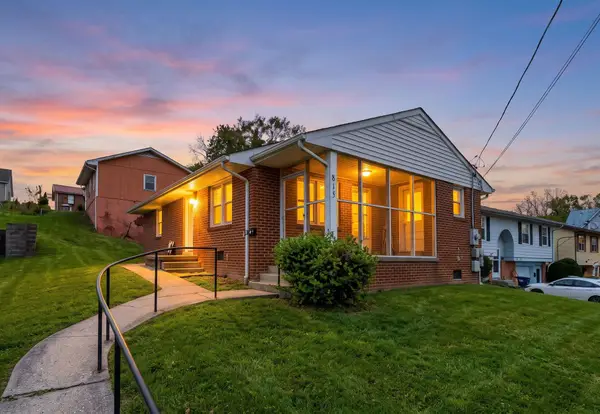 $225,000Active2 beds 1 baths1,445 sq. ft.
815 Grayson Ave, Waynesboro, VA 22980
MLS# 683677Listed by: FREEDOM REALTY GROUP LLC - New
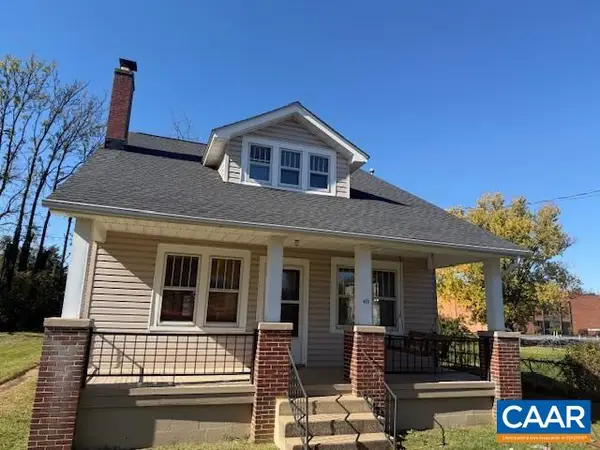 $255,000Active4 beds 2 baths2,852 sq. ft.
413 Dinwiddie Ave, Waynesboro, VA 22980
MLS# 683633Listed by: SAMSON PROPERTIES - New
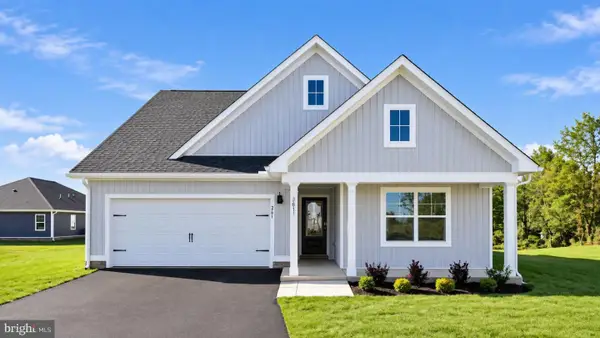 $399,990Active4 beds 2 baths1,698 sq. ft.
529 Summercrest Ave, WAYNESBORO, VA 22980
MLS# VAWB2000288Listed by: D R HORTON REALTY OF VIRGINIA LLC - New
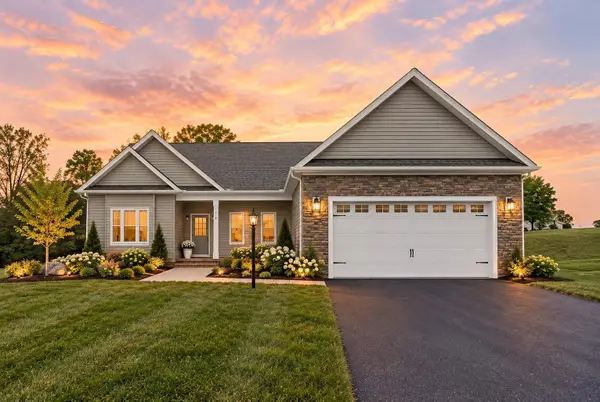 $639,500Active3 beds 2 baths4,350 sq. ft.
213 Tomasville Dr, Waynesboro, VA 22980
MLS# 683519Listed by: BOUTIQUE REAL ESTATE INC - New
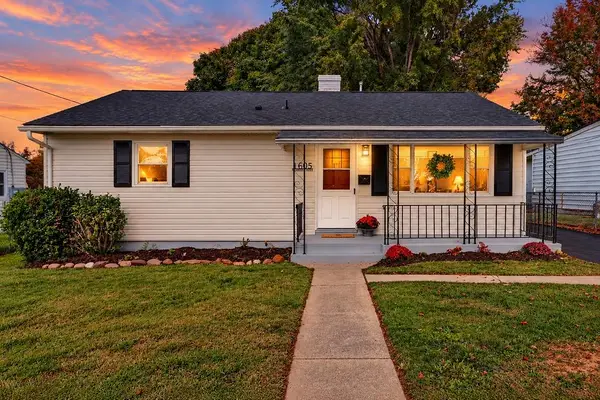 $265,000Active3 beds 1 baths1,372 sq. ft.
1605 Monroe St, Waynesboro, VA 22980
MLS# 683556Listed by: NEST REALTY GROUP STAUNTON - New
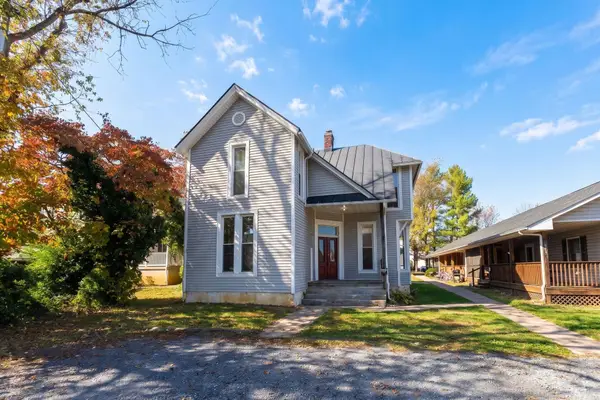 $349,000Active-- beds -- baths1,806 sq. ft.
409 S Linden Ave, Waynesboro, VA 22980
MLS# 683538Listed by: PROPERTY MANAGEMENT OF VIRGINIA LC - New
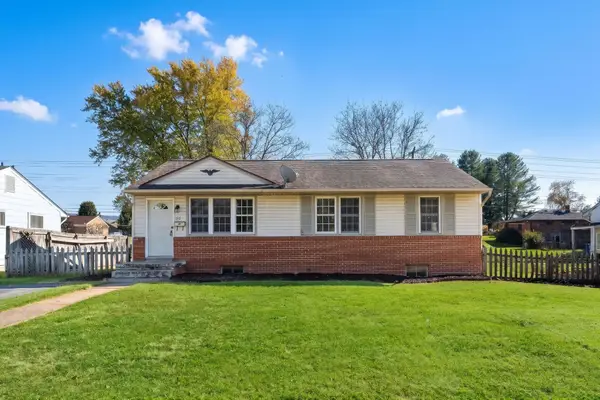 $219,000Active3 beds 1 baths2,048 sq. ft.
312 Link Rd, Waynesboro, VA 22980
MLS# 683535Listed by: PROPERTY MANAGEMENT OF VIRGINIA LC - New
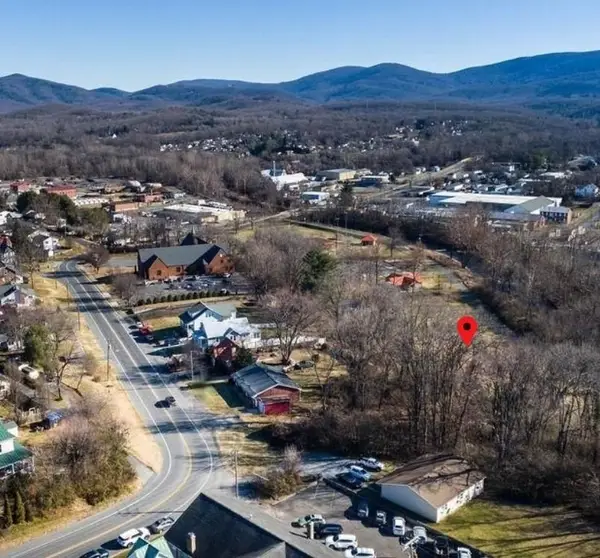 $70,000Active0.29 Acres
Bluff Ave, Waynesboro, VA 22980
MLS# 683501Listed by: REAL BROKER LLC - New
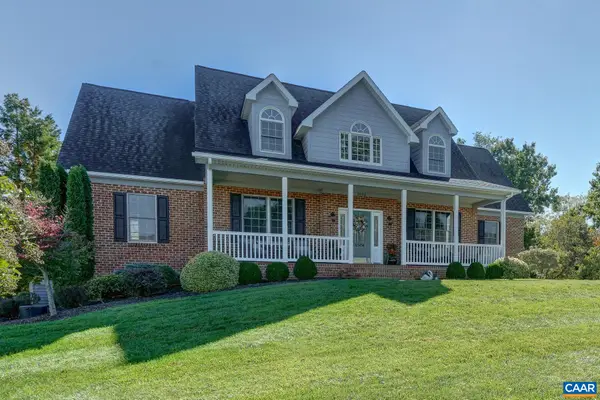 $675,000Active4 beds 4 baths5,573 sq. ft.
2554 Village Dr, Waynesboro, VA 22980
MLS# 683444Listed by: LONG & FOSTER - CHARLOTTESVILLE WEST


Protect your home and budget from life's surprises with an Assurant Home Warranty, backed by a partner that supports you through every step of homeownership. Explore Plans.
©2026 Century 21 Real Estate LLC. All rights reserved. CENTURY 21®, the CENTURY 21 Logo and C21® are service marks owned by Century 21 Real Estate LLC. Century 21 Real Estate LLC fully supports the principles of the Fair Housing Act and the Equal Opportunity Act. Each office is independently owned and operated. Listing information is deemed reliable but not guaranteed accurate.