
1249 Nova Dr, Waynesboro, VA 22980
Local realty services provided by:CENTURY 21 Realty @ Home
1249 Nova Dr,Waynesboro, VA 22980
$329,900
- 4 Beds
- 3 Baths
- 3,844 sq. ft.
- Single family
- Active
Listed by: jonathan mason
Office: long & foster real estate inc staunton/waynesboro
MLS#:682241
Source:CHARLOTTESVILLE
Price summary
- Price:$329,900
- Price per sq. ft.:$85.82
About this home
Incredible opportunity - priced way lower than assessed value. Almost 1 acre on one of the premier golf courses in the Shenandoah Valley, Orchard Creek, formally the Waynesboro Country Club. An absolute treasure of a location, this mid century rancher is begging for some love. Offering great views of the approach shot & #16 green, the lucky person who lands here is sure to be delighted. Main level upon entry has welcoming large foyer after walking on slate sidewalk past delightful hardscaped exterior fixtures. Formal living room leads to step down office/library space leading to deck with golf course views. Large bedrooms on main level and bedroom / family room plus full bath in finished area in basement lends itself to multi purpose for guest or separate living space. Built in garage and off street parking from back of home accessed from city alley.
Contact an agent
Home facts
- Year built:1973
- Subdivision & Development:BRANDON FARMS
- Listing ID #:682241
- Added:1 day(s) ago
- Updated:September 23, 2026 at 12:40 AM
Rooms and interior
- Bedrooms:4
- Total bathrooms:3
- Full bathrooms:2
- Half bathrooms:1
- Basement:Yes
- Living area:3,844 sq. ft.
Heating and cooling
- Cooling:Central Air
- Heating:Baseboard, Hot Water, Natural Gas, Radiant
- Central air:Yes
Structure and exterior
- Year built:1973
- Building area:3,844 sq. ft.
- Lot area:0.91 Acres
- Construction Materials:Stick Built
- Foundation Description:Block
- Levels:1 Level
Schools
- High school:Waynesboro
- Middle school:Kate Collins
- Elementary school:Westwood Hills
Utilities
- Water:Public
- Sewer:Public Sewer
Finances and disclosures
- Price:$329,900
- Price per sq. ft.:$85.82
- Tax amount:$3,487 (2026)
Parking
- Parking description:Basement, Garage Faces Rear
- Garage:Yes
- Garage spaces:1
New listings near 1249 Nova Dr
- New
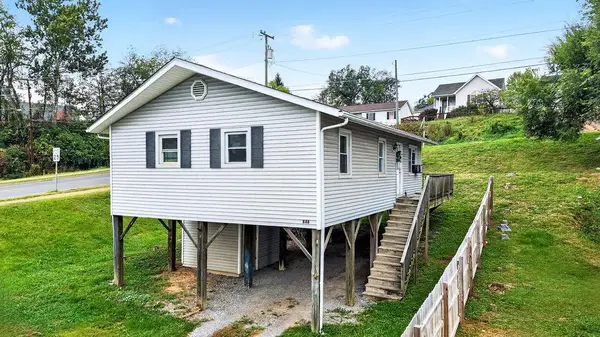 $195,000Active3 beds 1 baths912 sq. ft.
848 Fairfax Ave, Waynesboro, VA 22980
MLS# 682232Listed by: PAUL WESLEY REAL ESTATE - New
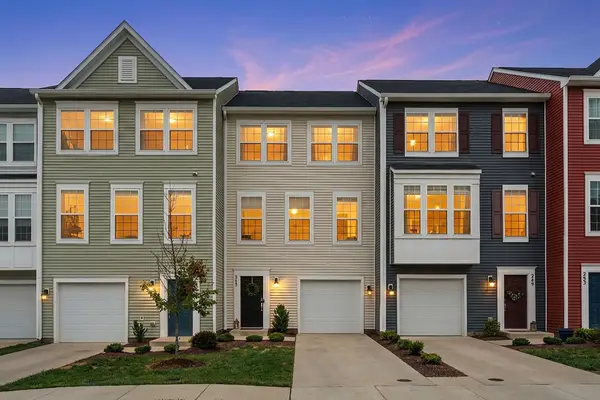 $281,900Active3 beds 3 baths2,160 sq. ft.
245 Willowshire Ct, Waynesboro, VA 22980
MLS# 682208Listed by: PAUL WESLEY REAL ESTATE - New
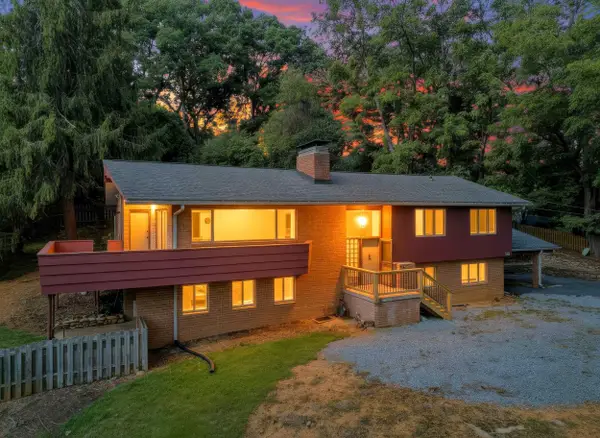 $435,000Active5 beds 3 baths3,254 sq. ft.
1010 Glenwood Blvd, Waynesboro, VA 22980
MLS# 682069Listed by: KLINE & CO. REAL ESTATE - New
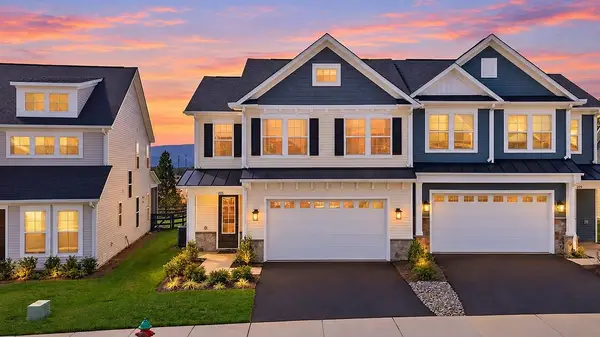 $438,000Active3 beds 3 baths2,675 sq. ft.
205 Springdale Rd, Waynesboro, VA 22980
MLS# 682108Listed by: KLINE MAY REALTY, LLC - New
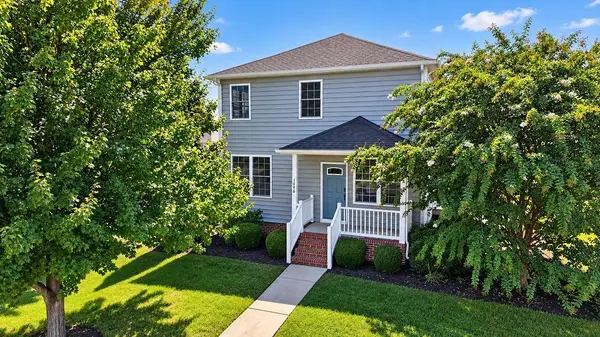 $380,000Active3 beds 3 baths2,301 sq. ft.
1096 Pendleton Dr, Waynesboro, VA 22980
MLS# 682091Listed by: REAL ESTATE PLUS - New
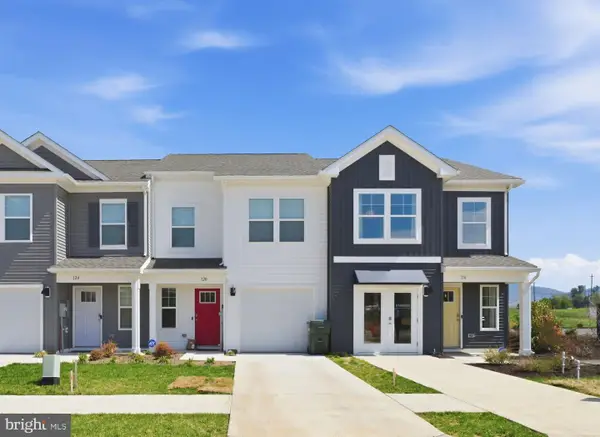 $279,990Active3 beds 3 baths1,500 sq. ft.
108 Berrets Ln, WAYNESBORO, VA 22980
MLS# VAWB2000278Listed by: D R HORTON REALTY OF VIRGINIA LLC - New
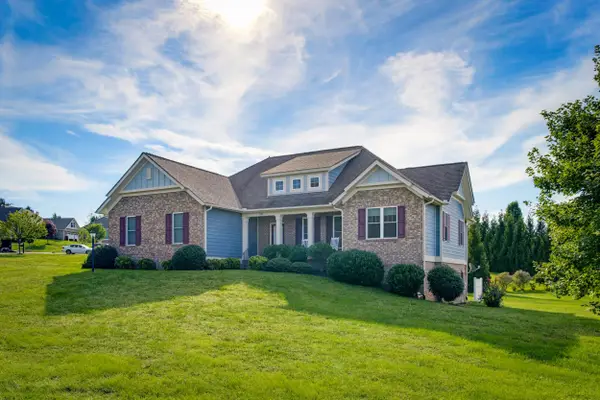 $615,000Active4 beds 3 baths4,439 sq. ft.
100 Stonecrest Ave, Waynesboro, VA 22980
MLS# 682054Listed by: KLINE & CO. REAL ESTATE 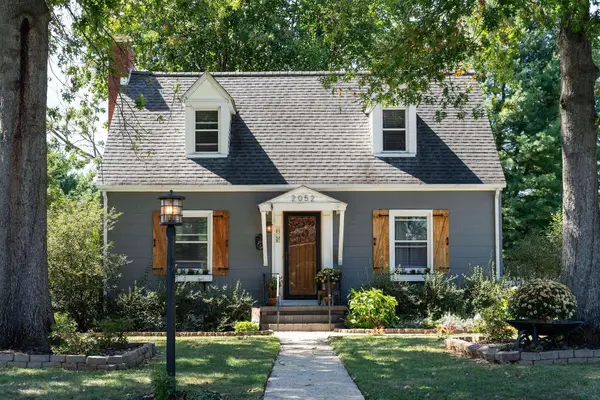 $250,000Pending2 beds 1 baths1,628 sq. ft.
2052 Chase Ave, Waynesboro, VA 22980
MLS# 682041Listed by: PAUL WESLEY REAL ESTATE- New
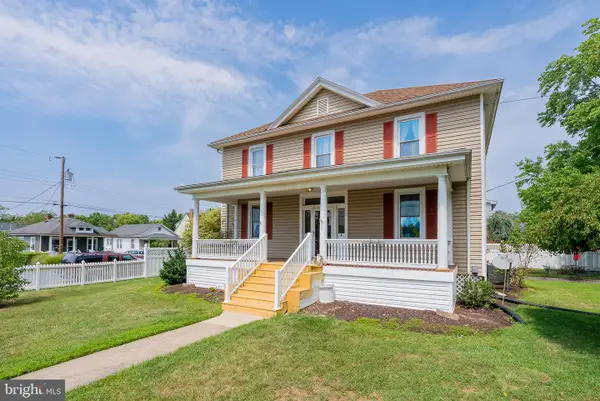 $319,900Active4 beds 2 baths2,695 sq. ft.
409 8th St, WAYNESBORO, VA 22980
MLS# VAWB2000276Listed by: REAL BROKER, LLC


Protect your home and budget from life's surprises with an Assurant Home Warranty, backed by a partner that supports you through every step of homeownership. Explore Plans.
©2026 Century 21 Real Estate LLC. All rights reserved. CENTURY 21®, the CENTURY 21 Logo and C21® are service marks owned by Century 21 Real Estate LLC. Century 21 Real Estate LLC fully supports the principles of the Fair Housing Act and the Equal Opportunity Act. Each office is independently owned and operated. Listing information is deemed reliable but not guaranteed accurate.