
133 Huntington Pl, Waynesboro, VA 22980
Local realty services provided by:CENTURY 21 Realty @ Home
133 Huntington Pl,Waynesboro, VA 22980
$525,000
- 4 Beds
- 4 Baths
- 3,979 sq. ft.
- Single family
- Active
Listed by: jo walling
Office: nest realty group staunton
MLS#:683460
Source:CHARLOTTESVILLE
Price summary
- Price:$525,000
- Price per sq. ft.:$131.94
About this home
Welcome to this incredible colonial-style home, filled with timeless charm and thoughtful modern updates. The renovated kitchen features gorgeous cabinetry, convenient pull-out storage, elegant quartz countertops, and stylish hardware. The kitchen flows into the family room, creating a warm and welcoming space for gathering, which seamlessly leads to a covered screened in porch through beautiful French doors. So much style! Upstairs, you'll find four generously sized bedrooms, each offering abundant natural light and ample closet space, along with two beautifully remodeled full bathrooms, updated flooring, and updated HVAC. The finished basement offers even more versatile living space, complete with a full bathroom. Whether you envision a home office, recreation room, fitness area, hobby space, or a combination of it all, this flexible lower level provides endless possibilities to suit your needs. Step outside to enjoy the updated outdoor living spaces, including a new trex deck and an incredible fenced backyard with room to spread out and enjoy. Come discover all the possibilities and imagine making this special property your own!...
Contact an agent
Home facts
- Year built:1986
- Subdivision & Development:STRATFORD FARMS
- Listing ID #:683460
- Added:1 day(s) ago
- Updated:October 27, 2026 at 04:16 PM
Rooms and interior
- Bedrooms:4
- Total bathrooms:4
- Full bathrooms:3
- Half bathrooms:1
- Basement:Yes
- Basement Description:Heated
- Living area:3,979 sq. ft.
Heating and cooling
- Cooling:Central Air
- Heating:Forced Air, Natural Gas
- Central air:Yes
Structure and exterior
- Year built:1986
- Building area:3,979 sq. ft.
- Lot area:0.52 Acres
- Construction Materials:Stick Built, Vinyl Siding
- Foundation Description:Block
- Levels:2 Levels
Schools
- High school:Waynesboro
- Middle school:Kate Collins
- Elementary school:Westwood Hills
Utilities
- Water:Public
- Sewer:Public Sewer
Finances and disclosures
- Price:$525,000
- Price per sq. ft.:$131.94
- Tax amount:$3,845 (2026)
Parking
- Parking description:Attached, Garage
- Garage:Yes
- Garage spaces:2
New listings near 133 Huntington Pl
- New
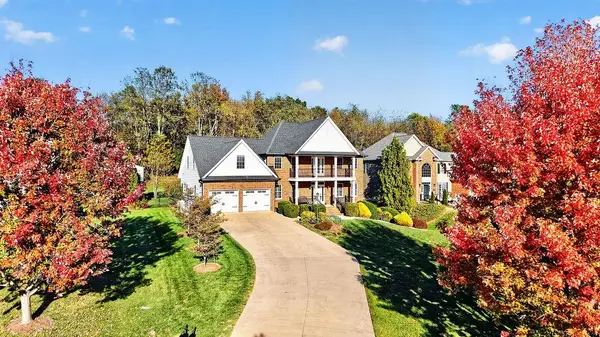 $625,000Active5 beds 3 baths4,815 sq. ft.
216 Jocelyn Ln, Waynesboro, VA 22980
MLS# 683388Listed by: PAUL WESLEY REAL ESTATE - New
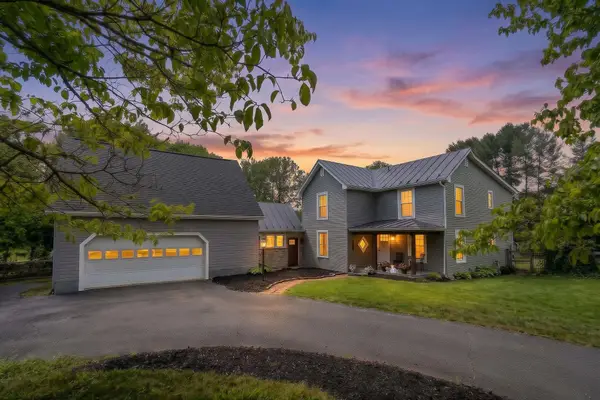 $625,000Active3 beds 4 baths3,849 sq. ft.
132 Brook Ct, Waynesboro, VA 22980
MLS# 683366Listed by: KELLER WILLIAMS ALLIANCE - New
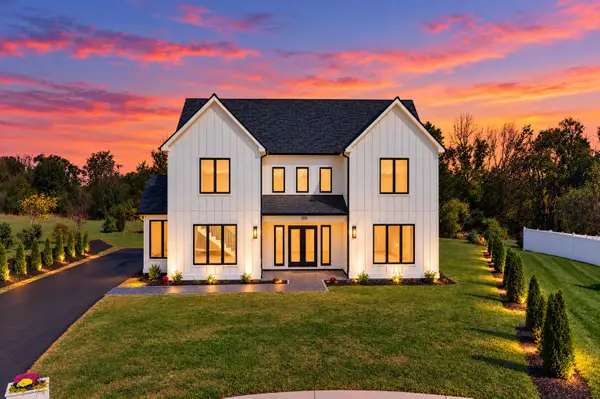 $749,000Active4 beds 4 baths3,585 sq. ft.
200 Gray Dr, Waynesboro, VA 22980
MLS# 683367Listed by: WESTHILLS LTD. REALTORS 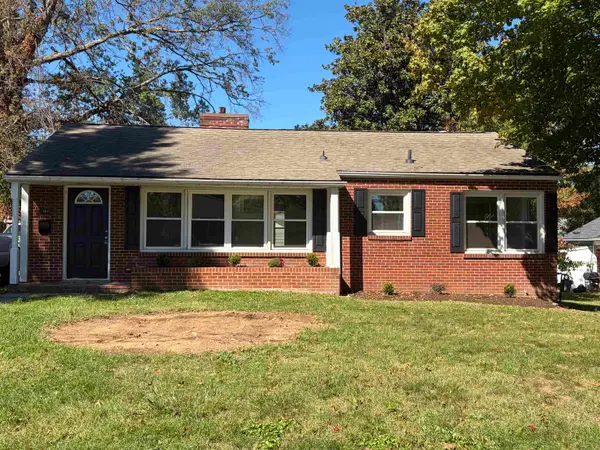 $297,000Active3 beds 2 baths1,125 sq. ft.
207 Skyland Ave, Waynesboro, VA 22980
MLS# 682878Listed by: 1ST DOMINION REALTY INC- New
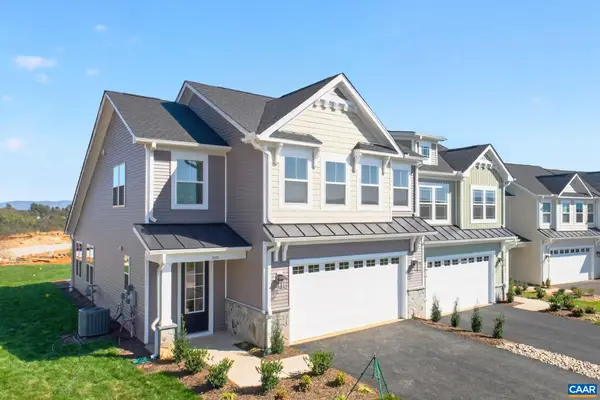 $444,735Active3 beds 3 baths2,661 sq. ft.
100 Sunbird Ln, Waynesboro, VA 22980
MLS# 683326Listed by: NEST REALTY GROUP - New
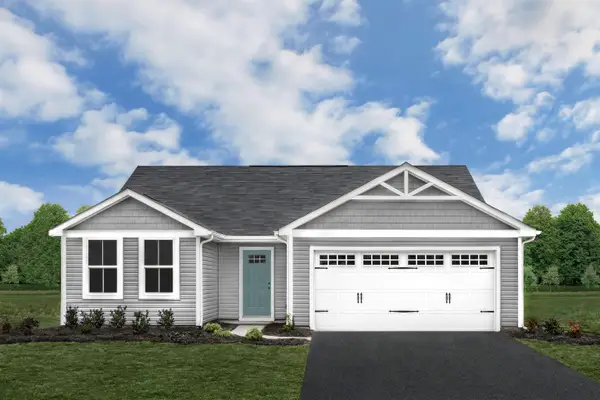 $329,990Active3 beds 2 baths1,672 sq. ft.
1 White Birch Rd, Waynesboro, VA 22980
MLS# 683335Listed by: KLINE MAY REALTY - New
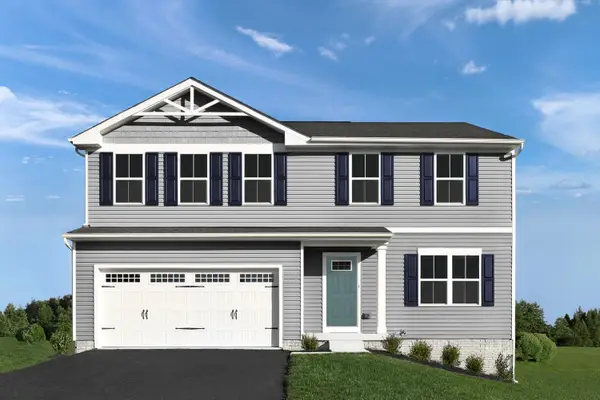 $359,990Active4 beds 3 baths3,096 sq. ft.
3 White Birch Rd, Waynesboro, VA 22980
MLS# 683336Listed by: KLINE MAY REALTY - New
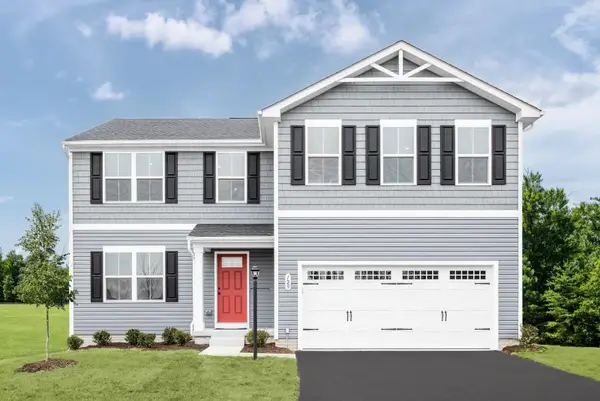 $374,990Active5 beds 3 baths3,516 sq. ft.
5 White Birch Rd, Waynesboro, VA 22980
MLS# 683337Listed by: KLINE MAY REALTY - New
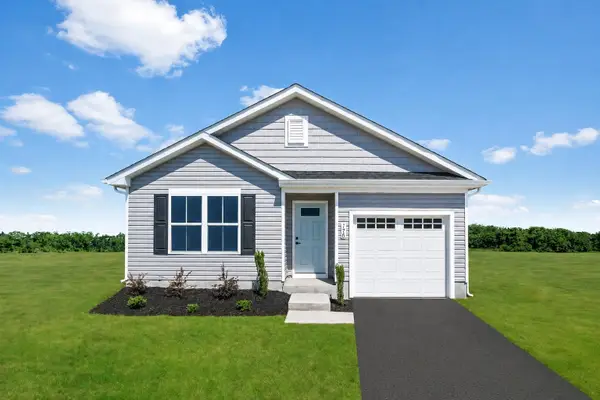 $299,990Active3 beds 2 baths1,300 sq. ft.
7 White Birch Rd, Waynesboro, VA 22980
MLS# 683339Listed by: KLINE MAY REALTY


Protect your home and budget from life's surprises with an Assurant Home Warranty, backed by a partner that supports you through every step of homeownership. Explore Plans.
©2026 Century 21 Real Estate LLC. All rights reserved. CENTURY 21®, the CENTURY 21 Logo and C21® are service marks owned by Century 21 Real Estate LLC. Century 21 Real Estate LLC fully supports the principles of the Fair Housing Act and the Equal Opportunity Act. Each office is independently owned and operated. Listing information is deemed reliable but not guaranteed accurate.