
149 Willowshire Ct, Waynesboro, VA 22980
Local realty services provided by:CENTURY 21 Realty @ Home
149 Willowshire Ct,Waynesboro, VA 22980
$332,405
- 4 Beds
- 3 Baths
- 2,140 sq. ft.
- Single family
- Active
Listed by: christopher burns
Office: coldwell banker elite-richmond
MLS#:681817
Source:CHARLOTTESVILLE
Price summary
- Price:$332,405
- Price per sq. ft.:$155.33
- Monthly HOA dues:$85
About this home
Fully Furnished Model Home For Sale – Furniture & Designer Finishes Included! Immediate delivery Fantastic Devon model end home is now for sale in the popular Townhomes of Evershire neighborhood in Waynesboro. This wonderful townhome features 4 bedrooms, 3.5 baths, a 1 car garage and over 1,873 sq. ft. of living space on three spacious levels. The main level is a desirable open layout with a central kitchen that features a 9' quartz island, stainless steel appliances, beautiful dark cabinets and a tile backsplash. It is flanked by a separate dining area that’s large enough for a six-person table and a roomy great room that leads to a large deck, perfect for indoor/outdoor entertaining. The entire main level and the foyer has hard surface flooring. Many designer upgrades included: wallpaper, paint, drapery, light fixtures and much more.
Contact an agent
Home facts
- Year built:2026
- Subdivision & Development:EVERSHIRE
- Listing ID #:681817
- Added:2 day(s) ago
- Updated:September 13, 2026 at 03:01 PM
Rooms and interior
- Bedrooms:4
- Total bathrooms:3
- Full bathrooms:2
- Half bathrooms:1
- Flooring:Carpet, Ceramic Tile, Luxury Vinyl Plank
- Kitchen Description:Disposal, Electric Range, Kitchen Island, Microwave, Refrigerator
- Living area:2,140 sq. ft.
Heating and cooling
- Cooling:Central Air
- Heating:Electric, Heat Pump
- Central air:Yes
Structure and exterior
- Year built:2026
- Building area:2,140 sq. ft.
- Lot area:0.05 Acres
- Construction Materials:Stick Built, Vinyl Siding
- Foundation Description:Poured, Slab
- Levels:3 or More Stories
Schools
- High school:Waynesboro
- Middle school:Kate Collins
- Elementary school:William Perry
Utilities
- Water:Public
- Sewer:Public Sewer
Finances and disclosures
- Price:$332,405
- Price per sq. ft.:$155.33
Features and amenities
- Appliances:Dishwasher, Disposal, Electric Range, Microwave, Refrigerator
- Laundry features:Dryer, Washer
- Amenities:Insulated Windows, Low Emissivity Windows, Screens, Security System, Tilt In Windows
Parking
- Parking description:Attached, Garage, Garage Door Opener, Garage Faces Front
- Garage:Yes
- Garage spaces:1
New listings near 149 Willowshire Ct
- New
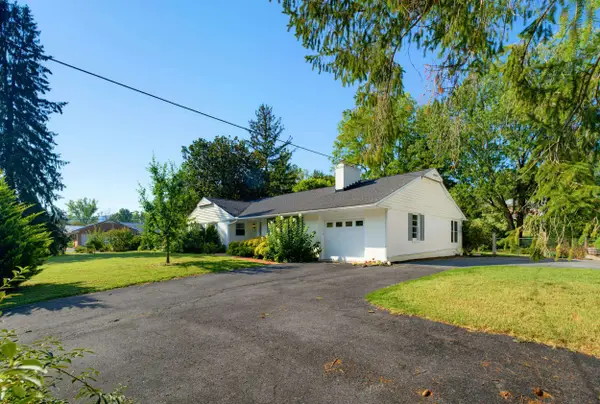 $475,000Active3 beds 2 baths3,471 sq. ft.
1217 Meadowbrook Rd, Waynesboro, VA 22980
MLS# 681865Listed by: KLINE & CO. REAL ESTATE - New
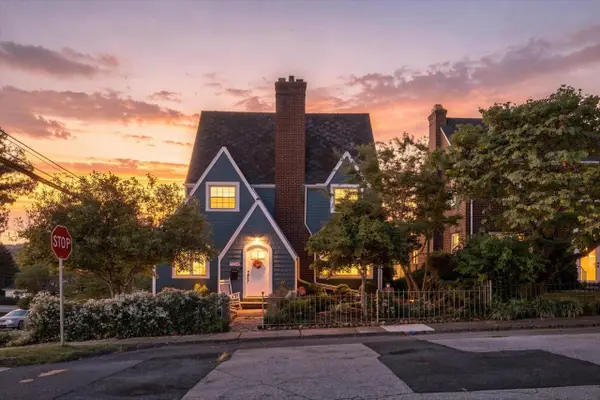 $305,000Active3 beds 2 baths2,437 sq. ft.
504 Walnut Ave, Waynesboro, VA 22980
MLS# 681861Listed by: KW COMMONWEALTH 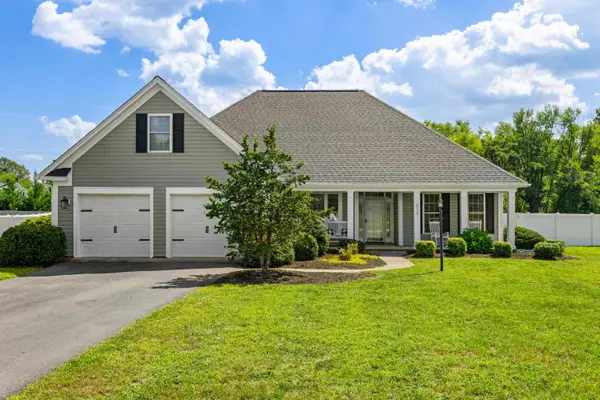 $455,000Pending4 beds 2 baths3,003 sq. ft.
512 Winding Way, Waynesboro, VA 22980
MLS# 681808Listed by: RE/MAX ADVANTAGE-WAYNESBORO- New
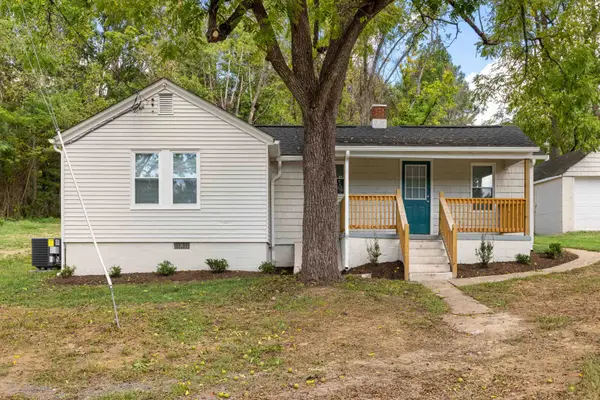 $259,000Active3 beds 1 baths1,250 sq. ft.
1808 Shenandoah Ave, Waynesboro, VA 22980
MLS# 681805Listed by: OLD DOMINION REALTY INC - AUGUSTA - New
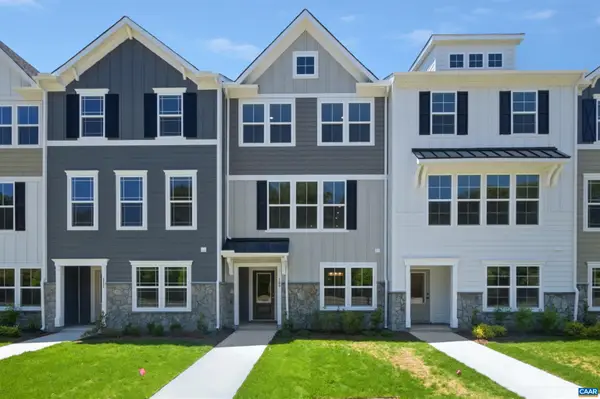 $314,900Active3 beds 4 baths2,343 sq. ft.
295 Crowninshield Ct, Waynesboro, VA 22980
MLS# 681790Listed by: NEST REALTY GROUP - Open Sun, 1 to 3pmNew
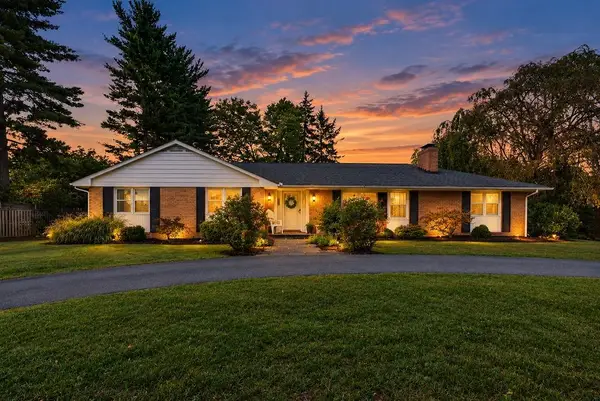 $400,000Active3 beds 3 baths3,953 sq. ft.
1290 Sunset Ln, Waynesboro, VA 22980
MLS# 681740Listed by: PAUL WESLEY REAL ESTATE - New
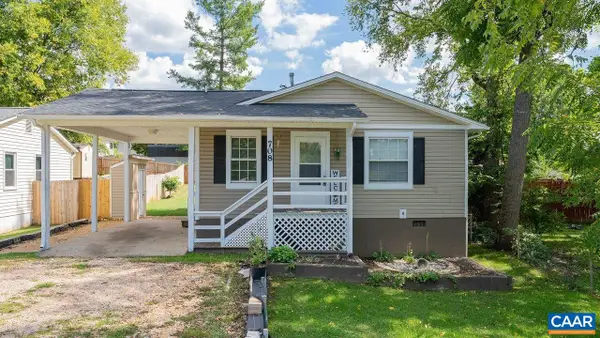 $265,000Active3 beds 2 baths1,062 sq. ft.
708 King Ave, Waynesboro, VA 22980
MLS# 681699Listed by: FATHOM REALTY 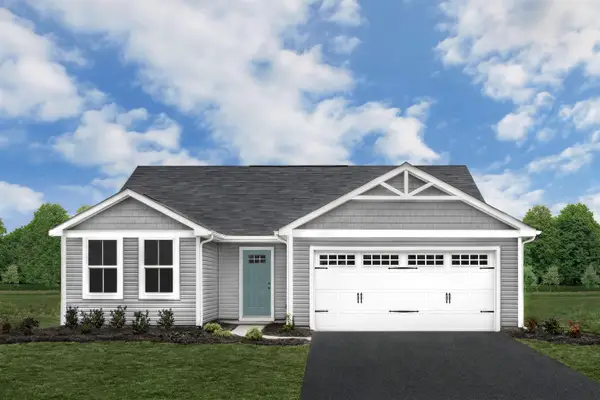 $336,475Pending3 beds 2 baths1,696 sq. ft.
188 White Birch Rd, Waynesboro, VA 22980
MLS# 681687Listed by: KLINE MAY REALTY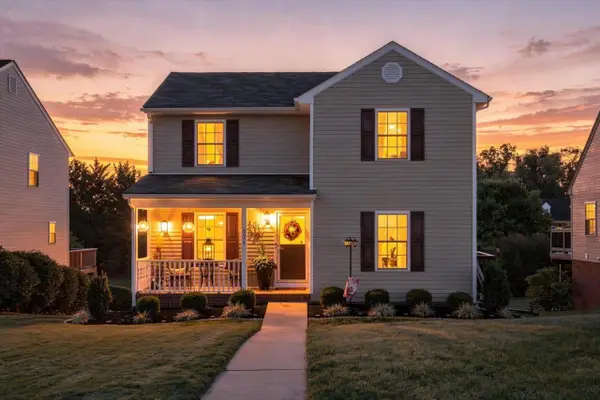 $279,900Pending3 beds 3 baths1,966 sq. ft.
924 Sherwood Ave, Waynesboro, VA 22980
MLS# 681633Listed by: KW COMMONWEALTH


Protect your home and budget from life's surprises with an Assurant Home Warranty, backed by a partner that supports you through every step of homeownership. Explore Plans.
©2026 Century 21 Real Estate LLC. All rights reserved. CENTURY 21®, the CENTURY 21 Logo and C21® are service marks owned by Century 21 Real Estate LLC. Century 21 Real Estate LLC fully supports the principles of the Fair Housing Act and the Equal Opportunity Act. Each office is independently owned and operated. Listing information is deemed reliable but not guaranteed accurate.