
1493 Rockfish Rd, Waynesboro, VA 22980
Local realty services provided by:CENTURY 21 Realty @ Home
1493 Rockfish Rd,Waynesboro, VA 22980
$629,900
- 4 Beds
- 4 Baths
- 4,917 sq. ft.
- Single family
- Pending
Listed by: bill hausrath
Office: westhills ltd. realtors
MLS#:680129
Source:CHARLOTTESVILLE
Price summary
- Price:$629,900
- Price per sq. ft.:$128.11
About this home
Wake up each morning to peaceful Valley views from this spacious Porterfield Run home. The family has enjoyed nearly 30 years of ownership and care and offering over 4,000 sf of comfortable living space. A welcoming foyer opens to beautiful oak floors and a bright living room featuring a fireplace leading to a large deck—perfect for outdoor dining, entertaining, or enjoying the evening stars. The adjoining room could easily serve as a first-floor bedroom, office, or studio. The large kitchen and breakfast area are anchored by a cozy fireplace with easy access to the dining room, laundry room, and half bath. Upstairs are four generously sized bedrooms, each offering excellent closet space and their own unique character. The walkout lower level features a family room with fireplace, full bath, office area, abundant storage, and is plumbed for a future kitchenette—ideal for guests, multigenerational living, or additional entertaining space. Updates include a new roof, front door, freshly sealed driveway, and beautifully refinished hardwood floors. Mature landscaping provides year-round beauty with a wonderful variety of established trees and shrubs, while the home and detached outbuilding are wired for today’s connected lifestyle....
Contact an agent
Home facts
- Year built:1993
- Subdivision & Development:SHEFFIELD
- Listing ID #:680129
- Added:45 day(s) ago
- Updated:September 14, 2026 at 08:15 AM
Rooms and interior
- Bedrooms:4
- Total bathrooms:4
- Full bathrooms:3
- Half bathrooms:1
- Basement:Yes
- Basement Description:Finished, Full
- Living area:4,917 sq. ft.
Heating and cooling
- Cooling:Central Air, Heat Pump
- Heating:Electric, Heat Pump
- Central air:Yes
Structure and exterior
- Year built:1993
- Building area:4,917 sq. ft.
- Lot area:1.8 Acres
- Construction Materials:Stick Built
- Foundation Description:Block
- Levels:2 Levels
Schools
- High school:Wilson Memorial
- Middle school:Wilson
- Elementary school:Hugh K. Cassell
Utilities
- Water:Private, Well
- Sewer:Septic Tank
Finances and disclosures
- Price:$629,900
- Price per sq. ft.:$128.11
- Tax amount:$3,086 (2026)
Parking
- Parking description:Attached, Garage, Garage Door Opener
- Garage:Yes
- Garage spaces:2
New listings near 1493 Rockfish Rd
- New
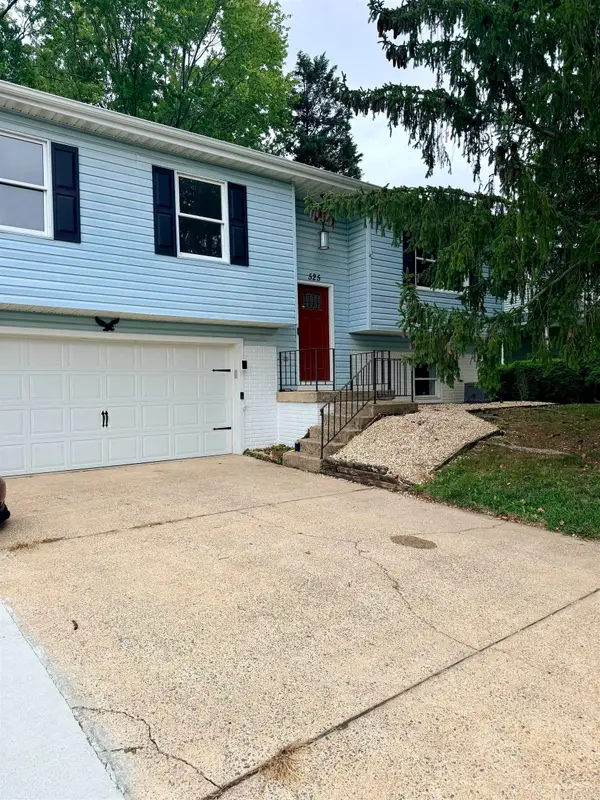 $355,000Active3 beds 3 baths2,380 sq. ft.
525 Edwardian Ln, Waynesboro, VA 22980
MLS# 681850Listed by: OLD DOMINION REALTY INC - AUGUSTA - New
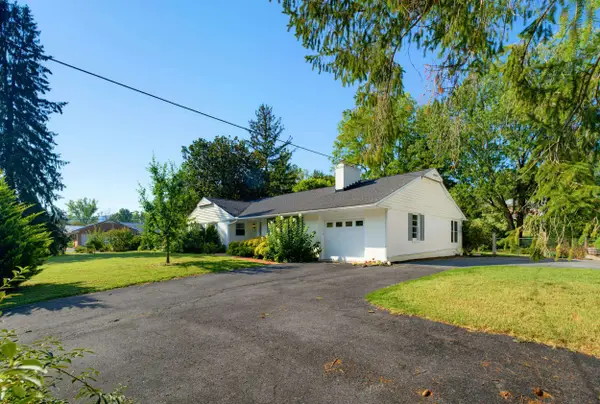 $475,000Active3 beds 2 baths3,471 sq. ft.
1217 Meadowbrook Rd, Waynesboro, VA 22980
MLS# 681865Listed by: KLINE & CO. REAL ESTATE - New
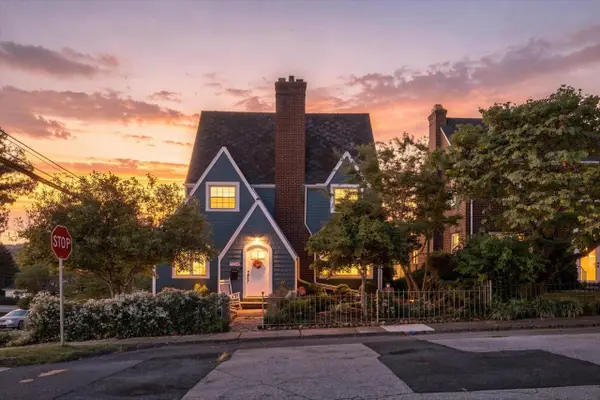 $305,000Active3 beds 2 baths2,437 sq. ft.
504 Walnut Ave, Waynesboro, VA 22980
MLS# 681861Listed by: KW COMMONWEALTH - New
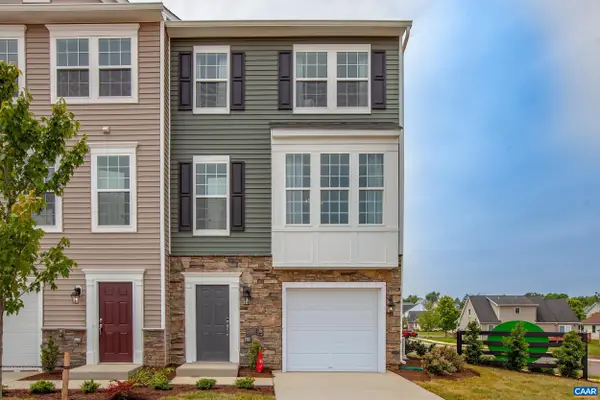 $332,405Active4 beds 3 baths2,140 sq. ft.
149 Willowshire Ct, Waynesboro, VA 22980
MLS# 681817Listed by: COLDWELL BANKER ELITE-RICHMOND 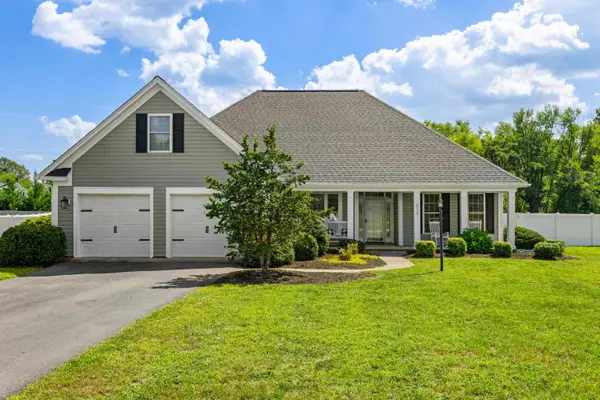 $455,000Pending4 beds 2 baths3,003 sq. ft.
512 Winding Way, Waynesboro, VA 22980
MLS# 681808Listed by: RE/MAX ADVANTAGE-WAYNESBORO- New
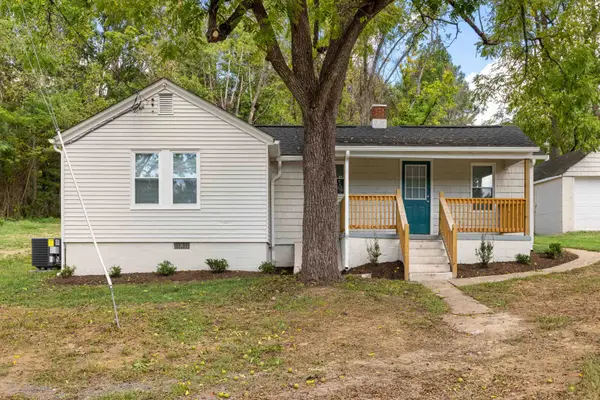 $259,000Active3 beds 1 baths1,250 sq. ft.
1808 Shenandoah Ave, Waynesboro, VA 22980
MLS# 681805Listed by: OLD DOMINION REALTY INC - AUGUSTA - New
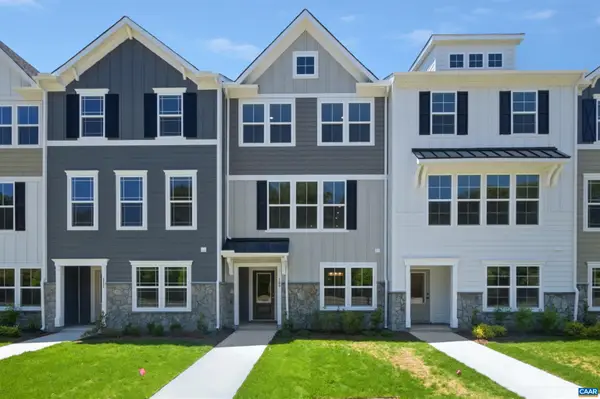 $314,900Active3 beds 4 baths2,343 sq. ft.
295 Crowninshield Ct, Waynesboro, VA 22980
MLS# 681790Listed by: NEST REALTY GROUP - New
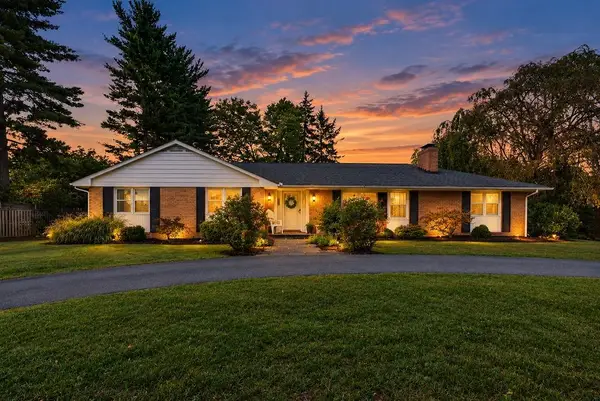 $400,000Active3 beds 3 baths3,953 sq. ft.
1290 Sunset Ln, Waynesboro, VA 22980
MLS# 681740Listed by: PAUL WESLEY REAL ESTATE - New
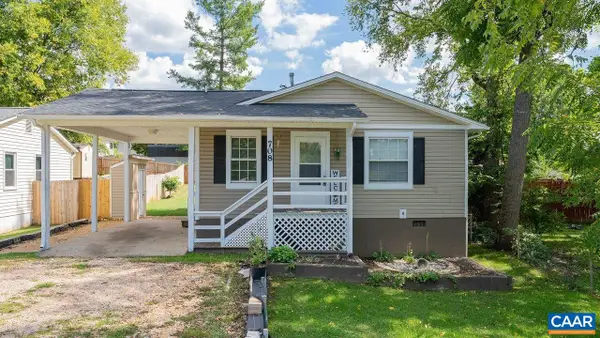 $265,000Active3 beds 2 baths1,062 sq. ft.
708 King Ave, Waynesboro, VA 22980
MLS# 681699Listed by: FATHOM REALTY 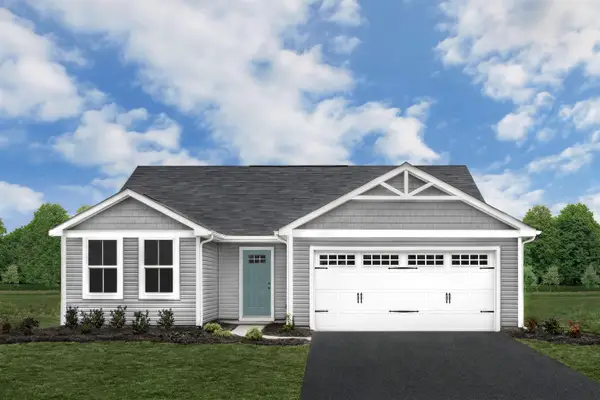 $336,475Pending3 beds 2 baths1,696 sq. ft.
188 White Birch Rd, Waynesboro, VA 22980
MLS# 681687Listed by: KLINE MAY REALTY


Protect your home and budget from life's surprises with an Assurant Home Warranty, backed by a partner that supports you through every step of homeownership. Explore Plans.
©2026 Century 21 Real Estate LLC. All rights reserved. CENTURY 21®, the CENTURY 21 Logo and C21® are service marks owned by Century 21 Real Estate LLC. Century 21 Real Estate LLC fully supports the principles of the Fair Housing Act and the Equal Opportunity Act. Each office is independently owned and operated. Listing information is deemed reliable but not guaranteed accurate.