
152 Langley Dr, Waynesboro, VA 22980
Local realty services provided by:CENTURY 21 Realty @ Home
152 Langley Dr,Waynesboro, VA 22980
$474,900
- 3 Beds
- 3 Baths
- 2,939 sq. ft.
- Single family
- Pending
Listed by: matthew pettway
Office: nest realty group staunton
MLS#:680620
Source:CHARLOTTESVILLE
Price summary
- Price:$474,900
- Price per sq. ft.:$161.59
- Monthly HOA dues:$20.83
About this home
Motivated Sellers! Built in 2022, this modified King D floor plan in desirable Oakbridge offers spacious one-level living, excellent storage, and a flexible layout. Featuring 3 bedrooms and 3 full baths, the home has an open living area, luxury vinyl plank flooring, granite countertops, a spacious pantry, separate laundry area, and generous closets. The primary suite includes a private en suite bath, while the sunroom provides additional space to relax or entertain. An unfinished bonus room upstairs offers great storage or potential for future finished living space. The oversized two-car garage provides plenty of room for vehicles, hobbies, and storage, with convenient step-free entry into the home. Wide doorways, step-free main-level living, a roll-in shower, and spacious bath add everyday convenience while also accommodating mobility needs. A separate storage building provides additional space for outdoor equipment. Situated on a corner lot in Augusta County and the Wilson School District, this newer home offers space, storage, flexibility, and easy one-level living....
Contact an agent
Home facts
- Year built:2022
- Subdivision & Development:BRIDGEPORT
- Listing ID #:680620
- Added:69 day(s) ago
- Updated:October 21, 2026 at 02:42 PM
Rooms and interior
- Bedrooms:3
- Total bathrooms:3
- Full bathrooms:3
- Kitchen Description:Electric Range, Kitchen Island, Microwave, Refrigerator
- Living area:2,939 sq. ft.
Heating and cooling
- Cooling:Heat Pump
- Heating:Heat Pump, Propane
Structure and exterior
- Year built:2022
- Building area:2,939 sq. ft.
- Lot area:0.25 Acres
- Construction Materials:Stick Built, Stone, Vinyl Siding
- Foundation Description:Block
- Levels:1 Level
Schools
- High school:Wilson Memorial
- Middle school:Wilson
- Elementary school:Wilson
Utilities
- Water:Public
- Sewer:Public Sewer
Finances and disclosures
- Price:$474,900
- Price per sq. ft.:$161.59
- Tax amount:$2,390 (2026)
Features and amenities
- Appliances:Dishwasher, Electric Range, Microwave, Refrigerator
- Laundry features:Dryer, Washer
Parking
- Parking description:Attached, Garage, Garage Door Opener, Garage Faces Front
- Garage:Yes
- Garage spaces:2
New listings near 152 Langley Dr
- New
 $219,900Active4 beds 1 baths1,347 sq. ft.
556 Sherwood Ave, WAYNESBORO, VA 22980
MLS# VAWB2000284Listed by: EXP REALTY, LLC - Open Sat, 3 to 5pmNew
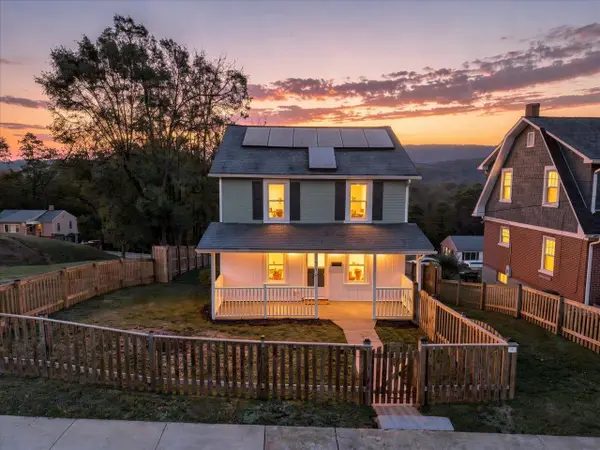 $260,000Active3 beds 1 baths1,320 sq. ft.
280 Port Republic Rd, Waynesboro, VA 22980
MLS# 683228Listed by: LONG & FOSTER REAL ESTATE INC STAUNTON/WAYNESBORO - Open Sun, 1 to 3pmNew
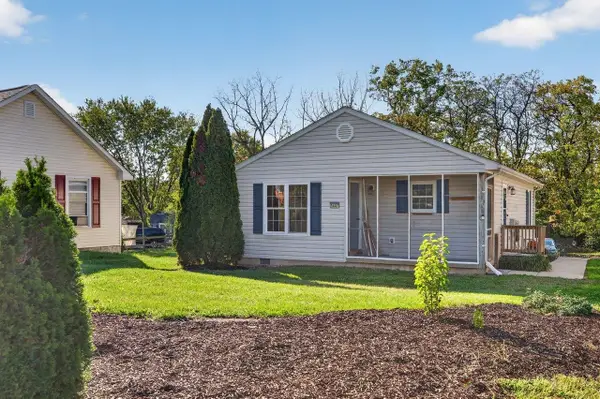 $269,900Active3 beds 2 baths990 sq. ft.
1447 N Delphine Ave, Waynesboro, VA 22980
MLS# 683223Listed by: KLINE MAY REALTY, LLC - New
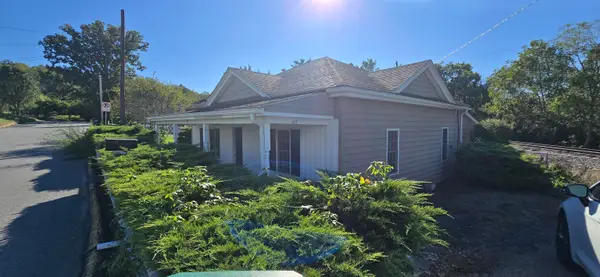 $225,000Active2 beds 1 baths1,173 sq. ft.
617 Western Rd, Waynesboro, VA 22980
MLS# 683191Listed by: RE/MAX ADVANTAGE-WAYNESBORO - New
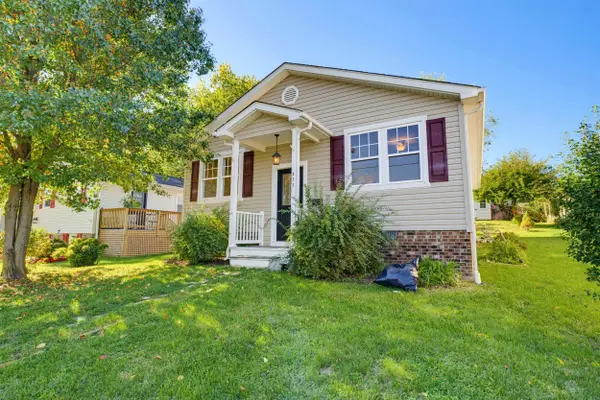 $265,500Active3 beds 2 baths1,120 sq. ft.
817 Sherwood Ave, Waynesboro, VA 22980
MLS# 683134Listed by: BOUTIQUE REAL ESTATE INC - New
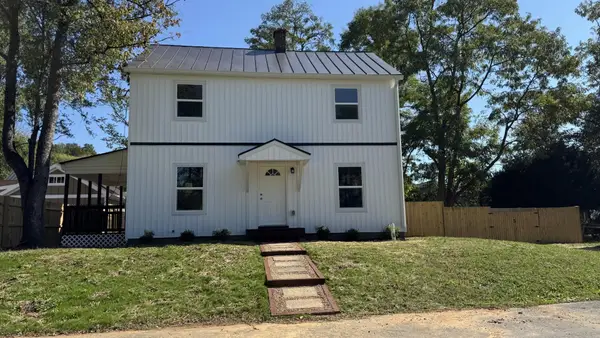 $299,500Active3 beds 2 baths1,800 sq. ft.
174 N Winchester Ave, Waynesboro, VA 22980
MLS# 683137Listed by: HERITAGE REAL ESTATE CO - New
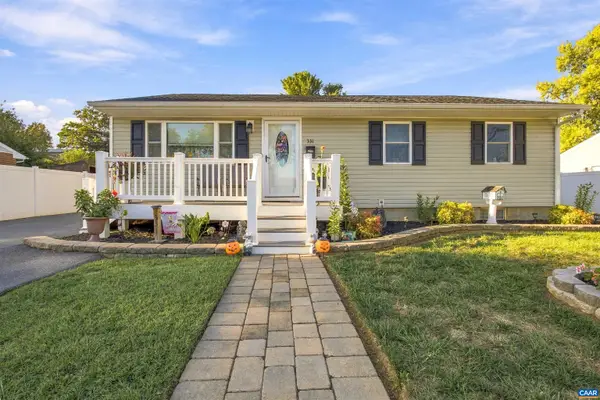 $299,900Active4 beds 2 baths2,049 sq. ft.
331 Link Rd, Waynesboro, VA 22980
MLS# 683141Listed by: KELLER WILLIAMS ALLIANCE - CHARLOTTESVILLE - New
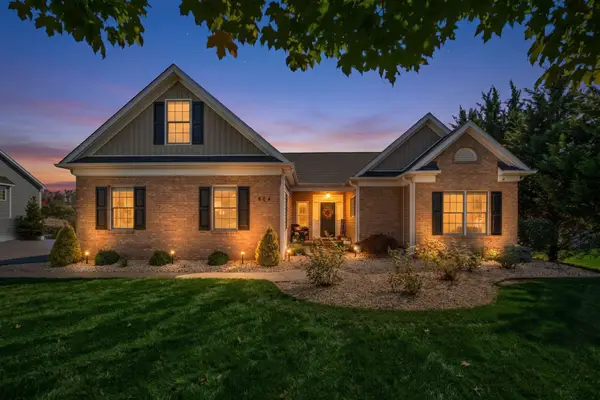 $549,500Active3 beds 3 baths2,670 sq. ft.
304 Gray Dr, Waynesboro, VA 22980
MLS# 683131Listed by: PREMIER PROPERTIES - New
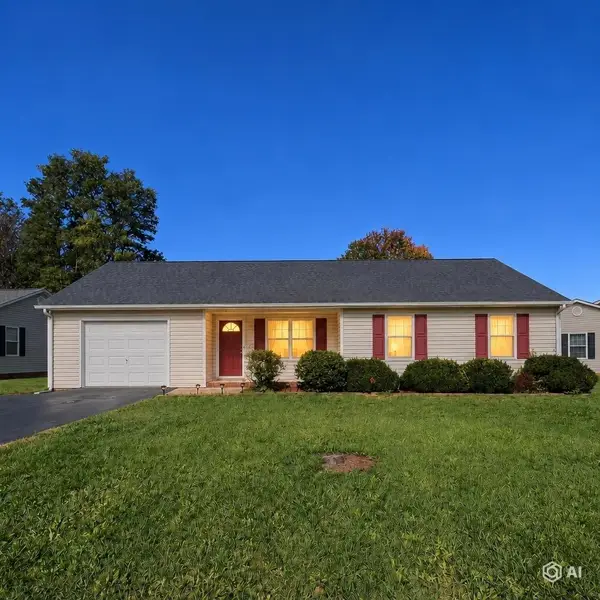 $294,000Active3 beds 2 baths1,609 sq. ft.
141 Iris Dr, Waynesboro, VA 22980
MLS# 683123Listed by: RE/MAX ADVANTAGE-WAYNESBORO - New
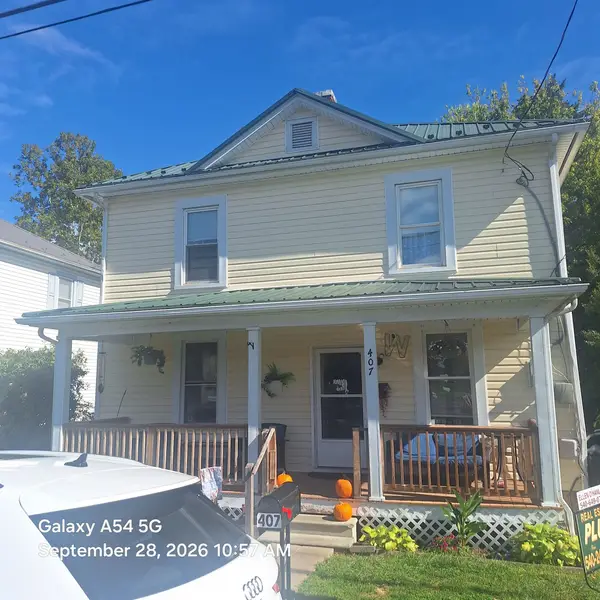 $300,000Active5 beds 2 baths1,920 sq. ft.
407 13th St, Waynesboro, VA 22980
MLS# 683112Listed by: REAL ESTATE PLUS


Protect your home and budget from life's surprises with an Assurant Home Warranty, backed by a partner that supports you through every step of homeownership. Explore Plans.
©2026 Century 21 Real Estate LLC. All rights reserved. CENTURY 21®, the CENTURY 21 Logo and C21® are service marks owned by Century 21 Real Estate LLC. Century 21 Real Estate LLC fully supports the principles of the Fair Housing Act and the Equal Opportunity Act. Each office is independently owned and operated. Listing information is deemed reliable but not guaranteed accurate.