
1612 Park Rd, Waynesboro, VA 22980
Local realty services provided by:CENTURY 21 Realty @ Home
1612 Park Rd,Waynesboro, VA 22980
$304,500
- 4 Beds
- 2 Baths
- 2,535 sq. ft.
- Single family
- Active
Listed by: kyle olson
Office: montague, miller & co. - westfield
MLS#:679156
Source:CHARLOTTESVILLE
Price summary
- Price:$304,500
- Price per sq. ft.:$120.12
About this home
Back on the market through no fault of the sellers. Step into a beautiful piece of architectural history with this classic 1929 Sears Kit Home, blending timeless vintage character with modern updates, including a new roof in 2023. Boasting 1,521 finished square feet of living space, the interior features beautifully maintained hardwood floors that flow throughout the light-filled main level. The spacious living room is anchored by a handsome gas fireplace, and opens directly into the formal dining room and an updated kitchen. Two bedrooms on the main floor and 2 bedrooms on the second floor offer flexible living options. The full unfinished basement provides ample storage space. Outside, the property features a wonderful patio with a pergola that overlooks a private backyard enclosed by a tall privacy fence. Offering excellent curb appeal, this home is located in a convenient City location, close to local parks, downtown shopping, dining, and commuting options.
Contact an agent
Home facts
- Year built:1929
- Subdivision & Development:JEFFERSON PARK
- Listing ID #:679156
- Added:71 day(s) ago
- Updated:September 13, 2026 at 03:01 PM
Rooms and interior
- Bedrooms:4
- Total bathrooms:2
- Full bathrooms:2
- Kitchen Description:Gas Range, Microwave, Refrigerator
- Basement:Yes
- Basement Description:Full, Unfinished
- Living area:2,535 sq. ft.
Heating and cooling
- Cooling:Heat Pump
- Heating:Hot Water, Natural Gas
Structure and exterior
- Year built:1929
- Building area:2,535 sq. ft.
- Lot area:0.17 Acres
- Construction Materials:Stick Built
- Foundation Description:Block
- Levels:1.5 Stories
Schools
- High school:Waynesboro
- Middle school:Kate Collins
- Elementary school:Westwood Hills
Utilities
- Water:Public
- Sewer:Public Sewer
Finances and disclosures
- Price:$304,500
- Price per sq. ft.:$120.12
- Tax amount:$1,911 (2025)
Features and amenities
- Appliances:Gas Range, Microwave, Refrigerator
- Laundry features:Dryer, Washer
New listings near 1612 Park Rd
- New
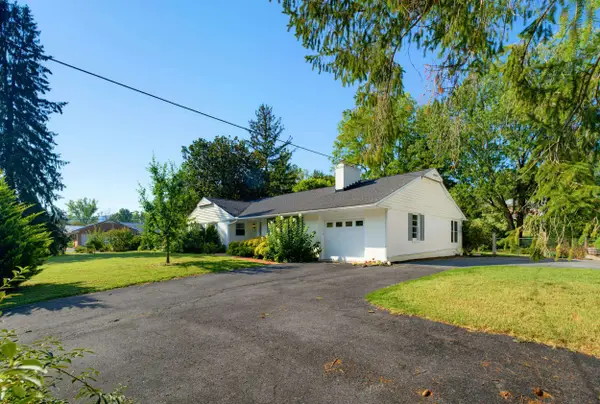 $475,000Active3 beds 2 baths3,471 sq. ft.
1217 Meadowbrook Rd, Waynesboro, VA 22980
MLS# 681865Listed by: KLINE & CO. REAL ESTATE - New
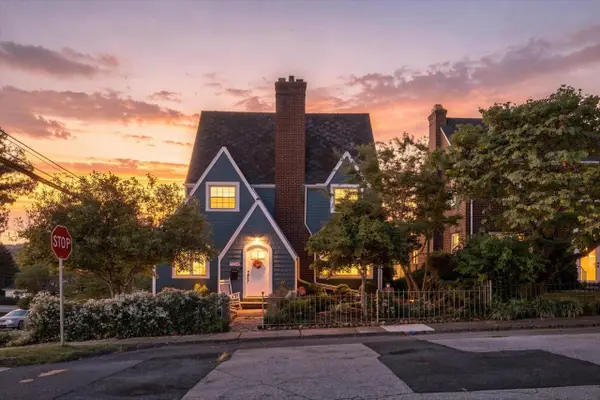 $305,000Active3 beds 2 baths2,437 sq. ft.
504 Walnut Ave, Waynesboro, VA 22980
MLS# 681861Listed by: KW COMMONWEALTH - New
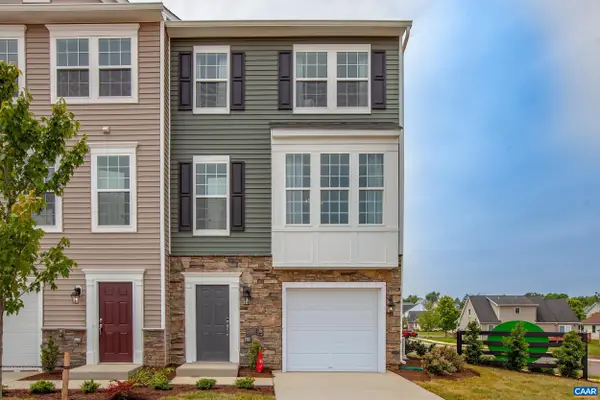 $332,405Active4 beds 3 baths2,140 sq. ft.
149 Willowshire Ct, Waynesboro, VA 22980
MLS# 681817Listed by: COLDWELL BANKER ELITE-RICHMOND 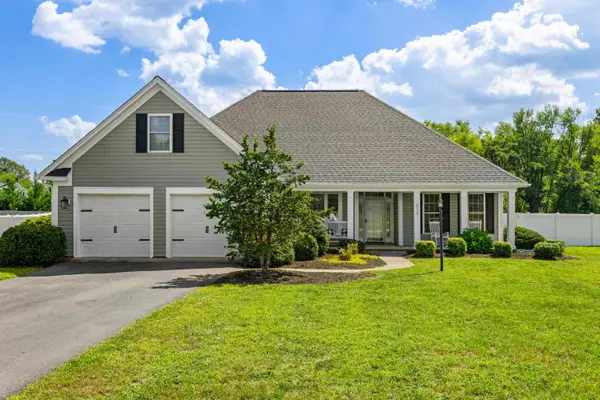 $455,000Pending4 beds 2 baths3,003 sq. ft.
512 Winding Way, Waynesboro, VA 22980
MLS# 681808Listed by: RE/MAX ADVANTAGE-WAYNESBORO- New
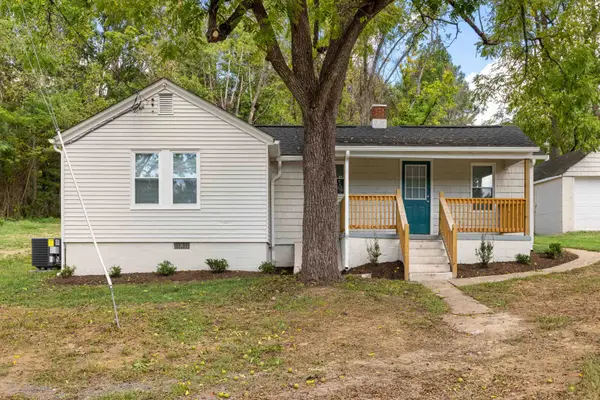 $259,000Active3 beds 1 baths1,250 sq. ft.
1808 Shenandoah Ave, Waynesboro, VA 22980
MLS# 681805Listed by: OLD DOMINION REALTY INC - AUGUSTA - New
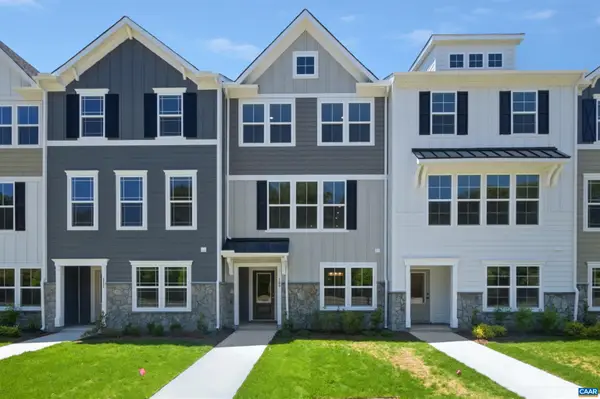 $314,900Active3 beds 4 baths2,343 sq. ft.
295 Crowninshield Ct, Waynesboro, VA 22980
MLS# 681790Listed by: NEST REALTY GROUP - Open Sun, 1 to 3pmNew
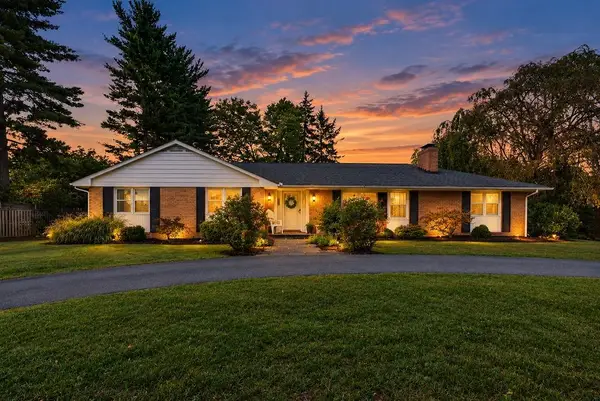 $400,000Active3 beds 3 baths3,953 sq. ft.
1290 Sunset Ln, Waynesboro, VA 22980
MLS# 681740Listed by: PAUL WESLEY REAL ESTATE - New
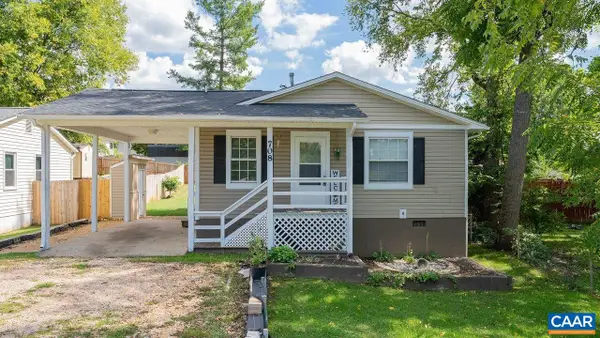 $265,000Active3 beds 2 baths1,062 sq. ft.
708 King Ave, Waynesboro, VA 22980
MLS# 681699Listed by: FATHOM REALTY 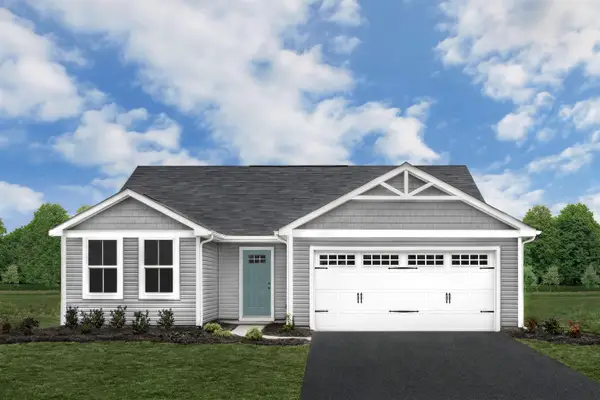 $336,475Pending3 beds 2 baths1,696 sq. ft.
188 White Birch Rd, Waynesboro, VA 22980
MLS# 681687Listed by: KLINE MAY REALTY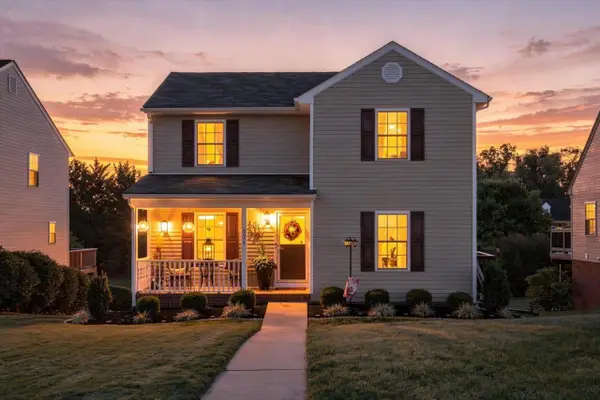 $279,900Pending3 beds 3 baths1,966 sq. ft.
924 Sherwood Ave, Waynesboro, VA 22980
MLS# 681633Listed by: KW COMMONWEALTH


Protect your home and budget from life's surprises with an Assurant Home Warranty, backed by a partner that supports you through every step of homeownership. Explore Plans.
©2026 Century 21 Real Estate LLC. All rights reserved. CENTURY 21®, the CENTURY 21 Logo and C21® are service marks owned by Century 21 Real Estate LLC. Century 21 Real Estate LLC fully supports the principles of the Fair Housing Act and the Equal Opportunity Act. Each office is independently owned and operated. Listing information is deemed reliable but not guaranteed accurate.