
1817 Cherokee Rd, Waynesboro, VA 22980
Local realty services provided by:CENTURY 21 Realty @ Home
1817 Cherokee Rd,Waynesboro, VA 22980
$479,000
- 4 Beds
- 2 Baths
- 3,770 sq. ft.
- Single family
- Active
Listed by: kk homes team
Office: paul wesley real estate
MLS#:681905
Source:CHARLOTTESVILLE
Price summary
- Price:$479,000
- Price per sq. ft.:$127.06
About this home
Welcome home! This warm and inviting 4-bedroom, 2-bath home in Waynesboro offers a wonderful blend of character, comfort, and thoughtful updates. Beautiful hardwood floors run throughout the home, while the recently renovated kitchen—taken down to the studs and completely reimagined—provides a fresh and welcoming space to gather. The updated bathrooms add to the home’s appeal, and the first-floor laundry/mudroom addition makes everyday living even easier. The main-floor bedroom features an adjoining addition, offering flexible space for your needs, while the primary bedroom boasts a beautiful cedar walk-in closet. Recent updates include the boiler and windows. Enjoy the fenced backyard, covered patio, and additional brick patio—perfect for morning coffee, family gatherings, or relaxing evenings. The inviting front porch offers a peaceful place to sit and enjoy beautiful mountain views. With plenty of storage throughout and so many thoughtful improvements, this is a home that feels comfortable from the moment you walk through the door....
Contact an agent
Home facts
- Year built:1954
- Subdivision & Development:WESTWOOD HILLS
- Listing ID #:681905
- Added:1 day(s) ago
- Updated:September 15, 2026 at 12:43 AM
Rooms and interior
- Bedrooms:4
- Total bathrooms:2
- Full bathrooms:2
- Flooring:Ceramic Tile, Hardwood, Laminate
- Kitchen Description:Disposal, Gas Range, Refrigerator
- Basement:Yes
- Basement Description:Full, Heated
- Living area:3,770 sq. ft.
Heating and cooling
- Heating:Baseboard, Electric, Hot Water, Natural Gas
Structure and exterior
- Year built:1954
- Building area:3,770 sq. ft.
- Lot area:0.3 Acres
- Construction Materials:Brick, Stick Built
- Foundation Description:Block
- Levels:2 Levels
Schools
- High school:Waynesboro
- Middle school:Kate Collins
- Elementary school:Westwood Hills
Utilities
- Water:Public
- Sewer:Public Sewer
Finances and disclosures
- Price:$479,000
- Price per sq. ft.:$127.06
- Tax amount:$3,338 (2026)
Features and amenities
- Appliances:Dishwasher, Disposal, Gas Range, Refrigerator
- Laundry features:Dryer, Washer
- Amenities:Vinyl
Parking
- Parking description:Attached, Garage, Garage Door Opener, Garage Faces Front
- Garage:Yes
- Garage spaces:2
New listings near 1817 Cherokee Rd
- New
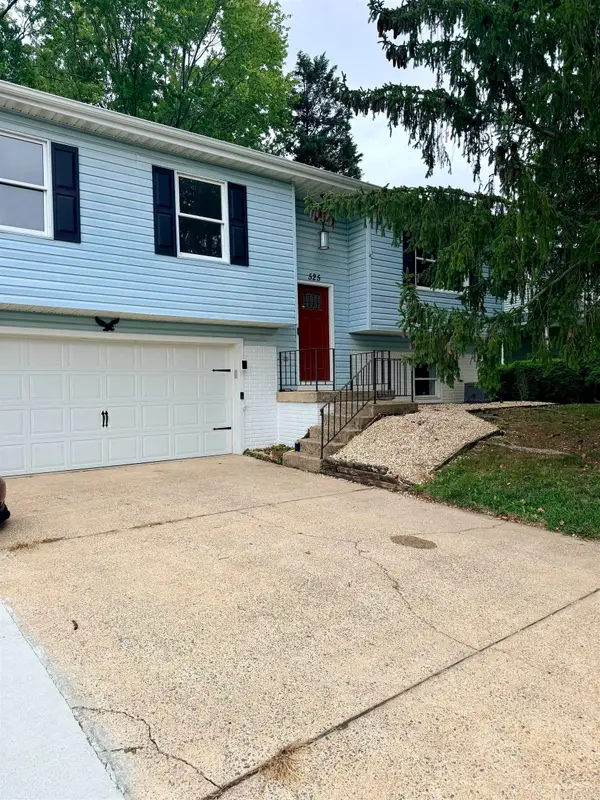 $355,000Active3 beds 3 baths2,380 sq. ft.
525 Edwardian Ln, Waynesboro, VA 22980
MLS# 681850Listed by: OLD DOMINION REALTY INC - AUGUSTA - New
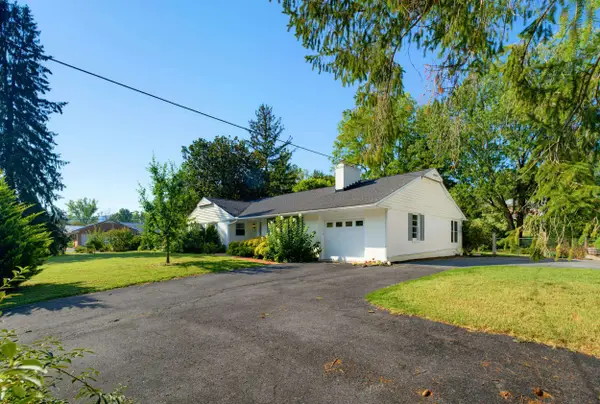 $475,000Active3 beds 2 baths3,471 sq. ft.
1217 Meadowbrook Rd, Waynesboro, VA 22980
MLS# 681865Listed by: KLINE & CO. REAL ESTATE - New
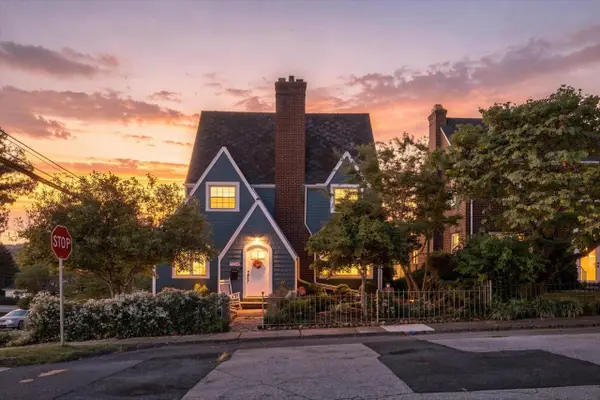 $305,000Active3 beds 2 baths2,437 sq. ft.
504 Walnut Ave, Waynesboro, VA 22980
MLS# 681861Listed by: KW COMMONWEALTH - New
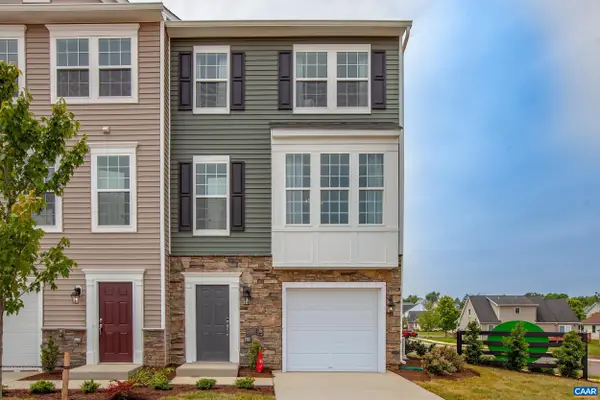 $332,405Active4 beds 3 baths2,140 sq. ft.
149 Willowshire Ct, Waynesboro, VA 22980
MLS# 681817Listed by: COLDWELL BANKER ELITE-RICHMOND 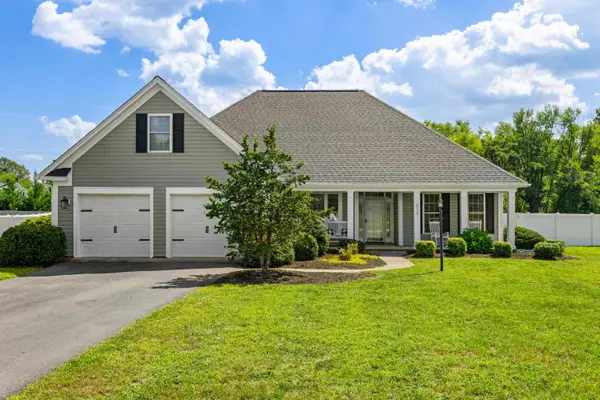 $455,000Pending4 beds 2 baths3,003 sq. ft.
512 Winding Way, Waynesboro, VA 22980
MLS# 681808Listed by: RE/MAX ADVANTAGE-WAYNESBORO- New
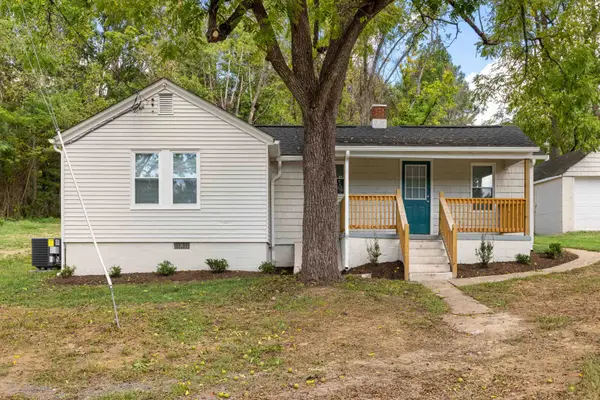 $259,000Active3 beds 1 baths1,250 sq. ft.
1808 Shenandoah Ave, Waynesboro, VA 22980
MLS# 681805Listed by: OLD DOMINION REALTY INC - AUGUSTA - New
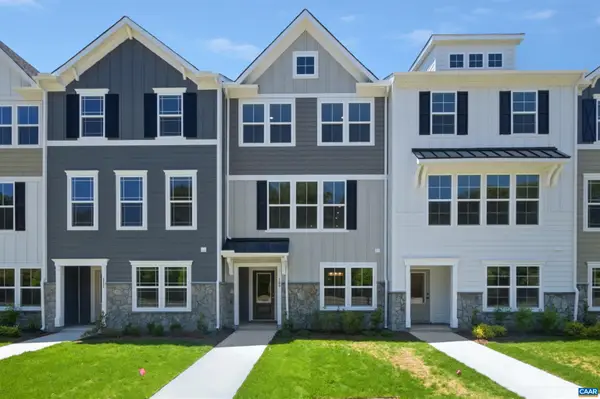 $314,900Active3 beds 4 baths2,343 sq. ft.
295 Crowninshield Ct, Waynesboro, VA 22980
MLS# 681790Listed by: NEST REALTY GROUP - New
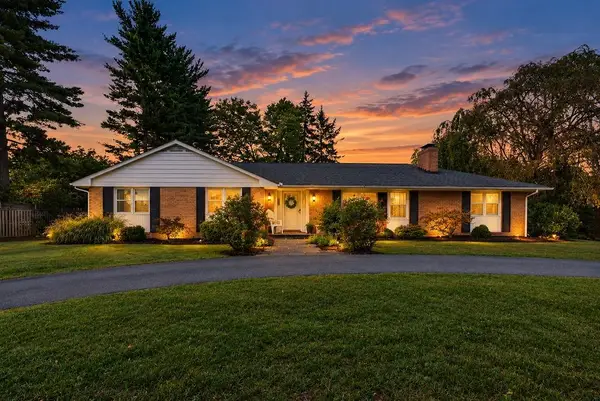 $400,000Active3 beds 3 baths3,953 sq. ft.
1290 Sunset Ln, Waynesboro, VA 22980
MLS# 681740Listed by: PAUL WESLEY REAL ESTATE - New
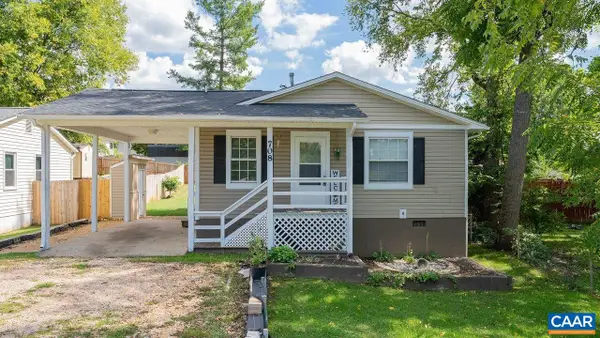 $265,000Active3 beds 2 baths1,062 sq. ft.
708 King Ave, Waynesboro, VA 22980
MLS# 681699Listed by: FATHOM REALTY


Protect your home and budget from life's surprises with an Assurant Home Warranty, backed by a partner that supports you through every step of homeownership. Explore Plans.
©2026 Century 21 Real Estate LLC. All rights reserved. CENTURY 21®, the CENTURY 21 Logo and C21® are service marks owned by Century 21 Real Estate LLC. Century 21 Real Estate LLC fully supports the principles of the Fair Housing Act and the Equal Opportunity Act. Each office is independently owned and operated. Listing information is deemed reliable but not guaranteed accurate.