
437 Florence Ave, Waynesboro, VA 22980
Local realty services provided by:CENTURY 21 Realty @ Home
437 Florence Ave,Waynesboro, VA 22980
$344,900
- 3 Beds
- 3 Baths
- 2,548 sq. ft.
- Single family
- Active
Listed by: josh tracy
Office: core real estate partners llc.
MLS#:680144
Source:CHARLOTTESVILLE
Price summary
- Price:$344,900
- Price per sq. ft.:$135.36
About this home
Open House Sun Aug 30, 1-3! They DO NOT make them like this anymore! Rock solid 3-bedroom, 3-bath brick home, full of 1930s craftsmanship and character. The covered front porch leads into a thoughtfully updated interior — the kitchen shines with granite countertops, stainless appliances, and crisp white cabinetry, while 9-foot ceilings and original hardwood floors give the main level a bright, airy feel full of natural light. The top floor has 3 bedrooms including a massive 22'x12' primary bedroom, a full bathroom, and mountain views to Shenandoah Nat'l Park from several windows. Downstairs, plenty of finished space + full bathroom is ideal for a rec room, home theater, gym, or hobby space. Outside, enjoy a refinished back deck and renovated mudroom addition overlooking a mostly level yard — perfect for entertaining, gardening, or extra parking with easy alley access. Low-maintenance brick exterior and a convenient location with easy access to shopping, downtown dining, entertainment, & outdoor recreation. Contact your realtor today to check out this turnkey property!...
Contact an agent
Home facts
- Year built:1936
- Subdivision & Development:SMITH AND HARNER
- Listing ID #:680144
- Added:44 day(s) ago
- Updated:September 13, 2026 at 03:01 PM
Rooms and interior
- Bedrooms:3
- Total bathrooms:3
- Full bathrooms:3
- Flooring:Ceramic Tile, Hardwood, Luxury Vinyl Plank
- Kitchen Description:Electric Range, Refrigerator
- Basement:Yes
- Basement Description:Finished, Full, Heated
- Living area:2,548 sq. ft.
Heating and cooling
- Cooling:Central Air, Heat Pump
- Heating:Central, Natural Gas
- Central air:Yes
Structure and exterior
- Year built:1936
- Building area:2,548 sq. ft.
- Lot area:0.32 Acres
- Construction Materials:Brick, Stick Built
- Foundation Description:Block, Slab
- Levels:2 Levels
Schools
- High school:Waynesboro
- Middle school:Kate Collins
- Elementary school:William Perry
Utilities
- Water:Public
- Sewer:Public Sewer
Finances and disclosures
- Price:$344,900
- Price per sq. ft.:$135.36
- Tax amount:$1,927 (2025)
Features and amenities
- Appliances:Dishwasher, Electric Range, Refrigerator
- Laundry features:Dryer, Washer
- Amenities:Double Pane Windows, Insulated Windows, Low Emissivity Windows, Storm Windows
New listings near 437 Florence Ave
- New
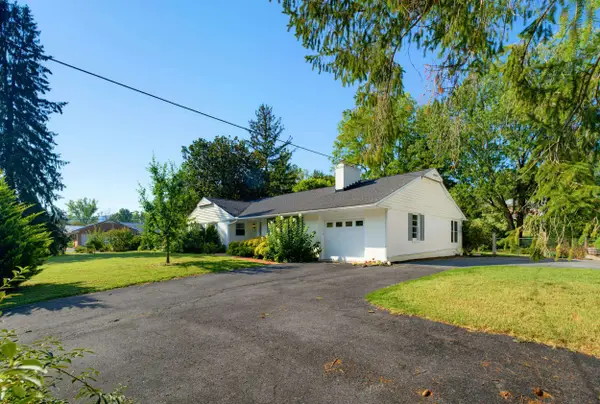 $475,000Active3 beds 2 baths3,471 sq. ft.
1217 Meadowbrook Rd, Waynesboro, VA 22980
MLS# 681865Listed by: KLINE & CO. REAL ESTATE - New
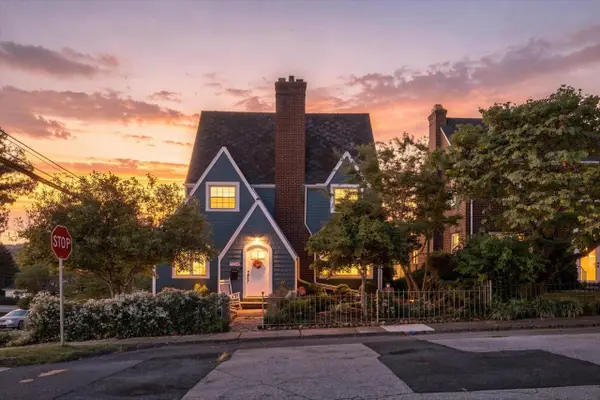 $305,000Active3 beds 2 baths2,437 sq. ft.
504 Walnut Ave, Waynesboro, VA 22980
MLS# 681861Listed by: KW COMMONWEALTH - New
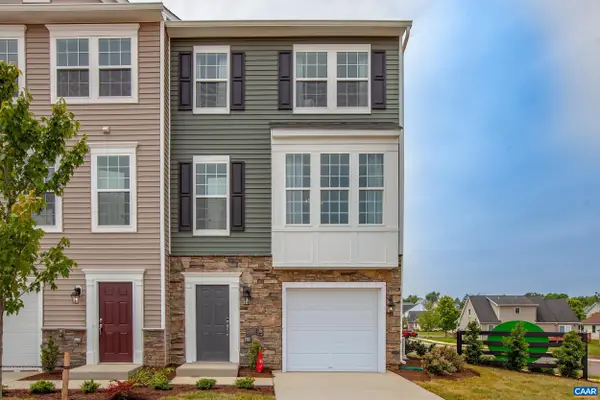 $332,405Active4 beds 3 baths2,140 sq. ft.
149 Willowshire Ct, Waynesboro, VA 22980
MLS# 681817Listed by: COLDWELL BANKER ELITE-RICHMOND 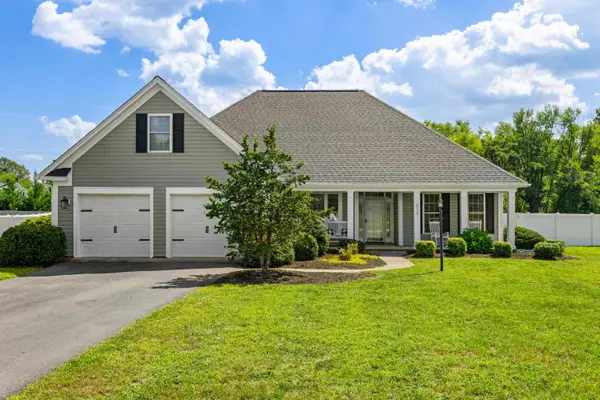 $455,000Pending4 beds 2 baths3,003 sq. ft.
512 Winding Way, Waynesboro, VA 22980
MLS# 681808Listed by: RE/MAX ADVANTAGE-WAYNESBORO- New
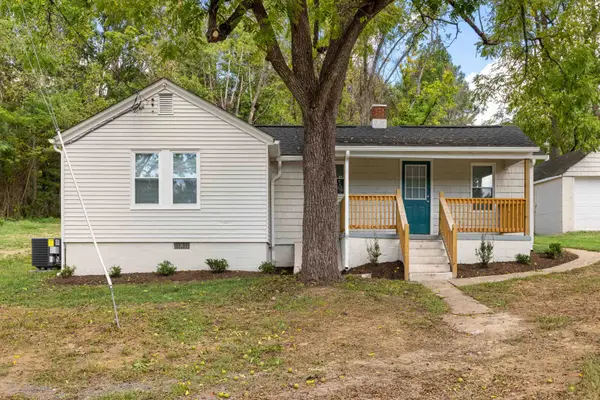 $259,000Active3 beds 1 baths1,250 sq. ft.
1808 Shenandoah Ave, Waynesboro, VA 22980
MLS# 681805Listed by: OLD DOMINION REALTY INC - AUGUSTA - New
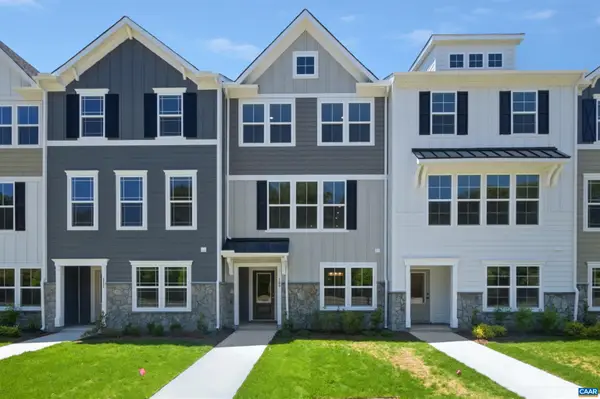 $314,900Active3 beds 4 baths2,343 sq. ft.
295 Crowninshield Ct, Waynesboro, VA 22980
MLS# 681790Listed by: NEST REALTY GROUP - Open Sun, 1 to 3pmNew
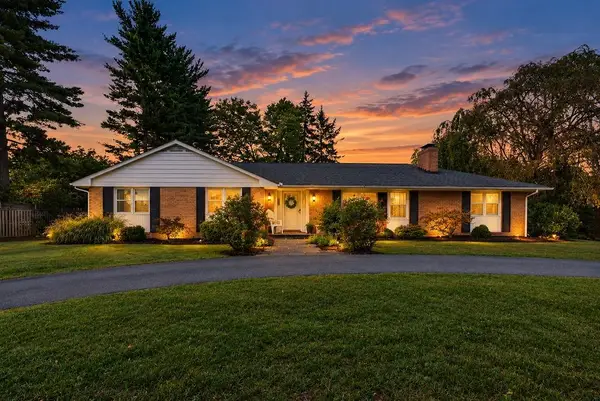 $400,000Active3 beds 3 baths3,953 sq. ft.
1290 Sunset Ln, Waynesboro, VA 22980
MLS# 681740Listed by: PAUL WESLEY REAL ESTATE - New
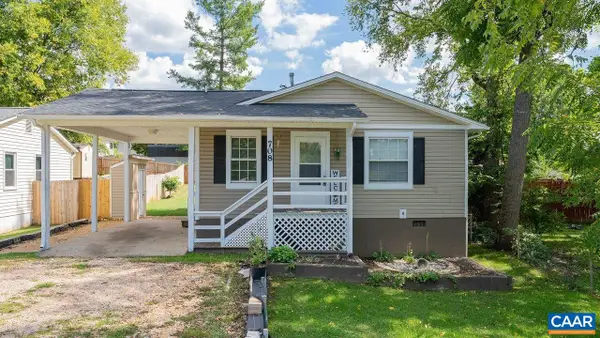 $265,000Active3 beds 2 baths1,062 sq. ft.
708 King Ave, Waynesboro, VA 22980
MLS# 681699Listed by: FATHOM REALTY 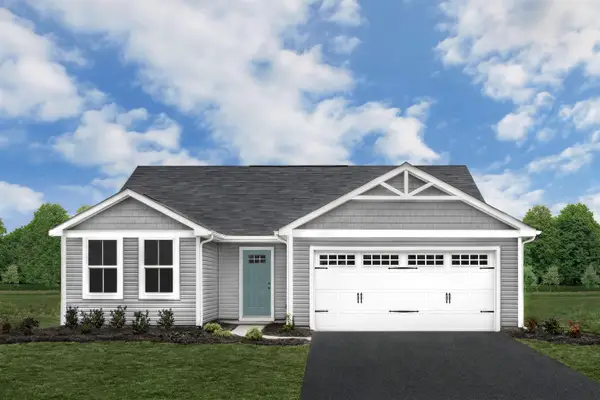 $336,475Pending3 beds 2 baths1,696 sq. ft.
188 White Birch Rd, Waynesboro, VA 22980
MLS# 681687Listed by: KLINE MAY REALTY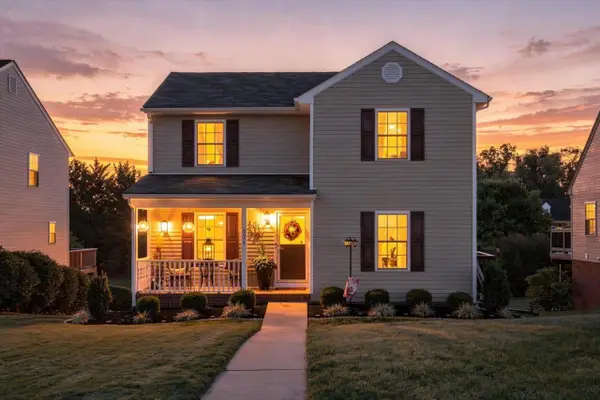 $279,900Pending3 beds 3 baths1,966 sq. ft.
924 Sherwood Ave, Waynesboro, VA 22980
MLS# 681633Listed by: KW COMMONWEALTH


Protect your home and budget from life's surprises with an Assurant Home Warranty, backed by a partner that supports you through every step of homeownership. Explore Plans.
©2026 Century 21 Real Estate LLC. All rights reserved. CENTURY 21®, the CENTURY 21 Logo and C21® are service marks owned by Century 21 Real Estate LLC. Century 21 Real Estate LLC fully supports the principles of the Fair Housing Act and the Equal Opportunity Act. Each office is independently owned and operated. Listing information is deemed reliable but not guaranteed accurate.