
509 Rosewood Ct, Waynesboro, VA 22980
Local realty services provided by:CENTURY 21 Realty @ Home
509 Rosewood Ct,Waynesboro, VA 22980
$789,900
- 4 Beds
- 3 Baths
- 5,228 sq. ft.
- Single family
- Active
Listed by: lillian boutros
Office: boutique real estate inc
MLS#:680040
Source:CHARLOTTESVILLE
Price summary
- Price:$789,900
- Price per sq. ft.:$151.09
- Monthly HOA dues:$25
About this home
Welcome to this stunning 2,400 SF home in the highly sought-after Ana Marie Estates, a community known for wide tree-lined streets, walking trails, and acres of green space. Offering 4 bedrooms and 2.5 baths, this residence blends timeless design with modern comfort. Hardwood floors flow throughout, leading to a vaulted great room with custom built-ins and abundant natural light. The chef’s kitchen is a showpiece with an oversized quartz island, custom range hood, backsplash, and soft-close cabinetry. A spacious dining room makes entertaining effortless, while the huge covered deck and grilling porch extend living outdoors. The private primary suite features a spa-like bath with porcelain flooring, 6ft tile shower, and niche. Three additional bedrooms on the opposite side of the home provide flexibility for family, guests, or office space. With 9-ft ceilings, generous windows, and thoughtful finishes, this home is designed for both elegance and ease in one of the Valley’s premier neighborhoods. Need extra storage or more living space? This home features a huge unfinished basement, already plumbed for a future bathroom and ready to be customized to fit your needs....
Contact an agent
Home facts
- Year built:2026
- Subdivision & Development:ANA MARIE ESTATES
- Listing ID #:680040
- Added:45 day(s) ago
- Updated:September 13, 2026 at 03:01 PM
Rooms and interior
- Bedrooms:4
- Total bathrooms:3
- Full bathrooms:2
- Half bathrooms:1
- Flooring:Hardwood, Porcelain Tile
- Kitchen Description:Disposal, Gas Range, Kitchen Island
- Basement:Yes
- Basement Description:Full, Unfinished
- Living area:5,228 sq. ft.
Heating and cooling
- Cooling:Central Air, Heat Pump
- Heating:Heat Pump, Multi Fuel, Propane
- Central air:Yes
Structure and exterior
- Year built:2026
- Building area:5,228 sq. ft.
- Lot area:0.41 Acres
- Lot Features:Landscaped
- Architectural Style:Ranch
- Construction Materials:Brick, Stick Built
- Exterior Features:Propane Tank Leased
- Foundation Description:Block, Brick Mortar
- Levels:1 Level
Schools
- High school:Waynesboro
- Middle school:Kate Collins
- Elementary school:William Perry
Utilities
- Water:Public
- Sewer:Public Sewer
Finances and disclosures
- Price:$789,900
- Price per sq. ft.:$151.09
- Tax amount:$697 (2025)
Features and amenities
- Appliances:Dishwasher, Disposal, Gas Range
- Laundry features:Dryer Hookup, Sink, Washer Hookup
- Amenities:Double Pane Windows, Screens, Smoke Detector(s), Tilt In Windows
Parking
- Parking description:Attached, Garage, Garage Door Opener, Garage Faces Front
- Garage:Yes
- Garage spaces:2
New listings near 509 Rosewood Ct
- New
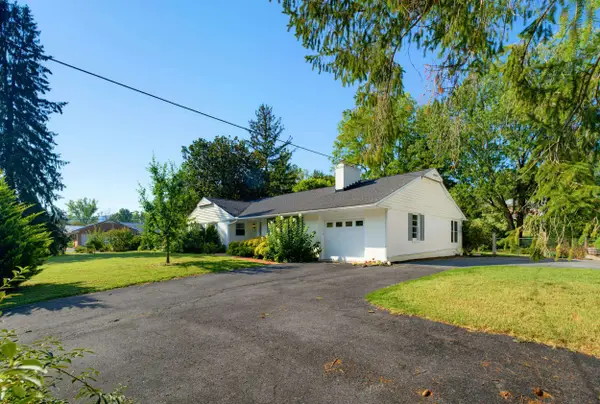 $475,000Active3 beds 2 baths3,471 sq. ft.
1217 Meadowbrook Rd, Waynesboro, VA 22980
MLS# 681865Listed by: KLINE & CO. REAL ESTATE - New
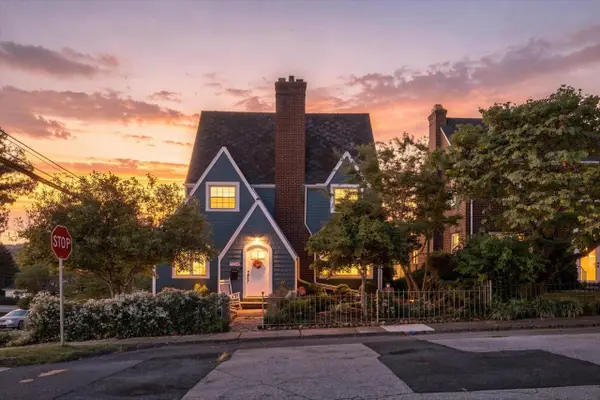 $305,000Active3 beds 2 baths2,437 sq. ft.
504 Walnut Ave, Waynesboro, VA 22980
MLS# 681861Listed by: KW COMMONWEALTH - New
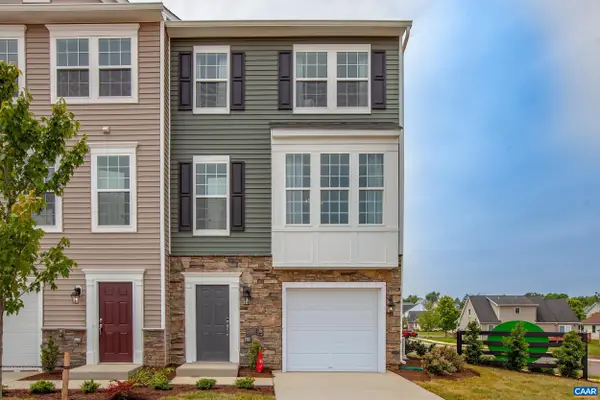 $332,405Active4 beds 3 baths2,140 sq. ft.
149 Willowshire Ct, Waynesboro, VA 22980
MLS# 681817Listed by: COLDWELL BANKER ELITE-RICHMOND 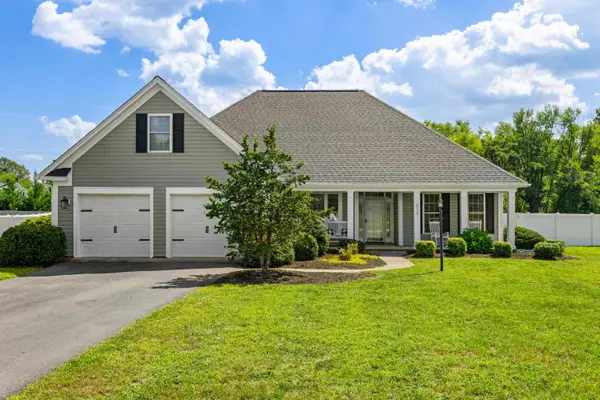 $455,000Pending4 beds 2 baths3,003 sq. ft.
512 Winding Way, Waynesboro, VA 22980
MLS# 681808Listed by: RE/MAX ADVANTAGE-WAYNESBORO- New
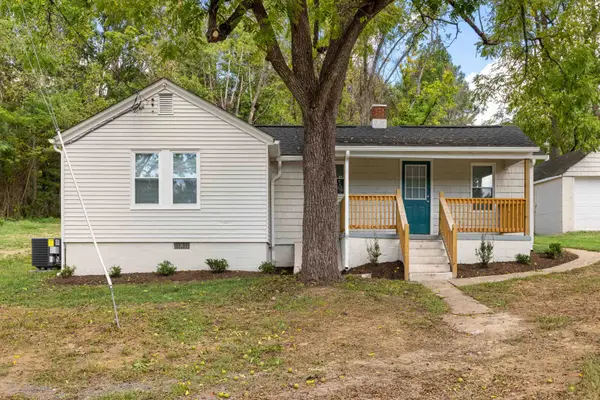 $259,000Active3 beds 1 baths1,250 sq. ft.
1808 Shenandoah Ave, Waynesboro, VA 22980
MLS# 681805Listed by: OLD DOMINION REALTY INC - AUGUSTA - New
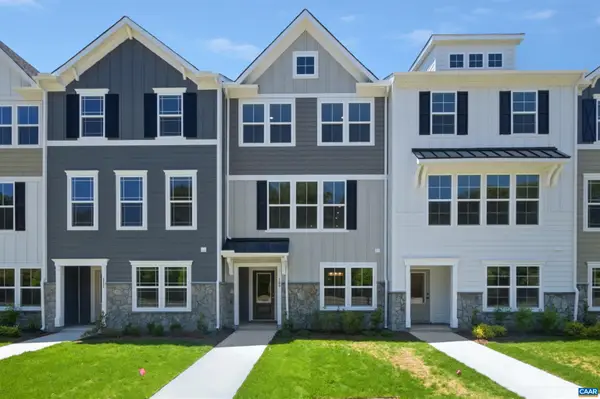 $314,900Active3 beds 4 baths2,343 sq. ft.
295 Crowninshield Ct, Waynesboro, VA 22980
MLS# 681790Listed by: NEST REALTY GROUP - Open Sun, 1 to 3pmNew
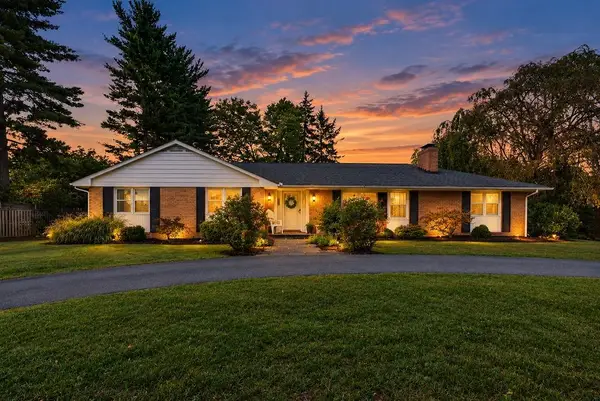 $400,000Active3 beds 3 baths3,953 sq. ft.
1290 Sunset Ln, Waynesboro, VA 22980
MLS# 681740Listed by: PAUL WESLEY REAL ESTATE - New
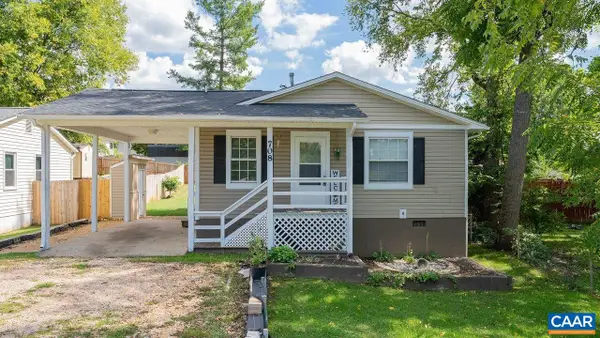 $265,000Active3 beds 2 baths1,062 sq. ft.
708 King Ave, Waynesboro, VA 22980
MLS# 681699Listed by: FATHOM REALTY 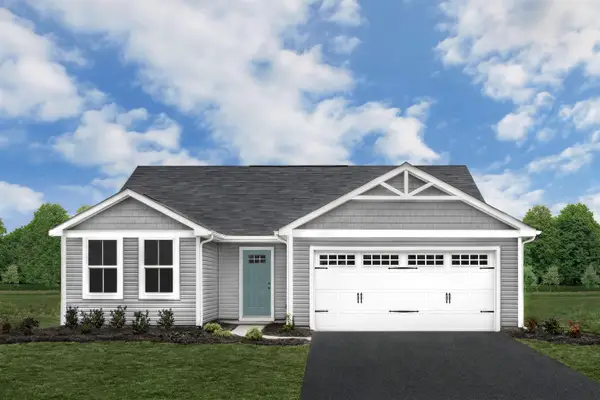 $336,475Pending3 beds 2 baths1,696 sq. ft.
188 White Birch Rd, Waynesboro, VA 22980
MLS# 681687Listed by: KLINE MAY REALTY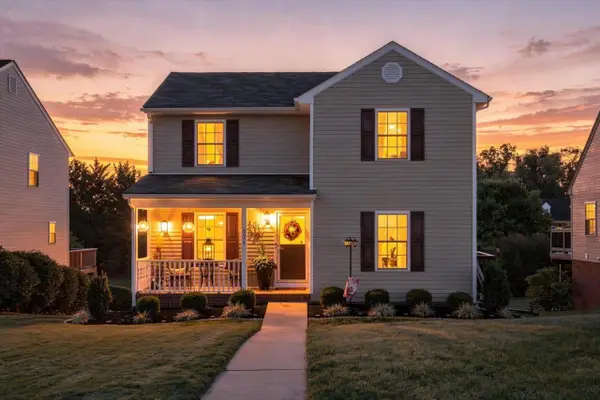 $279,900Pending3 beds 3 baths1,966 sq. ft.
924 Sherwood Ave, Waynesboro, VA 22980
MLS# 681633Listed by: KW COMMONWEALTH


Protect your home and budget from life's surprises with an Assurant Home Warranty, backed by a partner that supports you through every step of homeownership. Explore Plans.
©2026 Century 21 Real Estate LLC. All rights reserved. CENTURY 21®, the CENTURY 21 Logo and C21® are service marks owned by Century 21 Real Estate LLC. Century 21 Real Estate LLC fully supports the principles of the Fair Housing Act and the Equal Opportunity Act. Each office is independently owned and operated. Listing information is deemed reliable but not guaranteed accurate.