
70B Sunbird Ln, Waynesboro, VA 22980
Local realty services provided by:CENTURY 21 Realty @ Home
70B Sunbird Ln,Waynesboro, VA 22980
$630,395
- 4 Beds
- 3 Baths
- 4,482 sq. ft.
- Single family
- Active
Listed by: amanda kate lemon
Office: nest realty group
MLS#:680664
Source:CHARLOTTESVILLE
Price summary
- Price:$630,395
- Price per sq. ft.:$140.65
- Monthly HOA dues:$34
About this home
Construction is starting soon on the Aspen in Creekwood Village, with completion anticipated for Spring 2027. The main level centers around an open kitchen, dining area, and family room, creating an easy flow from one space to the next, while a private study, walk-in pantry, and half bath add function where it matters. Upstairs, the primary suite includes a walk-in closet and a large shower, along with three additional bedrooms, a split hall bath, a nearby laundry room, and a central loft that adds valuable flexible space beyond the bedrooms. This Aspen will also include several standout features, including oak stairs with railings, a gas fireplace in the family room, and a deck with stairs leading to the yard. The unfinished walkout basement adds even more potential, with direct backyard access and room for future expansion. Energy-efficient construction and quality included features complete the home, and there is still time to personalize the interior—make design selections today! Photos are of a previously built Aspen plan and may show upgrades or features that differ from this home. Estimated completion is subject to change....
Contact an agent
Home facts
- Year built:2027
- Subdivision & Development:CREEKWOOD VILLAGE
- Listing ID #:680664
- Added:30 day(s) ago
- Updated:September 13, 2026 at 03:00 PM
Rooms and interior
- Bedrooms:4
- Total bathrooms:3
- Full bathrooms:2
- Half bathrooms:1
- Flooring:Carpet, Ceramic Tile, Luxury Vinyl Plank
- Kitchen Description:Disposal, Gas Range, Kitchen Island, Microwave, Refrigerator
- Basement:Yes
- Basement Description:Full, Heated, Unfinished
- Living area:4,482 sq. ft.
Heating and cooling
- Cooling:Central Air
- Heating:Central, Forced Air, Natural Gas
- Central air:Yes
Structure and exterior
- Year built:2027
- Building area:4,482 sq. ft.
- Lot area:0.15 Acres
- Lot Features:Landscaped
- Architectural Style:Craftsman
- Construction Materials:Stick Built, Stone, Vinyl Siding
- Foundation Description:Poured
- Levels:2 Levels
Schools
- High school:Waynesboro
- Middle school:Kate Collins
- Elementary school:Westwood Hills
Utilities
- Water:Public
- Sewer:Public Sewer
Finances and disclosures
- Price:$630,395
- Price per sq. ft.:$140.65
- Tax amount:$5,484 (2026)
Features and amenities
- Appliances:Dishwasher, Disposal, Gas Range, Microwave, Refrigerator
- Laundry features:Dryer Hookup, Washer Hookup
- Amenities:Carbon Monoxide Detector(s), Low Emissivity Windows, Screens, Smoke Detector(s), Vinyl
Parking
- Parking description:Attached, Garage, Garage Faces Front
- Garage:Yes
- Garage spaces:2
New listings near 70B Sunbird Ln
- New
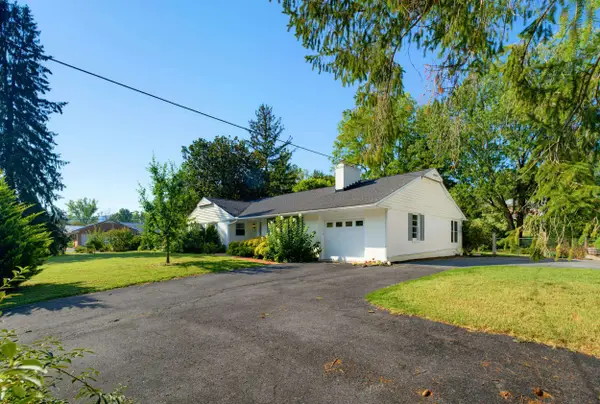 $475,000Active3 beds 2 baths3,471 sq. ft.
1217 Meadowbrook Rd, Waynesboro, VA 22980
MLS# 681865Listed by: KLINE & CO. REAL ESTATE - New
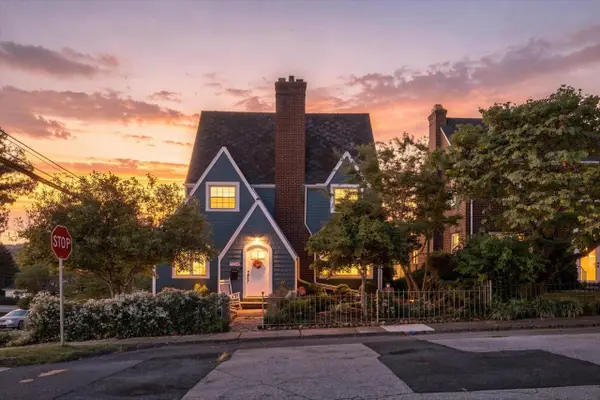 $305,000Active3 beds 2 baths2,437 sq. ft.
504 Walnut Ave, Waynesboro, VA 22980
MLS# 681861Listed by: KW COMMONWEALTH - New
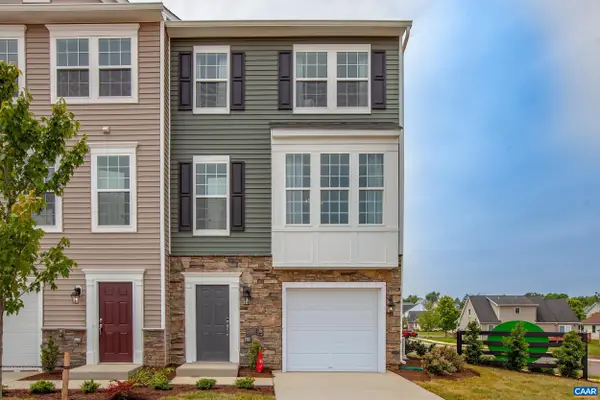 $332,405Active4 beds 3 baths2,140 sq. ft.
149 Willowshire Ct, Waynesboro, VA 22980
MLS# 681817Listed by: COLDWELL BANKER ELITE-RICHMOND 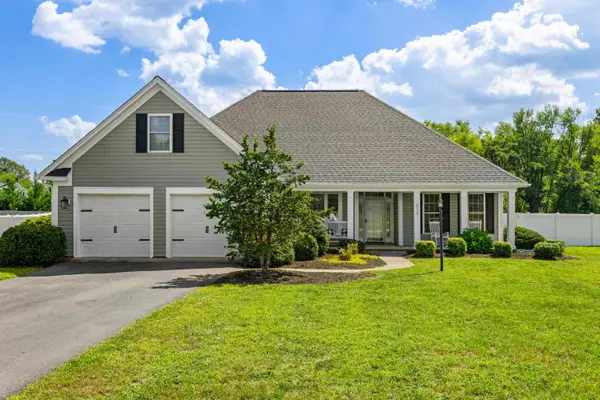 $455,000Pending4 beds 2 baths3,003 sq. ft.
512 Winding Way, Waynesboro, VA 22980
MLS# 681808Listed by: RE/MAX ADVANTAGE-WAYNESBORO- New
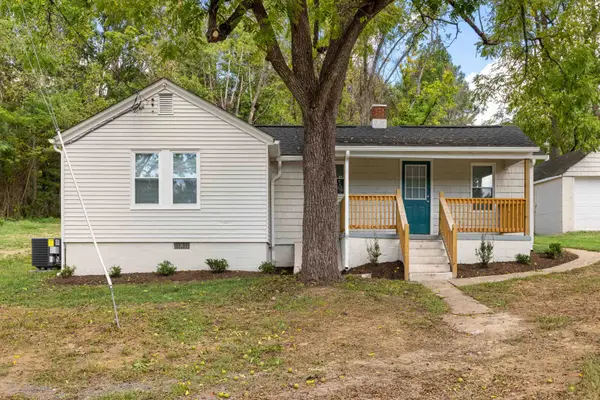 $259,000Active3 beds 1 baths1,250 sq. ft.
1808 Shenandoah Ave, Waynesboro, VA 22980
MLS# 681805Listed by: OLD DOMINION REALTY INC - AUGUSTA - New
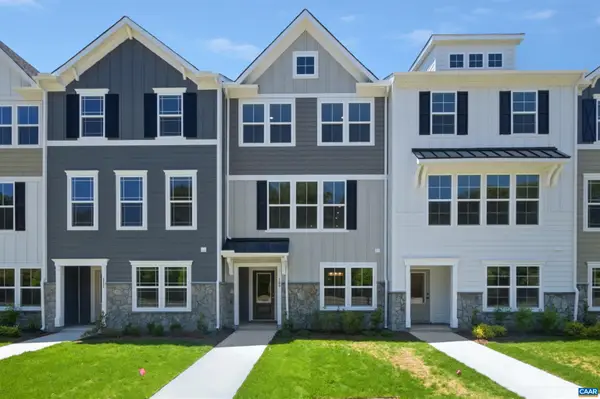 $314,900Active3 beds 4 baths2,343 sq. ft.
295 Crowninshield Ct, Waynesboro, VA 22980
MLS# 681790Listed by: NEST REALTY GROUP - Open Sun, 1 to 3pmNew
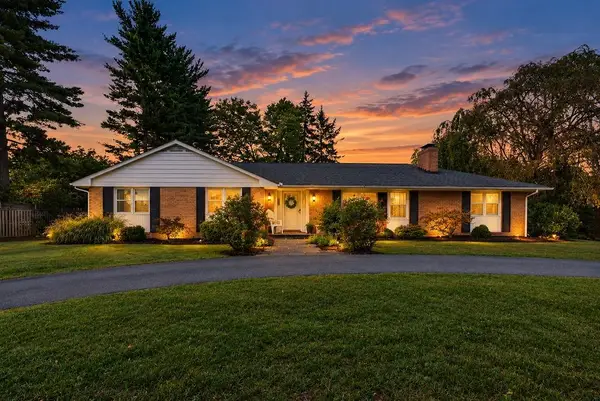 $400,000Active3 beds 3 baths3,953 sq. ft.
1290 Sunset Ln, Waynesboro, VA 22980
MLS# 681740Listed by: PAUL WESLEY REAL ESTATE - New
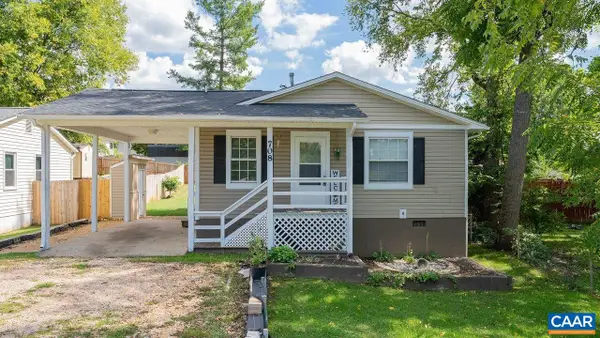 $265,000Active3 beds 2 baths1,062 sq. ft.
708 King Ave, Waynesboro, VA 22980
MLS# 681699Listed by: FATHOM REALTY 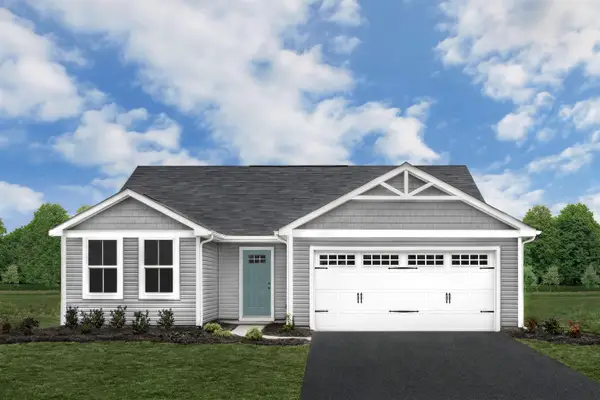 $336,475Pending3 beds 2 baths1,696 sq. ft.
188 White Birch Rd, Waynesboro, VA 22980
MLS# 681687Listed by: KLINE MAY REALTY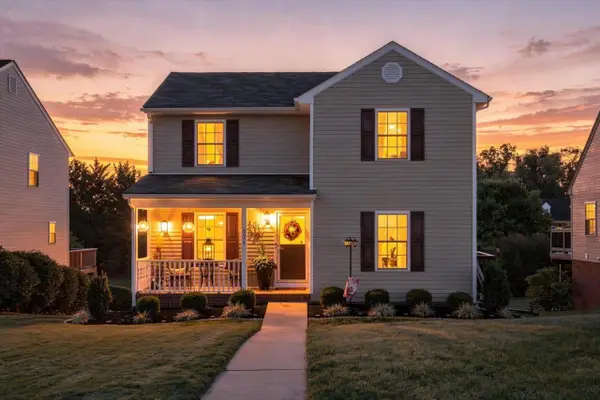 $279,900Pending3 beds 3 baths1,966 sq. ft.
924 Sherwood Ave, Waynesboro, VA 22980
MLS# 681633Listed by: KW COMMONWEALTH


Protect your home and budget from life's surprises with an Assurant Home Warranty, backed by a partner that supports you through every step of homeownership. Explore Plans.
©2026 Century 21 Real Estate LLC. All rights reserved. CENTURY 21®, the CENTURY 21 Logo and C21® are service marks owned by Century 21 Real Estate LLC. Century 21 Real Estate LLC fully supports the principles of the Fair Housing Act and the Equal Opportunity Act. Each office is independently owned and operated. Listing information is deemed reliable but not guaranteed accurate.