167 Charleston Street, Weber City, VA 24290
Local realty services provided by:CENTURY 21 Legacy
167 Charleston Street,Weber City, VA 24290
$199,900
- 3 Beds
- 2 Baths
- 1,560 sq. ft.
- Single family
- Active
Listed by: sarah arguelles
Office: turn key realty, llc.
MLS#:9997884
Source:TNVA_MLS
Price summary
- Price:$199,900
- Price per sq. ft.:$128.14
About this home
Charming single-level home conveniently located just minutes from Kingsport and the Tri-Cities area. The spacious living room features large picture windows that provide beautiful natural light and scenic views. The dining area is open to the kitchen and includes a fireplace, creating a warm and inviting atmosphere. The L-shaped kitchen offers abundant custom cabinetry and ample space for cooking and entertaining. The home features three spacious bedrooms, including a primary bedroom with a private half bath, along with a full hall bathroom conveniently located near all bedrooms. Step outside to enjoy the private backyard, where deer are frequent visitors, providing a peaceful setting to relax and take in the natural surroundings. Situated just off Yuma Road and Highway 23, this charming home combines peaceful living with easy access to shopping, dining, and major roadways. Schedule your showing today! Buyer and Buyer's agent to verify all information.
Contact an agent
Home facts
- Year built:1960
- Subdivision & Development:Yuma Road
- Listing ID #:9997884
- Added:66 day(s) ago
- Updated:September 12, 2026 at 03:45 PM
Rooms and interior
- Bedrooms:3
- Total bathrooms:2
- Full bathrooms:1
- Half bathrooms:1
- Rooms Total:8
- Flooring:Carpet, Laminate, Tile
- Kitchen Description:Dishwasher, Eat-in Kitchen, Electric Range, Kitchen/Dining Combo, Microwave, Refrigerator
- Living area:1,560 sq. ft.
Heating and cooling
- Cooling:Heat Pump
- Heating:Central, Heat Pump
Structure and exterior
- Year built:1960
- Building area:1,560 sq. ft.
- Architectural Style:Ranch
- Construction Materials:Brick, Vinyl Siding
- Exterior Features:Front porch, Rear Porch
- Foundation Description:Slab
Schools
- High school:Gate City
- Middle school:Gate City
- Elementary school:Weber City
Utilities
- Water:Public
- Sewer:Public Sewer
Finances and disclosures
- Price:$199,900
- Price per sq. ft.:$128.14
Features and amenities
- Appliances:Dishwasher, Electric Range, Microwave, Refrigerator
- Laundry features:Electric Dryer Hookup, Washer Hookup
- Amenities:Eat-in Kitchen, Insulated Windows, Open Floorplan
Parking
- Parking description:Concrete Driveway, Driveway
New listings near 167 Charleston Street
- New
 $25,000Active0.59 Acres
Tract #3 Lee St Off Blanton, Weber City, VA 24290
MLS# 10000729Listed by: A TEAM REAL ESTATE PROFESSIONALS - New
 $14,000Active0.63 Acres
Tbd Holston Drive, Weber City, VA 24290
MLS# 10000625Listed by: BLUE RIDGE PROPERTIES - New
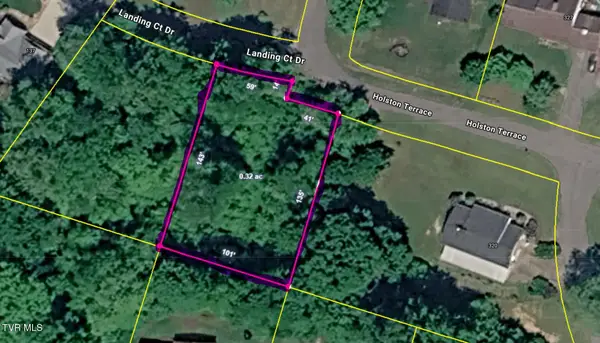 $8,000Active0.32 Acres
Tbd Holston Terrace, Weber City, VA 24290
MLS# 10000626Listed by: BLUE RIDGE PROPERTIES  $15,000Pending0.25 Acres
Tbd Holston Terrace, Weber City, VA 24290
MLS# 10000627Listed by: BLUE RIDGE PROPERTIES- New
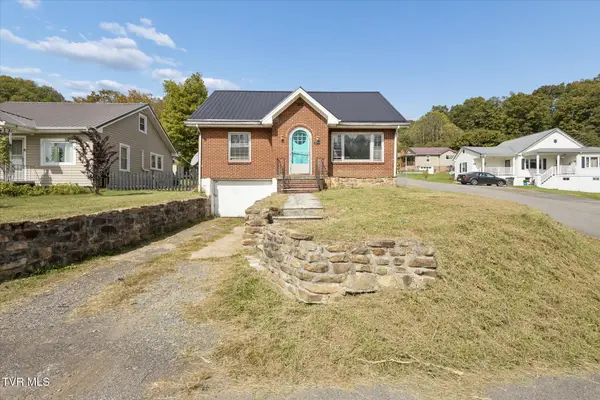 $135,000Active4 beds 1 baths1,450 sq. ft.
279 Chapel Street, Weber City, VA 24290
MLS# 10000346Listed by: PLATINUM PROPERTIES, POWELL, REALTORS 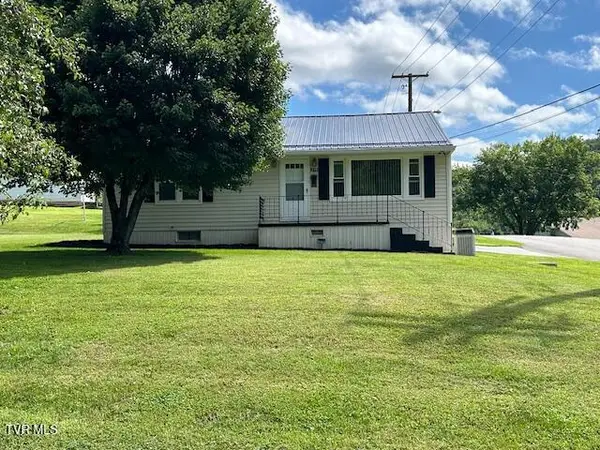
 $199,900Pending3 beds 2 baths1,420 sq. ft.
279 Legion Street, Weber City, VA 24290
MLS# 9998164Listed by: CENTURY 21 BENNETT & EDWARDS $172,500Active3 beds 2 baths1,352 sq. ft.
572 Meadow Lark Street, Weber City, VA 24290
MLS# 9997900Listed by: BLUE RIDGE PROPERTIES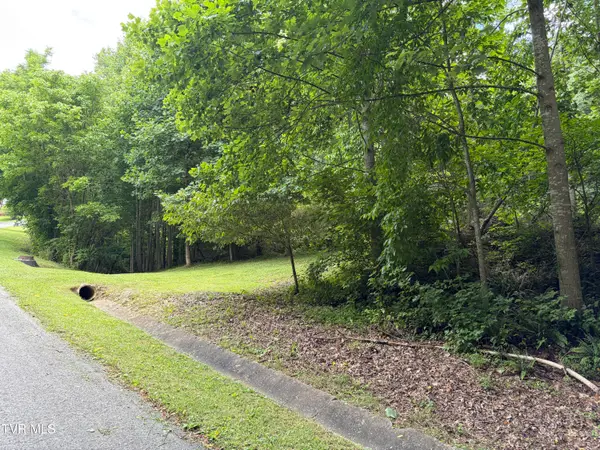 $19,500Active0.45 Acres
Tbd Woodhurst Street, Weber City, VA 24290
MLS# 9997128Listed by: THE ADDINGTON AGENCY BRISTOL $164,500Active3 beds 2 baths1,342 sq. ft.
230 Ridge Road, Weber City, VA 24290
MLS# 9997081Listed by: PARK HILL REALTY GROUP, LLC


Protect your home and budget from life's surprises with an Assurant Home Warranty, backed by a partner that supports you through every step of homeownership. Explore Plans.
©2026 Century 21 Real Estate LLC. All rights reserved. CENTURY 21®, the CENTURY 21 Logo and C21® are service marks owned by Century 21 Real Estate LLC. Century 21 Real Estate LLC fully supports the principles of the Fair Housing Act and the Equal Opportunity Act. Each office is independently owned and operated. Listing information is deemed reliable but not guaranteed accurate.