187 Jennings Street, Weber City, VA 24290
Local realty services provided by:CENTURY 21 Legacy
187 Jennings Street,Weber City, VA 24290
$245,000
- 3 Beds
- 2 Baths
- 1,800 sq. ft.
- Single family
- Pending
Listed by:
 Amanda Green(276) 690 - 5465CENTURY 21 Legacy
Office: century 21 legacy fort henry
MLS#:10001754
Source:TNVA_MLS
Price summary
- Price:$245,000
- Price per sq. ft.:$102.08
About this home
Natural light and original woodwork. Few houses built in 1963 could make such a claim today, but here we are.
The house is situated on approx. 1 acre, divided into three lots with a large level backyard.
This mid-century modern split foyer opens with a well-lit living and dining area framed with picture windows, a room-wide marble hearth and fireplace, original wood trim, hardwood floors, and a sliding glass door, that leads to a back-marble patio and a park-like setting.
The kitchen features two-toned cabinets, a tile backsplash, garbage disposal, and appliances. Adjacent to the kitchen is plenty of space for a large dining room table.
Down the hall are three spacious bedrooms with wood flooring and a full bathroom with its original turquoise tile.
Downstairs the den is carpeted with original paneling, built-in brick fireplace with gas logs, and a built-in bar with extra storage and wall cabinets.
The full bathroom on this level has a walk-in shower. There is additional storage under the steps and a separate laundry/utility area with sink and cabinetry.
Between the den and the garage is an unfinished space with additional storage which could be transformed into a recreational room, in-law suite, home office, business space, or additional living area to suit your needs.
The attached two-car garage provides plenty of room for vehicles and additional storage, along with an automatic garage door and a convenient side-yard exit door.
The yard features apple and pear trees, a Japanese maple, crabapple, hydrangea and more.
The property also offers room to drive around the right side of the home for convenient backyard access, as well as access to the upper level if desired.
A storage building provides additional space for lawn equipment, gardening tools, and outdoor storage.
The home is served by city water and sewer, a heat-pump for heating and cooling, plus the gas logs in the lower-level fireplace.
Conveniently located near Gate City, VA, the property is just approximately two miles from the Tennessee state line and within about 10 minutes of the amenities of Kingsport, TN.
All information is deemed reliable but not guaranteed. Buyer and/or buyer's agent to verify all information. Some information has been derived from the seller and/or CRS....
Contact an agent
Home facts
- Year built:1963
- Subdivision & Development:Wilhelm Heights
- Listing ID #:10001754
- Added:20 day(s) ago
- Updated:October 26, 2026 at 08:23 AM
Rooms and interior
- Bedrooms:3
- Total bathrooms:2
- Full bathrooms:2
- Rooms Total:6
- Flooring:Carpet, Hardwood, Tile
- Kitchen Description:Cooktop, Eat-in Kitchen, Refrigerator
- Basement Description:Block, Exterior Entry, Full, Garage Door, Partial Heat, Partially Finished, Walk-Out Access
- Living area:1,800 sq. ft.
Heating and cooling
- Cooling:Heat Pump
- Heating:Heat Pump
Structure and exterior
- Year built:1963
- Building area:1,800 sq. ft.
- Lot area:1 Acres
- Construction Materials:Brick, Vinyl Siding
- Exterior Features:Rear Patio
- Foundation Description:Block
Schools
- High school:Gate City
- Middle school:Gate City
- Elementary school:Weber City
Utilities
- Water:Public
- Sewer:Public Sewer
Finances and disclosures
- Price:$245,000
- Price per sq. ft.:$102.08
Features and amenities
- Appliances:Refrigerator
- Amenities:Eat-in Kitchen
Parking
- Parking description:Asphalt Driveway, Attached
- Garage spaces:2
New listings near 187 Jennings Street
- New

 $1,500,000Active51.79 Acres
603 Warm Springs Road, Weber City, VA 24290
MLS# 10002249Listed by: CENTURY 21 LEGACY FORT HENRY 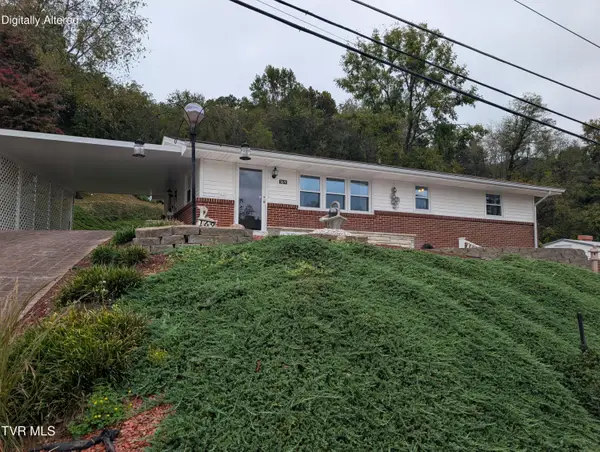 $199,000Pending3 beds 1 baths1,144 sq. ft.
169 Charleston Street, Weber City, VA 24290
MLS# 10001839Listed by: MOMENTUM GROUP $25,000Active0.59 Acres
Tract #3 Lee St Off Blanton, Weber City, VA 24290
MLS# 10000729Listed by: A TEAM REAL ESTATE PROFESSIONALS $14,000Active0.63 Acres
Tbd Holston Drive, Weber City, VA 24290
MLS# 10000625Listed by: BLUE RIDGE PROPERTIES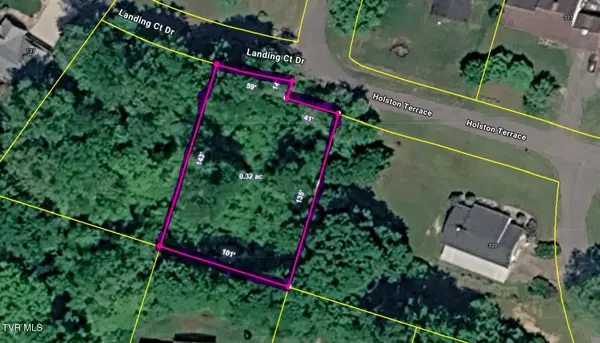 $8,000Active0.32 Acres
Tbd Holston Terrace, Weber City, VA 24290
MLS# 10000626Listed by: BLUE RIDGE PROPERTIES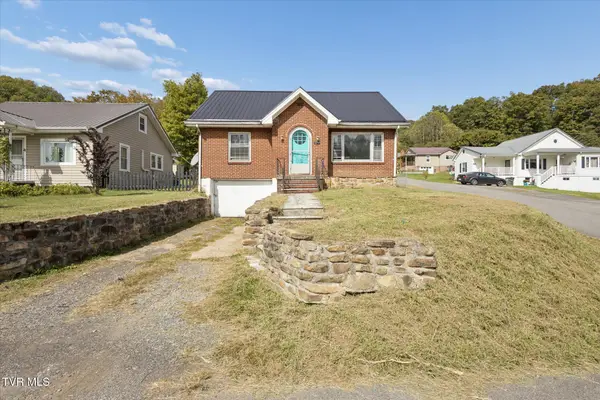 $135,000Pending4 beds 1 baths1,450 sq. ft.
279 Chapel Street, Weber City, VA 24290
MLS# 10000346Listed by: PLATINUM PROPERTIES, POWELL, REALTORS $199,900Pending3 beds 2 baths1,560 sq. ft.
167 Charleston Street, Weber City, VA 24290
MLS# 9997884Listed by: TURN KEY REALTY, LLC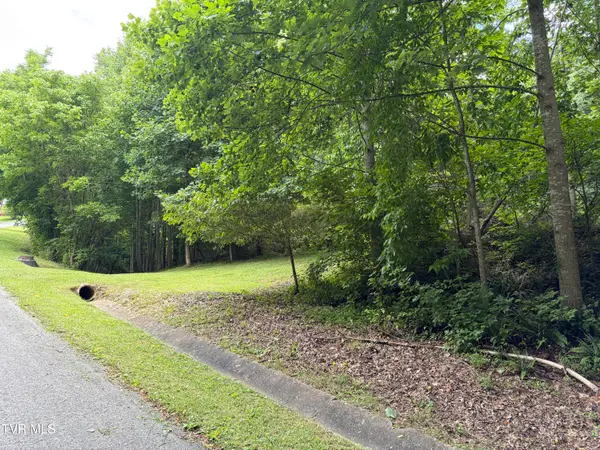 $19,500Active0.45 Acres
Tbd Woodhurst Street, Weber City, VA 24290
MLS# 9997128Listed by: THE ADDINGTON AGENCY BRISTOL $155,600Active3 beds 2 baths1,342 sq. ft.
230 Ridge Road, Weber City, VA 24290
MLS# 9997081Listed by: PARK HILL REALTY GROUP, LLC


Protect your home and budget from life's surprises with an Assurant Home Warranty, backed by a partner that supports you through every step of homeownership. Explore Plans.
©2026 Century 21 Real Estate LLC. All rights reserved. CENTURY 21®, the CENTURY 21 Logo and C21® are service marks owned by Century 21 Real Estate LLC. Century 21 Real Estate LLC fully supports the principles of the Fair Housing Act and the Equal Opportunity Act. Each office is independently owned and operated. Listing information is deemed reliable but not guaranteed accurate.