
16 Shen Valley Dr, Weyers Cave, VA 22846
Local realty services provided by:CENTURY 21 Realty @ Home
Listed by: nick whitelock
Office: massanutten realty
MLS#:680196
Source:CHARLOTTESVILLE
Price summary
- Price:$259,900
- Price per sq. ft.:$237.79
About this home
Charming 3-bedroom, 1-bath home featuring 1,093 sq ft of comfortable living space. Step into an updated kitchen with modern cabinets and countertops and enjoy 3 spacious bedrooms and an updated full bathroom. The 8x16 covered back porch is great for grilling while the 16x16 deck is great for entertaining! The new metal roof provides a lifetime of peace of mind, while the fenced backyard is perfect for pets or kids. 8x12 shed is great for hobbies or extra storage. Great location that has all the comforts of a small town location with the convenience of nearby major corridors and amenities-including vineyards, shops, and restaurants! Ready for your personal touches—make this inviting property your new home!
Contact an agent
Home facts
- Year built:1973
- Subdivision & Development:VIRGINIA MANOR
- Listing ID #:680196
- Added:2 day(s) ago
- Updated:August 03, 2026 at 02:53 PM
Rooms and interior
- Bedrooms:3
- Total bathrooms:1
- Full bathrooms:1
- Basement:Yes
- Living area:1,093 sq. ft.
Heating and cooling
- Cooling:Central Air, Heat Pump
- Heating:Heat Pump
- Central air:Yes
Structure and exterior
- Year built:1973
- Building area:1,093 sq. ft.
- Lot area:0.22 Acres
- Architectural Style:Ranch
- Construction Materials:Stick Built, Vinyl Siding
- Foundation Description:Block
- Levels:1 Level
Schools
- High school:Fort Defiance
- Middle school:S. Gordon Stewart
- Elementary school:E. G. Clymore
Utilities
- Water:Public
- Sewer:Public Sewer
Finances and disclosures
- Price:$259,900
- Price per sq. ft.:$237.79
- Tax amount:$910 (2026)
Features and amenities
- Laundry features:Dryer, Washer
New listings near 16 Shen Valley Dr
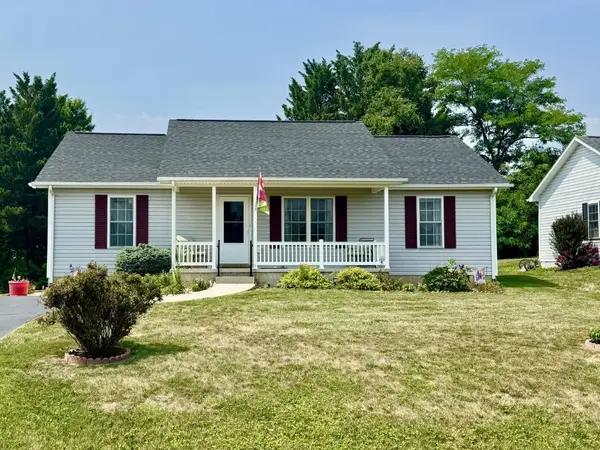 $325,000Active3 beds 2 baths1,246 sq. ft.
20 Millport Ct, Weyers Cave, VA 24486
MLS# 679651Listed by: HERITAGE REAL ESTATE CO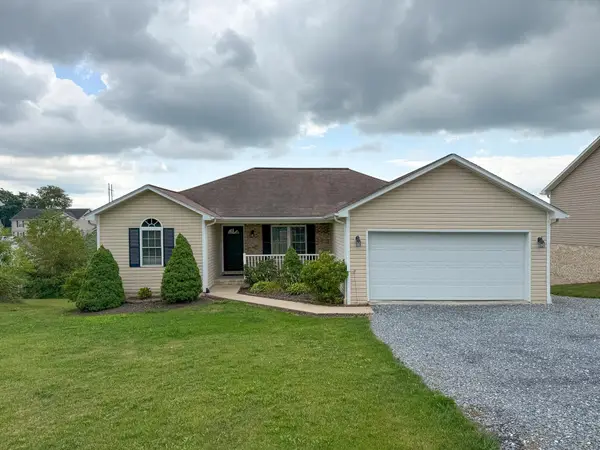 $415,000Pending5 beds 3 baths3,200 sq. ft.
121 Sugar Mill Ln, Weyers Cave, VA 24486
MLS# 679359Listed by: REAL BROKER LLC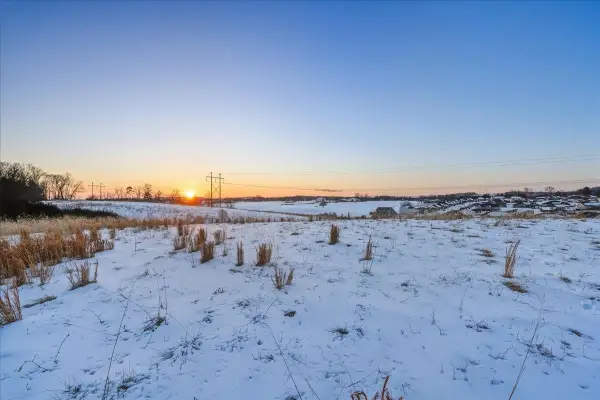 $424,900Active20.19 Acres
TBD Briar Creek Cir, Weyers Cave, VA 24486
MLS# 673154Listed by: COTTONWOOD COMMERCIAL LLC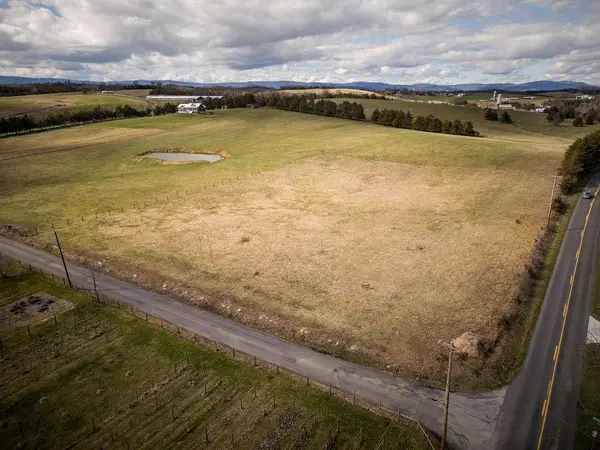 $219,900Active2.91 Acres
0 Naked Creek Hollow Rd, Weyers Cave, VA 24486
MLS# 672313Listed by: OLD DOMINION REALTY INC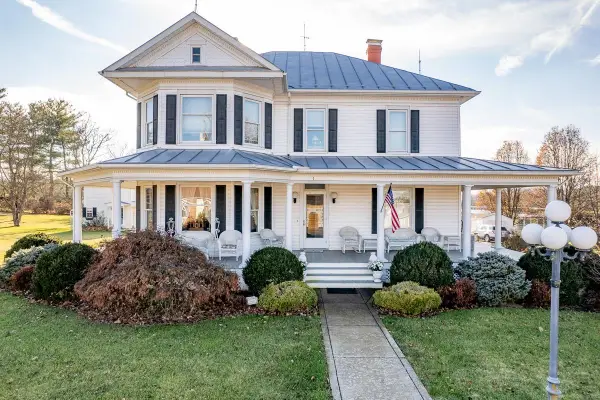 $690,000Active6 beds 5 baths6,119 sq. ft.
187 Houff Rd, Weyers Cave, VA 24486
MLS# 671466Listed by: WEICHERT REALTORS NANCY BEAHM REAL ESTATE $398,000Active1.36 Acres
00 Lee Hwy, Weyers Cave, VA 24486
MLS# 642247Listed by: FUNKHOUSER REAL ESTATE GROUP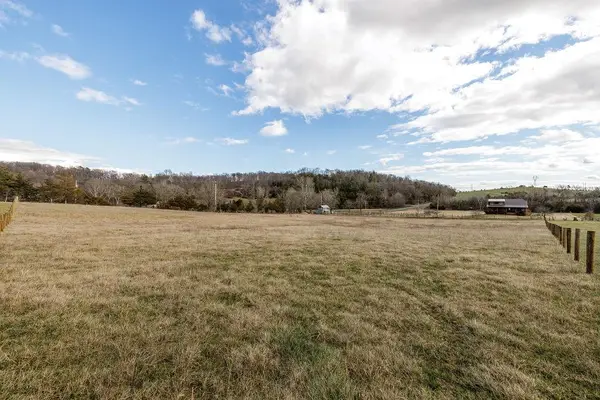 $119,500Active1.46 Acres
TBD Naked Creek Hollow Rd, Weyers Cave, VA 24486
MLS# 661816Listed by: OLD DOMINION REALTY INC


Protect your home and budget from life's surprises with an Assurant Home Warranty, backed by a partner that supports you through every step of homeownership. Explore Plans.
©2026 Century 21 Real Estate LLC. All rights reserved. CENTURY 21®, the CENTURY 21 Logo and C21® are service marks owned by Century 21 Real Estate LLC. Century 21 Real Estate LLC fully supports the principles of the Fair Housing Act and the Equal Opportunity Act. Each office is independently owned and operated. Listing information is deemed reliable but not guaranteed accurate.