
308 Stonewall Rd, Weyers Cave, VA 24486
Local realty services provided by:CENTURY 21 Alliance
308 Stonewall Rd,Weyers Cave, VA 24486
$785,000
- 5 Beds
- 6 Baths
- 5,015 sq. ft.
- Single family
- Active
Listed by: colton lee mitchell
Office: old dominion realty
MLS#:VAAG2002914
Source:BRIGHTMLS
Price summary
- Price:$785,000
- Price per sq. ft.:$156.53
About this home
Gently rolling hilltop pastures, an unbeatable location, and a spacious brick ranch set the stage for this exceptional Northern Augusta County property. Nestled on 7.9 fenced acres off of Fadley Road, this one-level home offers approximately 5,000 finished sq ft with 5 BRs, 5.5 baths, a fully finished basement, and an oversized two-car garage. The main level features separate living and family rooms, a gas fireplace, a bright sunroom, and a spacious kitchen and dining area complete with granite countertops, a large center island, and stainless steel appliances. The split-BR floor plan provides privacy, with two generously sized BRs located on each wing of the home. The primary suite offers a tiled walk-in shower, double vanities, and oversized walk-in closets. The finished basement provides abundant flexible space, including a large rec room and bathroom. Outside, enjoy a wraparound deck, perfect for entertaining, grilling, or relaxing while taking in the scenic countryside views. Equestrian and livestock enthusiasts will appreciate the fenced pastures and existing run-in shed, making the property ready for immediate use. Conveniently located just west of Route 11minutes from Bridgewater and Mt Crawford, this property has it all!...
Contact an agent
Home facts
- Year built:1983
- Subdivision & Development:NONE
- Listing ID #:VAAG2002914
- Added:1 day(s) ago
- Updated:September 12, 2026 at 01:52 PM
Rooms and interior
- Bedrooms:5
- Total bathrooms:6
- Full bathrooms:5
- Half bathrooms:1
- Flooring:Hardwood, Luxury Vinyl Plank
- Kitchen Description:Breakfast Area, Dishwasher, Disposal, Kitchen - Eat-In, Kitchen - Island, Microwave, Oven/Range - Electric, Pantry, Recessed Lighting
- Bedroom Description:Walk In Closet(s)
- Basement:Yes
- Basement Description:Heated, Interior Access, Outside Entrance, Walkout Level
- Living area:5,015 sq. ft.
Heating and cooling
- Cooling:Central A/C, Heat Pump(s)
- Heating:Central, Electric, Heat Pump(s)
Structure and exterior
- Roof:Architectural Shingle
- Year built:1983
- Building area:5,015 sq. ft.
- Lot area:7.9 Acres
- Lot Features:Landscaping, Open, Private, Rural
- Architectural Style:Ranch/Rambler
- Construction Materials:Block, Brick
- Foundation Description:Block
- Levels:1 Story
Schools
- High school:FORT DEFIANCE
- Middle school:S. GORDON STEWART
- Elementary school:NORTH RIVER
Utilities
- Water:Well
- Sewer:On Site Septic
Finances and disclosures
- Price:$785,000
- Price per sq. ft.:$156.53
- Tax amount:$3,555 (2026)
Features and amenities
- Laundry features:Dryer In Unit, Has Laundry, Washer In Unit
- Amenities:Insulated Windows, Recessed Lighting, Security Gate, Skylight(s), Water Treat System
Parking
- Parking description:Asphalt Driveway, Attached Garage, Garage - Side Entry, Inside Access, Oversized, Paved Driveway
- Garage:Yes
- Garage spaces:2
New listings near 308 Stonewall Rd
- New
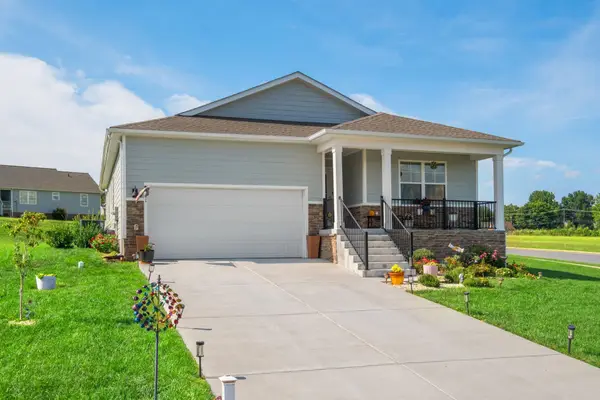 $410,000Active4 beds 2 baths2,105 sq. ft.
41 Autumn Bluff Dr, Weyers Cave, VA 24486
MLS# 681766Listed by: HERITAGE REAL ESTATE CO - New
 $219,900Active2.91 Acres
0 Naked Creek Rd, WEYERS CAVE, VA 24486
MLS# VAAG2002912Listed by: OLD DOMINION REALTY  $299,900Pending3 beds 1 baths2,097 sq. ft.
Address Withheld By Seller, WEYERS CAVE, VA 24486
MLS# VAAG2002908Listed by: OLD DOMINION REALTY- $299,900Pending3 beds 1 baths2,097 sq. ft.
Address Withheld By Seller, WEYERS CAVE, VA 24486
MLS# VAAG2002908Listed by: OLD DOMINION REALTY - $299,900Pending3 beds 1 baths2,097 sq. ft.
Address Withheld By Seller, WEYERS CAVE, VA 24486
MLS# VAAG2002908Listed by: OLD DOMINION REALTY - $299,900Pending3 beds 1 baths2,097 sq. ft.
Address Withheld By Seller, WEYERS CAVE, VA 24486
MLS# VAAG2002908Listed by: OLD DOMINION REALTY - $299,900Pending3 beds 1 baths2,097 sq. ft.
Address Withheld By Seller, WEYERS CAVE, VA 24486
MLS# VAAG2002908Listed by: OLD DOMINION REALTY - New
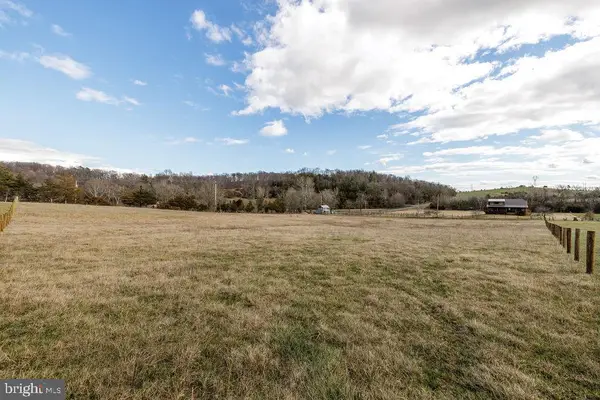 $119,500Active1.46 Acres
Tbd Naked Creek Hollow Rd, WEYERS CAVE, VA 24486
MLS# VAAG2002910Listed by: OLD DOMINION REALTY - New
 $314,900Active3 beds 2 baths1,200 sq. ft.
72 Somerset Dr, WEYERS CAVE, VA 24486
MLS# VAAG2002906Listed by: INNOVATION PROPERTIES, LLC


Protect your home and budget from life's surprises with an Assurant Home Warranty, backed by a partner that supports you through every step of homeownership. Explore Plans.
©2026 Century 21 Real Estate LLC. All rights reserved. CENTURY 21®, the CENTURY 21 Logo and C21® are service marks owned by Century 21 Real Estate LLC. Century 21 Real Estate LLC fully supports the principles of the Fair Housing Act and the Equal Opportunity Act. Each office is independently owned and operated. Listing information is deemed reliable but not guaranteed accurate.