
88 Wyer St, Weyers Cave, VA 24486
Local realty services provided by:CENTURY 21 Rauh & Johns
88 Wyer St,Weyers Cave, VA 24486
$369,000
- 4 Beds
- 2 Baths
- 1,746 sq. ft.
- Single family
- Coming Soon
Listed by: kristi j massie
Office: story house real estate
MLS#:VAAG2002938
Source:BRIGHTMLS
Price summary
- Price:$369,000
- Price per sq. ft.:$211.34
About this home
COMING SOON IN NOVEMBER! Experience the perfect blend of modern upgrades and effortless one-level living in the highly sought-after Harshbarger neighborhood of Weyers Cave. Priced at an attractive $369,000, this stunning 1,746-square-foot ranch home boasts 4 bedrooms and 2 full bathrooms, along with an impressive list of high-value improvements.
As you step inside, you'll immediately be welcomed by an open floor plan featuring dramatic vaulted ceilings and stylish new LVP flooring throughout. The heart of the home shines with a beautifully refreshed kitchen, complete with refaced cabinets and stainless steel appliances, all enhanced by contemporary fixtures and lighting that elevate every space. Rest easy knowing that major updates have been taken care of, including a 3-year-old HVAC system, a 1-year-old water heater, a whole-house water softener, and updated exterior doors.
The convenience of an attached two-car garage, along with a useful detached shed, ensures all your storage needs are met. Relax on the inviting covered porch or host gatherings on the expansive back Trex deck, which features a covered roof. The spacious, level yard is fully secured by a privacy fence, creating a peaceful oasis with no HOA restrictions.
**Great location with easy access to major highways and nearby cities. Ideal for commuters and those seeking convenience and tranquility. Only 1 mile from Interstate 81 (Exit 235) | 15 minutes from Interstate 64 | Harrisonburg and downtown Staunton are both under 20 minutes away | Charlottesville is a short 50-minute drive.
Properties of this caliber in Augusta County are a rare find, so don’t miss your chance! Mark your calendar for November and get ready to claim this beautifully updated ranch home as your own!...
Contact an agent
Home facts
- Year built:2004
- Subdivision & Development:HARSHBARGER
- Listing ID #:VAAG2002938
- Updated:October 28, 2026 at 01:54 PM
Rooms and interior
- Bedrooms:4
- Total bathrooms:2
- Full bathrooms:2
- Dining Description:Dining Area
- Kitchen Description:Combination Kitchen/Living, Kitchen - Eat-In, Kitchen - Island, Stainless Steel Appliances
- Bedroom Description:Entry Level Bedroom, Walk In Closet(s)
- Living area:1,746 sq. ft.
Heating and cooling
- Cooling:Central A/C
- Heating:Electric, Hot Water
Structure and exterior
- Year built:2004
- Building area:1,746 sq. ft.
- Lot area:0.21 Acres
- Lot Features:Front Yard, Rear Yard
- Architectural Style:Ranch/Rambler
- Construction Materials:Vinyl Siding
- Exterior Features:Deck(s), Porch(es)
- Foundation Description:Crawl Space
- Levels:1 Story
Utilities
- Water:Public
- Sewer:Public Sewer
Finances and disclosures
- Price:$369,000
- Price per sq. ft.:$211.34
- Tax amount:$1,276 (2023)
Features and amenities
- Amenities:Attic, Ceiling Fan(s), Water Treat System
Parking
- Parking description:Attached Garage, Garage - Front Entry, Off Street
- Garage:Yes
- Garage spaces:2
New listings near 88 Wyer St
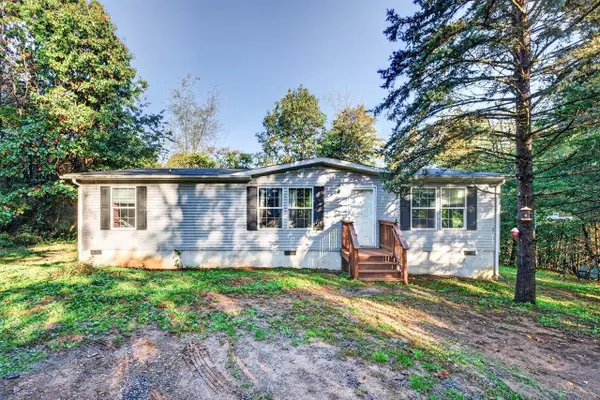 $250,000Pending3 beds 2 baths1,350 sq. ft.
138 Stonewall Rd, Weyers Cave, VA 24486
MLS# 683237Listed by: KLINE MAY REALTY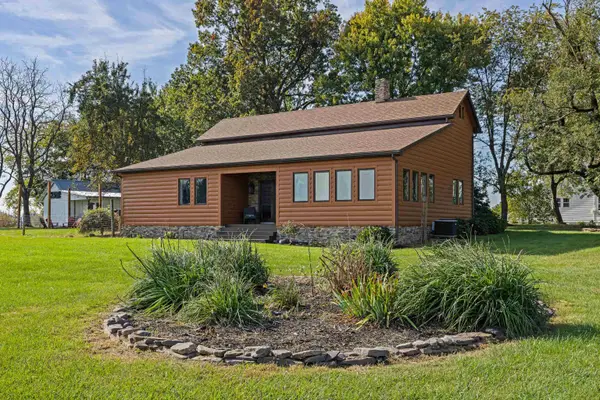 $429,900Active3 beds 2 baths2,326 sq. ft.
43 Virginia Mills Rd, Weyers Cave, VA 24486
MLS# 682722Listed by: OLD DOMINION REALTY INC - AUGUSTA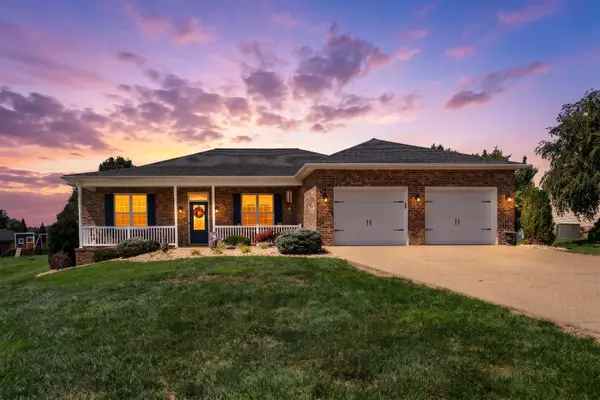 $599,900Active3 beds 3 baths3,124 sq. ft.
89 Briar Creek Cir, Weyers Cave, VA 24486
MLS# 682037Listed by: LONG & FOSTER REAL ESTATE INC STAUNTON/WAYNESBORO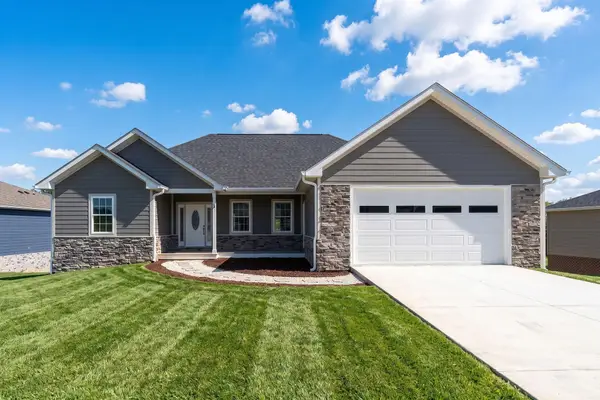 $496,000Active4 beds 3 baths3,729 sq. ft.
44 Autumn Bluff Dr, Weyers Cave, VA 24486
MLS# 681992Listed by: KELLER WILLIAMS ALLIANCE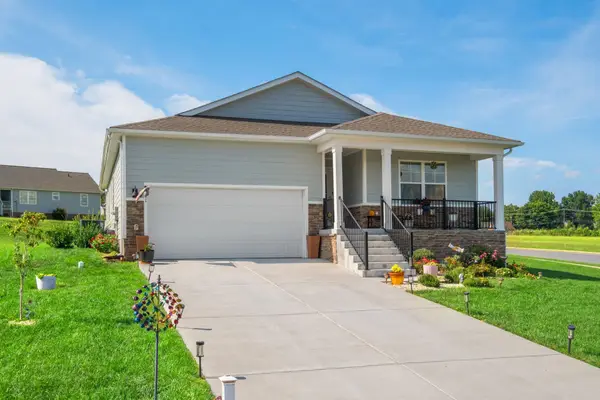 $410,000Active4 beds 2 baths2,105 sq. ft.
41 Autumn Bluff Dr, Weyers Cave, VA 24486
MLS# 681766Listed by: HERITAGE REAL ESTATE CO $219,900Active2.91 Acres
0 Naked Creek Rd, WEYERS CAVE, VA 24486
MLS# VAAG2002912Listed by: OLD DOMINION REALTY $299,900Pending3 beds 1 baths2,097 sq. ft.
Address Withheld By Seller, WEYERS CAVE, VA 24486
MLS# VAAG2002908Listed by: OLD DOMINION REALTY- $299,900Pending3 beds 1 baths2,097 sq. ft.
Address Withheld By Seller, WEYERS CAVE, VA 24486
MLS# VAAG2002908Listed by: OLD DOMINION REALTY - $299,900Pending3 beds 1 baths2,097 sq. ft.
Address Withheld By Seller, WEYERS CAVE, VA 24486
MLS# VAAG2002908Listed by: OLD DOMINION REALTY


Protect your home and budget from life's surprises with an Assurant Home Warranty, backed by a partner that supports you through every step of homeownership. Explore Plans.
©2026 Century 21 Real Estate LLC. All rights reserved. CENTURY 21®, the CENTURY 21 Logo and C21® are service marks owned by Century 21 Real Estate LLC. Century 21 Real Estate LLC fully supports the principles of the Fair Housing Act and the Equal Opportunity Act. Each office is independently owned and operated. Listing information is deemed reliable but not guaranteed accurate.