108 Trumpet Vine Dr, White Post, VA 22663
Local realty services provided by:CENTURY 21 Ryon Real Estate
108 Trumpet Vine Dr,White Post, VA 22663
$449,000
- 3 Beds
- 2 Baths
- - sq. ft.
- Single family
- Sold
Listed by: tiffany j hunter, tracie clawson
Office: era oakcrest realty, inc.
MLS#:VAFV2040260
Source:BRIGHTMLS
Sorry, we are unable to map this address
Price summary
- Price:$449,000
- Monthly HOA dues:$207
About this home
Welcome to easy living in the highly sought-after Cedar Meadows 55+ community in scenic Frederick County, Virginia. Featuring the largest floor plan in the neighborhood and exceptional value for the size and amenities offered, this beautifully maintained, move-in ready home is an opportunity you won't want to miss.
Designed for both comfort and convenience, this spacious home offers 3 generously sized bedrooms, 2 full bathrooms, and an open-concept layout ideal for everyday living and entertaining. Upgraded flooring flows throughout the main living areas, creating a warm, modern feel from the moment you step inside.
The well-appointed kitchen offers abundant workspace and storage while opening seamlessly to the dining and living areas, making it easy to stay connected with family and guests. Large windows fill the home with natural light, enhancing the bright and welcoming atmosphere.
The spacious primary suite serves as a private retreat, complete with a walk-in closet and an oversized Roman shower with handrails for added comfort and accessibility.
Step outside and enjoy all that Cedar Meadows has to offer, including a welcoming clubhouse, scenic pond, and walking paths perfect for staying active and social. The HOA provides lawn maintenance, snow removal, and trash service, allowing you to enjoy a truly carefree lifestyle with less work and more time for the things you love. Featuring the largest floor plan in the community and priced to reflect today's market, this home offers an outstanding combination of space, comfort, and value. If you're considering Cedar Meadows, be sure to add this move-in ready home to your must-see list....
Contact an agent
Home facts
- Year built:2019
- Subdivision & Development:CEDAR MEADOWS
- Listing ID #:VAFV2040260
- Added:152 day(s) ago
- Updated:August 20, 2026 at 06:04 AM
Rooms and interior
- Bedrooms:3
- Total bathrooms:2
- Full bathrooms:2
- Flooring:Hardwood
- Dining Description:Dining Room
- Kitchen Description:Breakfast Area, Crown Moldings, Dishwasher, Disposal, Kitchen - Galley, Microwave, Oven/Range - Gas, Pantry, Recessed Lighting, Refrigerator, Water Heater - High-Efficiency, Water Heater - Tankless
- Bedroom Description:Entry Level Bedroom, Primary Bedroom, Walk In Closet(s)
Heating and cooling
- Cooling:Central A/C
- Heating:Forced Air, Natural Gas
Structure and exterior
- Roof:Shingle
- Year built:2019
- Lot Features:Backs - Open Common Area, Landscaping
- Architectural Style:Ranch/Rambler
- Construction Materials:Vinyl Siding
- Exterior Features:Patio(s), Sidewalks, Street Lights
- Foundation Description:Crawl Space
- Levels:1 Story
Utilities
- Water:Public
- Sewer:Public Sewer
Finances and disclosures
- Price:$449,000
- Tax amount:$2,046 (2025)
Features and amenities
- Laundry features:Dryer, Laundry, Washer
- Amenities:Attic, Ceiling Fan(s), Chair Railings, Crown Moldings, Recessed Lighting, Underground Utilities
Parking
- Parking description:Attached Garage, Garage - Front Entry, Garage Door Opener, Off Street, Paved Driveway
- Garage:Yes
- Garage spaces:2
New listings near 108 Trumpet Vine Dr
- Coming Soon

 $1,200,000Coming Soon3 beds 2 baths
936 Gun Barrel Rd, WHITE POST, VA 22663
MLS# VACL2007082Listed by: CENTURY 21 REDWOOD REALTY - Open Sat, 10am to 6pm
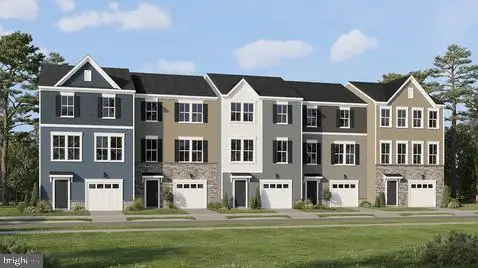 $335,390Active3 beds 3 baths1,805 sq. ft.
116 Everleigh Ct, WHITE POST, VA 22663
MLS# VAFV2042414Listed by: NEXTHOME THE AGENCY GROUP - Open Sat, 10am to 6pm
 $365,790Active3 beds 3 baths1,805 sq. ft.
104 Everleigh Ct, WHITE POST, VA 22663
MLS# VAFV2042400Listed by: NEXTHOME THE AGENCY GROUP - Open Sun, 10am to 6pm
 $389,990Active3 beds 3 baths1,805 sq. ft.
106 Everleigh Ct, WHITE POST, VA 22663
MLS# VAFV2042402Listed by: NEXTHOME THE AGENCY GROUP - Open Sun, 10am to 6pm
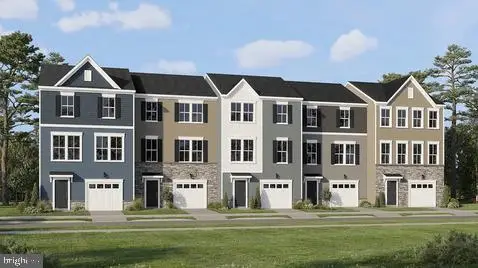 $392,990Active3 beds 3 baths1,805 sq. ft.
112 Everleigh Ct, WHITE POST, VA 22663
MLS# VAFV2042410Listed by: NEXTHOME THE AGENCY GROUP  $389,990Pending3 beds 3 baths1,805 sq. ft.
110 Everleigh Ct, WHITE POST, VA 22663
MLS# VAFV2043858Listed by: NEXTHOME THE AGENCY GROUP- New
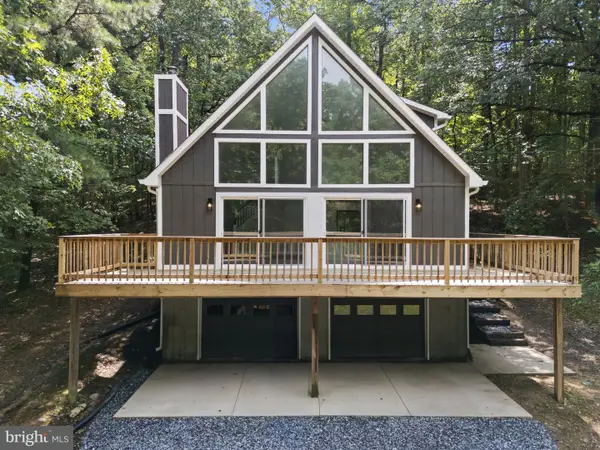 $615,000Active4 beds 3 baths2,136 sq. ft.
576 Manor Rd, FRONT ROYAL, VA 22630
MLS# VACL2007092Listed by: LPT REALTY, LLC  $459,900Active4 beds 3 baths1,680 sq. ft.
313 Knight Dr, WHITE POST, VA 22663
MLS# VAFV2043482Listed by: SAMSON PROPERTIES $399,900Active3 beds 2 baths
4 Huntingdon Ln, BOYCE, VA 22620
MLS# VACL2007054Listed by: CENTURY 21 NEW MILLENNIUM $280,000Pending3 beds 3 baths1,296 sq. ft.
8 Whiting Ave, BOYCE, VA 22620
MLS# VACL2007036Listed by: EXP REALTY, LLC


Protect your home and budget from life's surprises with an Assurant Home Warranty, backed by a partner that supports you through every step of homeownership. Explore Plans.
©2026 Century 21 Real Estate LLC. All rights reserved. CENTURY 21®, the CENTURY 21 Logo and C21® are service marks owned by Century 21 Real Estate LLC. Century 21 Real Estate LLC fully supports the principles of the Fair Housing Act and the Equal Opportunity Act. Each office is independently owned and operated. Listing information is deemed reliable but not guaranteed accurate.