313 Knight Dr, White Post, VA 22663
Local realty services provided by:CENTURY 21 Charles Smith Agency, Inc.
313 Knight Dr,White Post, VA 22663
$459,900
- 4 Beds
- 3 Baths
- 1,680 sq. ft.
- Single family
- Active
Listed by: mayra l pineda
Office: samson properties
MLS#:VAFV2043482
Source:BRIGHTMLS
Price summary
- Price:$459,900
- Price per sq. ft.:$273.75
About this home
Move-In Ready! Beautifully Home on 1.41 Private Acres – No HOA
Welcome to this beautifully maintained 4-bedroom, 2.5-bathroom home situated on a spacious 1.41-acre lot, offering the perfect blend of comfort, privacy, and functionality.
Inside, you'll find gleaming hardwood floors throughout, along with a recently updated kitchen, renovated bathrooms, Additional features include a newer HVAC system with central air conditioning and forced-air heating for year-round comfort. The spacious primary suite features a private en-suite half bath. Extra large private room complete with a full bathroom, walk-in closet, and separate exterior entrance, offering excellent potential for living, a guest room or a home office.
Step outside through the sliding glass doors from the dining area onto the deck, where you can relax while overlooking the expansive backyard. The property also includes a storage shed and abundant outdoor space for gardening, recreation, or entertaining.
Recent improvements include a newer architectural shingle roof and a 24' x 40' two-car garage, providing exceptional space for vehicles, hobbies, or a workshop. An additional detached garage offers parking for one more vehicle or extra storage.
Nestled on a private no-thru lane with NO HOA, this property offers the peace, privacy, and flexibility today's buyers are seeking.
Don't miss this exceptional opportunity to own a beautifully home with generous garage space, a large private lot, and enjoy the natural, peaceful surroundings and the serenity this property offers while still being conveniently located near everyday amenities. Schedule your private tour today!...
Contact an agent
Home facts
- Year built:1978
- Subdivision & Development:NONE AVAILABLE
- Listing ID #:VAFV2043482
- Added:45 day(s) ago
- Updated:September 14, 2026 at 02:13 PM
Rooms and interior
- Bedrooms:4
- Total bathrooms:3
- Full bathrooms:2
- Half bathrooms:1
- Kitchen Description:Disposal, Microwave, Refrigerator, Stove
- Living area:1,680 sq. ft.
Heating and cooling
- Cooling:Central A/C
- Heating:Electric, Forced Air
Structure and exterior
- Year built:1978
- Building area:1,680 sq. ft.
- Lot area:1.41 Acres
- Lot Features:Backs to Trees
- Architectural Style:Ranch/Rambler
- Construction Materials:Brick Front, Vinyl Siding
- Exterior Features:Deck(s), Patio(s)
- Foundation Description:Block
- Levels:1 Story
Schools
- High school:SHERANDO
- Middle school:ADMIRAL RICHARD E BYRD
- Elementary school:ARMEL
Utilities
- Water:Well
- Sewer:On Site Septic
Finances and disclosures
- Price:$459,900
- Price per sq. ft.:$273.75
- Tax amount:$1,720 (2025)
Features and amenities
- Laundry features:Washer/Dryer Hookups Only
Parking
- Parking description:Detached Garage, Garage - Front Entry, Garage Door Opener
- Garage:Yes
- Garage spaces:3
New listings near 313 Knight Dr
 $499,900Active3 beds 3 baths2,039 sq. ft.
10006 Lord Fairfax Hwy, BOYCE, VA 22620
MLS# VACL2007178Listed by: LONG & FOSTER REAL ESTATE, INC.- Open Tue, 12 to 4:30pm
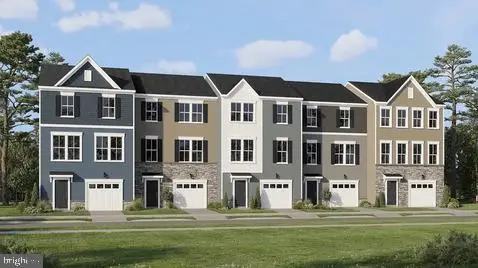 $409,830Active3 beds 3 baths1,805 sq. ft.
118 Everleigh Ct, WHITE POST, VA 22663
MLS# VAFV2044376Listed by: NEXTHOME THE AGENCY GROUP 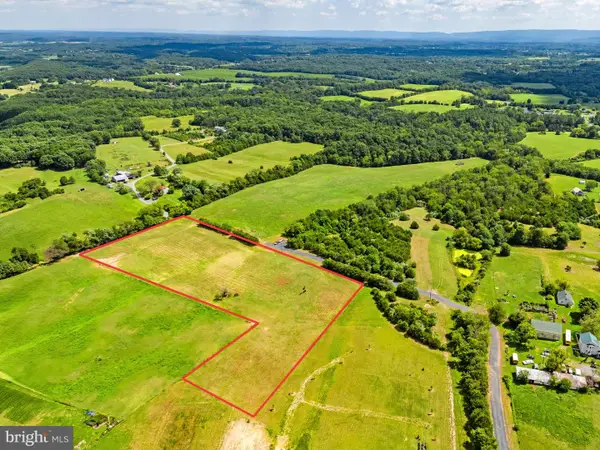 $225,000Pending5.22 Acres
0 Bountiful Ln, WHITE POST, VA 22663
MLS# VAFV2044330Listed by: COLONY REALTY- Open Mon, 12 to 4:30pm
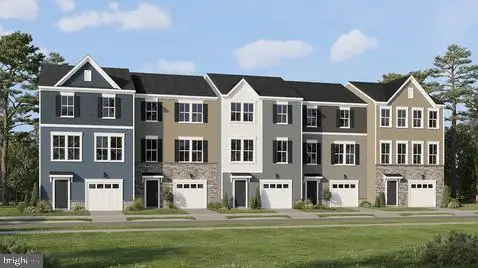 $349,990Active3 beds 3 baths1,805 sq. ft.
116 Everleigh Ct, WHITE POST, VA 22663
MLS# VAFV2042414Listed by: NEXTHOME THE AGENCY GROUP - Open Wed, 10am to 6pm
 $379,990Active3 beds 3 baths1,805 sq. ft.
104 Everleigh Ct, WHITE POST, VA 22663
MLS# VAFV2042400Listed by: NEXTHOME THE AGENCY GROUP - Open Wed, 10am to 6pm
 $399,990Active3 beds 3 baths1,805 sq. ft.
106 Everleigh Ct, WHITE POST, VA 22663
MLS# VAFV2042402Listed by: NEXTHOME THE AGENCY GROUP - Open Mon, 10am to 6pm
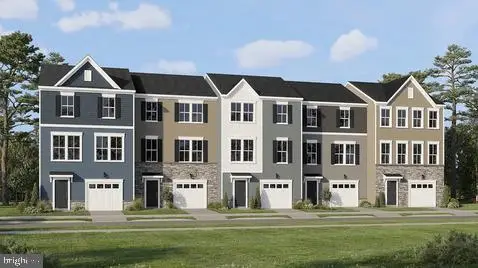 $392,990Active3 beds 3 baths1,805 sq. ft.
112 Everleigh Ct, WHITE POST, VA 22663
MLS# VAFV2042410Listed by: NEXTHOME THE AGENCY GROUP 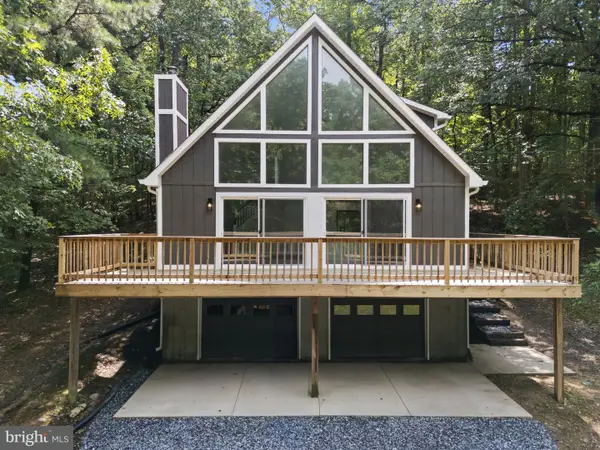 $595,000Active4 beds 3 baths2,136 sq. ft.
576 Manor Rd, FRONT ROYAL, VA 22630
MLS# VACL2007092Listed by: LPT REALTY, LLC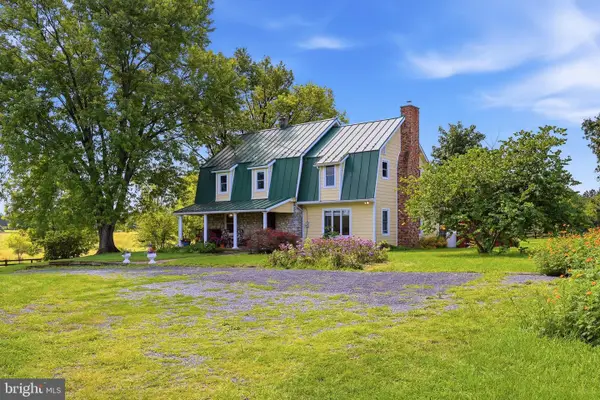
 $1,200,000Pending3 beds 2 baths2,228 sq. ft.
936 Gun Barrel Rd, WHITE POST, VA 22663
MLS# VACL2007082Listed by: CENTURY 21 REDWOOD REALTY


Protect your home and budget from life's surprises with an Assurant Home Warranty, backed by a partner that supports you through every step of homeownership. Explore Plans.
©2026 Century 21 Real Estate LLC. All rights reserved. CENTURY 21®, the CENTURY 21 Logo and C21® are service marks owned by Century 21 Real Estate LLC. Century 21 Real Estate LLC fully supports the principles of the Fair Housing Act and the Equal Opportunity Act. Each office is independently owned and operated. Listing information is deemed reliable but not guaranteed accurate.