110 Aurora Ct, White Post, VA 22663
Local realty services provided by:CENTURY 21 New Millennium
Upcoming open houses
- Mon, Aug 0310:00 am - 06:00 pm
- Wed, Aug 0510:00 am - 06:00 pm
- Sat, Aug 0810:00 am - 06:00 pm
- Sun, Aug 0910:00 am - 06:00 pm
- Mon, Aug 1010:00 am - 06:00 pm
- Tue, Aug 1110:00 am - 06:00 pm
- Wed, Aug 1210:00 am - 06:00 pm
- Sun, Aug 1610:00 am - 06:00 pm
- Mon, Aug 1710:00 am - 06:00 pm
- Tue, Aug 1810:00 am - 06:00 pm
- Wed, Aug 1910:00 am - 06:00 pm
- Sun, Aug 2310:00 am - 06:00 pm
- Mon, Aug 2410:00 am - 06:00 pm
- Tue, Aug 2510:00 am - 06:00 pm
- Wed, Aug 2610:00 am - 06:00 pm
- Sat, Aug 2910:00 am - 06:00 pm
- Mon, Aug 3110:00 am - 06:00 pm
- Sat, Sep 0510:00 am - 06:00 pm
- Sun, Sep 0610:00 am - 06:00 pm
- Mon, Sep 0710:00 am - 06:00 pm
- Tue, Sep 0810:00 am - 06:00 pm
- Wed, Sep 0910:00 am - 06:00 pm
- Sun, Sep 1310:00 am - 06:00 pm
- Mon, Sep 1410:00 am - 06:00 pm
- Tue, Sep 1510:00 am - 06:00 pm
- Wed, Sep 1610:00 am - 06:00 pm
- Sat, Sep 1910:00 am - 06:00 pm
- Sun, Sep 2010:00 am - 06:00 pm
- Wed, Sep 2310:00 am - 06:00 pm
- Sat, Sep 2610:00 am - 06:00 pm
- Sun, Sep 2710:00 am - 06:00 pm
- Mon, Sep 2810:00 am - 06:00 pm
- Tue, Sep 2910:00 am - 06:00 pm
- Wed, Sep 3010:00 am - 06:00 pm
Listed by: forrest p odend'hal
Office: nexthome the agency group
MLS#:VAFV2043858
Source:BRIGHTMLS
Price summary
- Price:$389,990
- Price per sq. ft.:$216.06
- Monthly HOA dues:$75
About this home
SUMMER SALE - PLEASE SPEAK WITH BUILDER'S REP ABOUT ALL BUYER CONCESSIONS OFFERED BY BUILDER*READY IN SEPTEMBER! Welcome home to this beautiful end-unit townhome, ideally situated with a private rear yard that backs to green open space, offering added privacy. Convenient additional parking is located directly across the street. Inside, you'll find an open and inviting floor plan featuring wide-plank flooring throughout the main level, creating a seamless flow between the spacious great room and the kitchen. This exceptional end-unit townhome offers the perfect blend of comfort, style, and convenience in a highly desirable location.*Photos of Eleanor Model Home
Contact an agent
Home facts
- Subdivision & Development:NONE AVAILABLE
- Listing ID #:VAFV2043858
- Added:1 day(s) ago
- Updated:August 03, 2026 at 02:06 PM
Rooms and interior
- Bedrooms:3
- Total bathrooms:3
- Full bathrooms:2
- Half bathrooms:1
- Flooring:Carpet, Luxury Vinyl Plank
- Dining Description:Combination Dining/Living, Combination Kitchen/Dining, Dining Area, Dining Room
- Bathrooms Description:Full Bath, Half Bath, Primary Bathroom
- Kitchen Description:Built-In Microwave, Carpet, Dishwasher, Disposal, Icemaker, Kitchen - Eat-In, Kitchen - Island, Kitchen - Table Space, Oven/Range - Gas, Recessed Lighting, Refrigerator, Stainless Steel Appliances, Upgraded Countertops, Water Dispenser, Water Heater
- Bedroom Description:Carpet, Primary Bedroom, Walk In Closet(s)
- Living area:1,805 sq. ft.
Heating and cooling
- Cooling:Central A/C
- Heating:Forced Air, Natural Gas
Structure and exterior
- Roof:Shingle
- Building area:1,805 sq. ft.
- Lot area:0.04 Acres
- Lot Features:Landscaping
- Architectural Style:Colonial
- Construction Materials:Stone, Vinyl Siding
- Exterior Features:Sidewalks, Street Lights
- Foundation Description:Slab
- Levels:3 Story
Utilities
- Water:Public
- Sewer:Public Sewer
Finances and disclosures
- Price:$389,990
- Price per sq. ft.:$216.06
- Tax amount:$3,000 (2026)
Features and amenities
- Laundry features:Laundry
- Amenities:Carpet, Recessed Lighting
Parking
- Parking description:Attached Garage, Covered Parking, Garage - Front Entry, Garage Door Opener, Inside Access, Off Street
- Garage:Yes
- Garage spaces:1
New listings near 110 Aurora Ct
 $459,900Active4 beds 3 baths1,680 sq. ft.
313 Knight Dr, WHITE POST, VA 22663
MLS# VAFV2043482Listed by: SAMSON PROPERTIES- Coming Soon

 $399,900Coming Soon3 beds 2 baths
4 Huntingdon Ln, BOYCE, VA 22620
MLS# VACL2007054Listed by: CENTURY 21 NEW MILLENNIUM  $280,000Active3 beds 3 baths1,296 sq. ft.
8 Whiting Ave, BOYCE, VA 22620
MLS# VACL2007036Listed by: EXP REALTY, LLC $370,000Active3 beds 2 baths1,344 sq. ft.
130 White Oak Rd, WHITE POST, VA 22663
MLS# VAFV2043466Listed by: BERKSHIRE HATHAWAY HOMESERVICES PENFED REALTY $360,000Active3 beds 1 baths1,120 sq. ft.
4766 John Mosby Hwy, BOYCE, VA 22620
MLS# VACL2006968Listed by: HUNT COUNTRY SOTHEBY'S INTERNATIONAL REALTY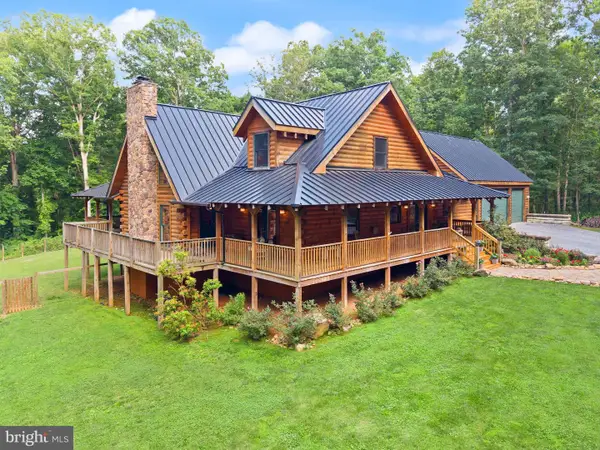 $1,500,000Active4 beds 4 baths4,933 sq. ft.
4020 Millwood Rd, BOYCE, VA 22620
MLS# VACL2006938Listed by: PEARSON SMITH REALTY, LLC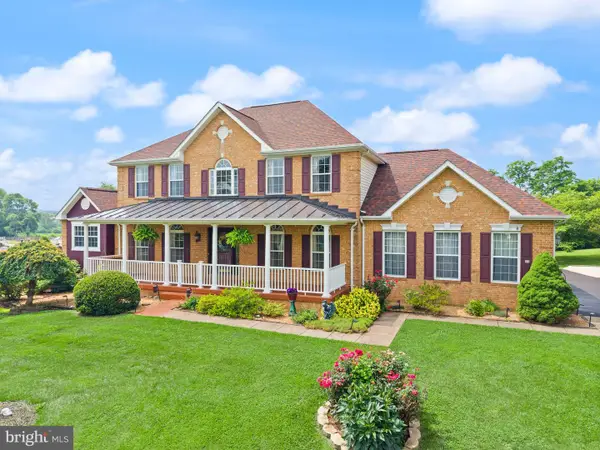 $850,000Active4 beds 5 baths5,356 sq. ft.
99 Fox Ln, WHITE POST, VA 22663
MLS# VACL2006608Listed by: SAMSON PROPERTIES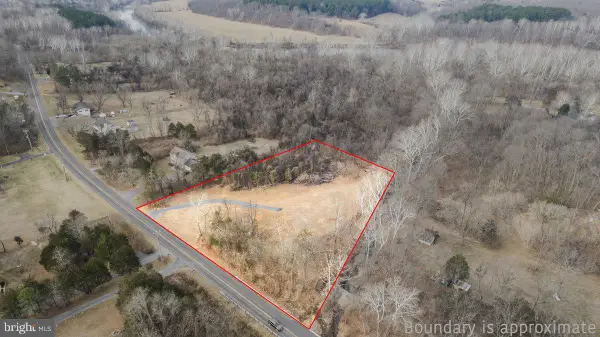 $95,000Active2.03 Acres
0 Howellsville Rd, FRONT ROYAL, VA 22630
MLS# VAWR2014774Listed by: COLDWELL BANKER ELITE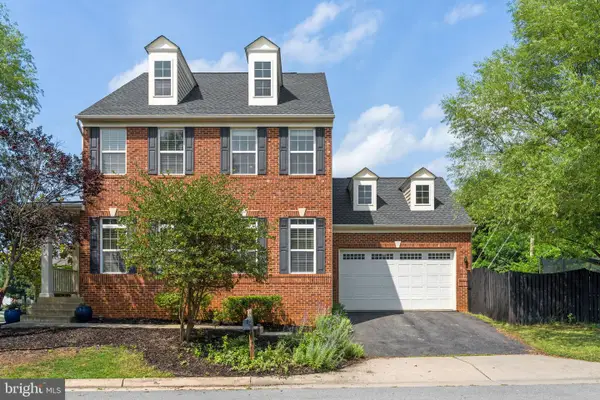 $549,000Pending5 beds 4 baths3,492 sq. ft.
243 Bradford Dr, BOYCE, VA 22620
MLS# VACL2006928Listed by: CORCORAN MCENEARNEY


Protect your home and budget from life's surprises with an Assurant Home Warranty, backed by a partner that supports you through every step of homeownership. Explore Plans.
©2026 Century 21 Real Estate LLC. All rights reserved. CENTURY 21®, the CENTURY 21 Logo and C21® are service marks owned by Century 21 Real Estate LLC. Century 21 Real Estate LLC fully supports the principles of the Fair Housing Act and the Equal Opportunity Act. Each office is independently owned and operated. Listing information is deemed reliable but not guaranteed accurate.