105 Mace Street, Williamsburg, VA 23185
Local realty services provided by:CENTURY 21 Realty @ Home
Listed by: alison sakimura
Office: long & foster real estate inc.
MLS#:10652691
Source:VA_REIN
Price summary
- Price:$450,000
- Price per sq. ft.:$235.85
About this home
Situated on a beautiful .50-acre lot backing to community greenspace, this contemporary home in sought-after St. Georges Hundred is ready for its new owners! Freshly painted throughout and featuring brand-new carpet with upgraded padding, this spacious home offers a functional floor plan with plenty of room to live, work, and entertain. The main level features a large family room with a wood-burning fireplace, separate dining room, and dedicated office. The dining room provides direct access to the patio and expansive backyard, creating an easy flow for outdoor enjoyment. The kitchen has been previously remodeled with custom cabinetry and granite countertops. The refrigerator and range are brand new, while the remaining appliances are approximately two years old. The two-car garage features recently epoxied floors and convenient access to the washer and dryer. Upstairs, you'll find a spacious primary suite with a walk-in closet and en-suite bathroom, along with two additional generously sized bedrooms, a full bathroom, and a convenient storage closet. Additional highlights include a roof that is only three years old and a private backyard setting that backs to community greenspace. St. Georges Hundred offers easy access to parks, grocery stores, restaurants, shopping, and the Capital Trail. The neighborhood has a voluntary HOA that provides access to the community playground, basketball courts, tennis courts and field. This home is truly a gem and move-in ready! Be sure to explore the attached 3D virtual tour and floor plans to see all this home has to offer....
Contact an agent
Home facts
- Year built:1978
- Listing ID #:10652691
- Updated:September 14, 2026 at 09:24 AM
Rooms and interior
- Bedrooms:3
- Total bathrooms:3
- Full bathrooms:2
- Half bathrooms:1
- Rooms Total:7
- Flooring:Carpet, Laminate/LVP, Vinyl
- Dining Description:Breakfast Area
- Kitchen Description:Dishwasher, Disposal, Electric Range, Microwave
- Living area:1,908 sq. ft.
Heating and cooling
- Cooling:Central Air, Heat Pump
- Heating:Forced Hot Air
- Central air:Yes
Structure and exterior
- Roof:Asphalt Shingle
- Year built:1978
- Building area:1,908 sq. ft.
- Lot area:0.49 Acres
- Architectural Style:Contemporary
- Construction Materials:Wood
- Foundation Description:Crawl
- Levels:2 Story
Schools
- High school:Jamestown
- Middle school:Lois S Hornsby Middle School
- Elementary school:Clara Byrd Baker Elementary
Utilities
- Water:City/County, Water Heater - Electric
- Sewer:City/County
Finances and disclosures
- Price:$450,000
- Price per sq. ft.:$235.85
- Tax amount:$3,092
Features and amenities
- Appliances:Elec Range, Washer
- Laundry features:Dryer, Fireplace Wood, Walk-In Closet, Washer
- Amenities:Ceiling Fan, Walk-In Closet
Parking
- Parking description:2 Car Attached Garage
New listings near 105 Mace Street
- New
 $375,000Active3 beds 2 baths1,164 sq. ft.
512 Dunning Street, Williamsburg, VA 23185
MLS# 10652611Listed by: Garrett Realty Partners - New
 $559,540Active3 beds 3 baths2,448 sq. ft.
4404 Battery Boulevard, Williamsburg, VA 23185
MLS# 10653083Listed by: RE/MAX Capital - New
 $560,910Active3 beds 3 baths2,448 sq. ft.
4414 Battery Boulevard, Williamsburg, VA 23185
MLS# 10653068Listed by: RE/MAX Capital - New
 $919,000Active4 beds 5 baths3,804 sq. ft.
2262 W Island Road, Williamsburg, VA 23186
MLS# 10652765Listed by: Liz Moore & Associates LLC - New
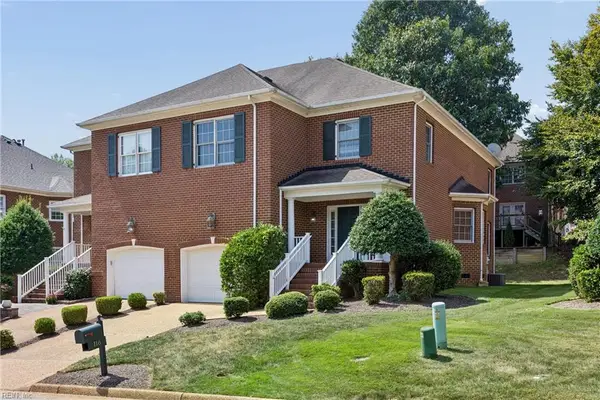 $515,000Active3 beds 3 baths2,213 sq. ft.
116 Brockton Court, Williamsburg, VA 23185
MLS# 10652379Listed by: RE/MAX Connect - New
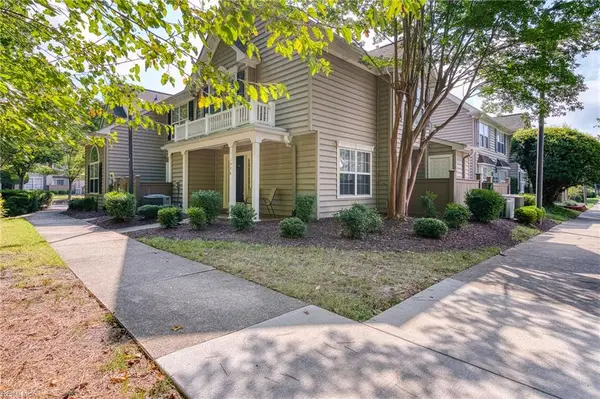
 $265,000Active2 beds 2 baths1,152 sq. ft.
1006 Settlement Drive, Williamsburg, VA 23188
MLS# 10651612Listed by: CENTURY 21 Nachman Realty - New
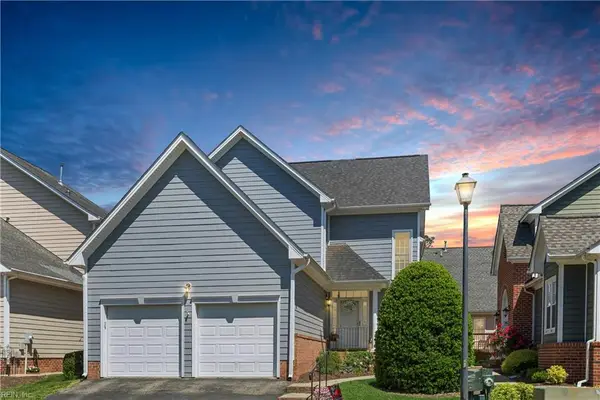 $470,000Active3 beds 4 baths2,326 sq. ft.
205 Shaindel Drive, Williamsburg, VA 23185
MLS# 10652336Listed by: Long & Foster Real Estate Inc. - New
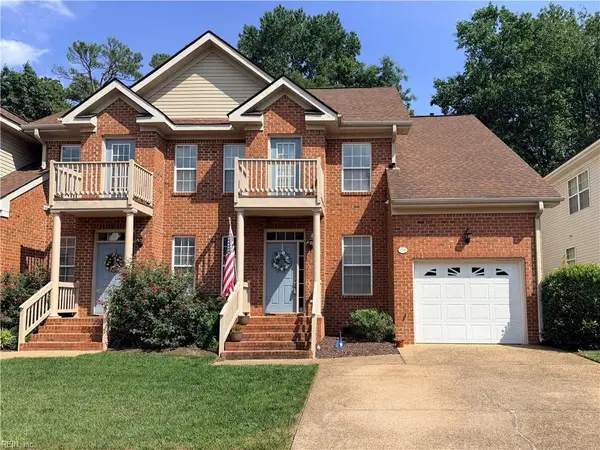 $385,000Active3 beds 3 baths2,063 sq. ft.
236 Zelkova Road, Williamsburg, VA 23185
MLS# 10652348Listed by: 1st Class RealEstate Integrity 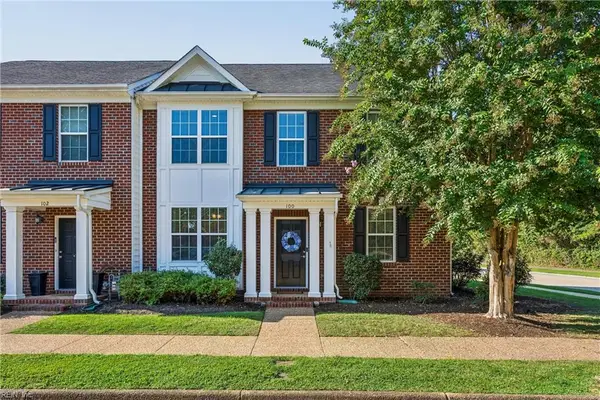 $445,000Pending3 beds 4 baths2,476 sq. ft.
100 Park Place, Williamsburg, VA 23185
MLS# 10651861Listed by: Kingsmill Realty Inc.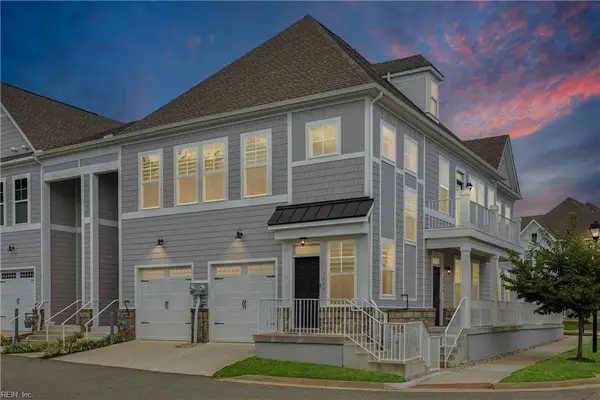 $377,900Pending3 beds 2 baths1,822 sq. ft.
3988 Prospect Street, Williamsburg, VA 23185
MLS# 10651846Listed by: Liz Moore & Associates LLC


Protect your home and budget from life's surprises with an Assurant Home Warranty, backed by a partner that supports you through every step of homeownership. Explore Plans.
©2026 Century 21 Real Estate LLC. All rights reserved. CENTURY 21®, the CENTURY 21 Logo and C21® are service marks owned by Century 21 Real Estate LLC. Century 21 Real Estate LLC fully supports the principles of the Fair Housing Act and the Equal Opportunity Act. Each office is independently owned and operated. Listing information is deemed reliable but not guaranteed accurate.