
209 Timber Passage Trail #12A, Williamsburg, VA 23185
Local realty services provided by:CENTURY 21 Nachman Realty
209 Timber Passage Trail #12A,Williamsburg, VA 23185
$422,500
- 3 Beds
- 3 Baths
- 2,023 sq. ft.
- Townhouse
- Active
Upcoming open houses
- Sun, Nov 0101:00 pm - 03:00 pm
Listed by: cheri shehane
Office: long & foster realtors
MLS#:2628487
Source:RV
Price summary
- Price:$422,500
- Price per sq. ft.:$208.85
- Monthly HOA dues:$200
About this home
Welcome to Easy Living in Williamsburg’s Sought-After 55+ Tranquility Villas Community! Built in 2024 & situated on a premium, level lot, this beautiful Bethany Floor Plan offers the perfect combination of modern elegance, spacious living, & low-maintenance convenience. Ideal as a primary residence or second home! Step inside the inviting foyer & discover a bright, open-concept design featuring 9-foot ceilings & a dramatic two-story family room with vaulted ceilings, creating an airy & welcoming atmosphere. The elegant dining room is perfect for special gatherings, while the stunning kitchen is truly the heart of the home. Featuring an oversized center island, breakfast bar, generous cabinetry, tile backsplash, walk-in pantry, & all appliances are included, this kitchen is designed for both everyday living & entertaining. The first-floor owner's suite offers a peaceful retreat with a beautiful, vaulted tray ceiling, abundant natural light, a spacious walk-in closet, & a private bath with dual vanities. Conveniently located first-floor laundry makes everyday living even easier. Upstairs, a spacious loft overlooks the family room & provides endless possibilities—create a home office, cozy reading nook, or comfortable TV & movie retreat. Two additional generously sized bedrooms, each with walk-in closets, a full bath, & a separate walk-in storage room provide plenty of space for family, guests, & hobbies. A one-car garage adds even more convenience & electric car charger. Enjoy the wonderful amenities of Tranquility Villas, including a community pool, clubhouse, fitness room, dog park, & walking trails—all with low HOA dues. Conveniently located near Williamsburg's shopping, dining, historic attractions, Busch Gardens, & Water Country USA. Built Smart Certified & move-in ready, this exceptional home offers modern finishes, flexible living spaces, & the carefree lifestyle you've been looking for.
Why wait to build when you can move right in & start enjoying the Tranquility lifestyle today!...
Contact an agent
Home facts
- Year built:2024
- Subdivision & Development:Tranquility
- Listing ID #:2628487
- Added:1 day(s) ago
- Updated:October 28, 2026 at 11:09 PM
Rooms and interior
- Bedrooms:3
- Total bathrooms:3
- Full bathrooms:2
- Half bathrooms:1
- Rooms Total:8
- Flooring:Laminate, Partially Carpeted, Vinyl
- Dining Description:Dining Area
- Bathrooms Description:Double Vanity
- Kitchen Description:Dishwasher, Disposal, Electric Cooking, Exhaust Fan, Ice Maker, Microwave, Oven, Pantry, Refrigerator
- Bedroom Description:Main Level Primary
- Living area:2,023 sq. ft.
Heating and cooling
- Cooling:Attic Fan, Central Air
- Heating:Heat Pump, Natural Gas
- Central air:Yes
Structure and exterior
- Roof:Asphalt, Shingle
- Year built:2024
- Building area:2,023 sq. ft.
- Lot area:0.11 Acres
- Architectural Style:Row House, Transitional
- Construction Materials:Drywall, Frame, Stone
- Exterior Features:Front Porch, Patio
- Foundation Description:Slab
- Levels:Two
Schools
- High school:Bruton
- Middle school:Queens Lake
- Elementary school:Magruder
Utilities
- Water:Public
- Sewer:Public Sewer
Finances and disclosures
- Price:$422,500
- Price per sq. ft.:$208.85
- Tax amount:$2,874 (2026)
Features and amenities
- Appliances:Dishwasher, Disposal, Electric Cooking, Electric Water Heater, Exhaust Fan, Ice Maker, Microwave, Oven, Refrigerator
- Laundry features:Dryer Hookup, Washer Hookup
- Amenities:Cathedral Ceilings, Ceiling Fans, Gated Community, Granite Counters, High Ceilings, Management, Programmable Thermostat, Recessed Lighting, Thermal Windows, Walk-In Closets
- Pool features:Community
Parking
- Parking description:Attached, Driveway, Garage, Garage Door Opener, Off Street, Paved, Paved Driveway
- Garage:Yes
- Garage spaces:1
 The information being provided is for consumers' personal, non-commercial use and may not be used for any purpose other than to identify prospective properties for purchasing. All information provided is deemed reliable but is not guaranteed accurate.The multiple listing information is provided by Central Virginia Regional Multiple Listing Service, LLC from a copyrighted compilation of listings. The compilation of listings and each individual listing are © 2026 Central Virginia Regional Multiple Listing Service, LLC. All rights reserved.
New listings near 209 Timber Passage Trail #12A
- Open Sun, 1 to 3pmNew
 $422,500Active3 beds 3 baths2,023 sq. ft.
209 Timber Passage Trail #12A, Williamsburg, VA 23185
MLS# 2628487Listed by: LONG & FOSTER REALTORS - New
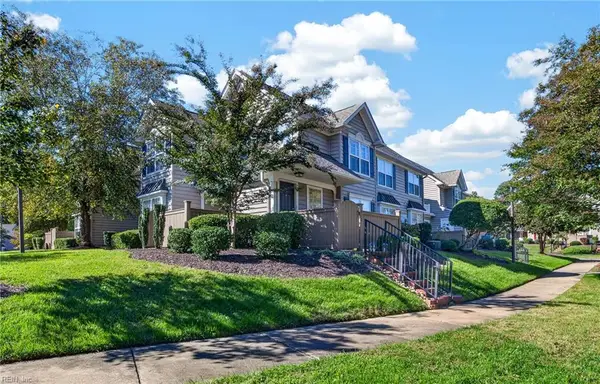 $265,000Active2 beds 2 baths1,231 sq. ft.
310 Settlement Drive, Williamsburg, VA 23188
MLS# 10659529Listed by: AtCoastal Realty - Open Sat, 10am to 6pmNew
 $654,990Active4 beds 3 baths2,804 sq. ft.
109 Michigan Avenue, Williamsburg, VA 23188
MLS# 10659500Listed by: D R Horton Realty of Virginia - New
 $375,000Active3 beds 3 baths1,376 sq. ft.
108 Iris Street, Williamsburg, VA 23188
MLS# 10659416Listed by: Garrett Realty Partners - New
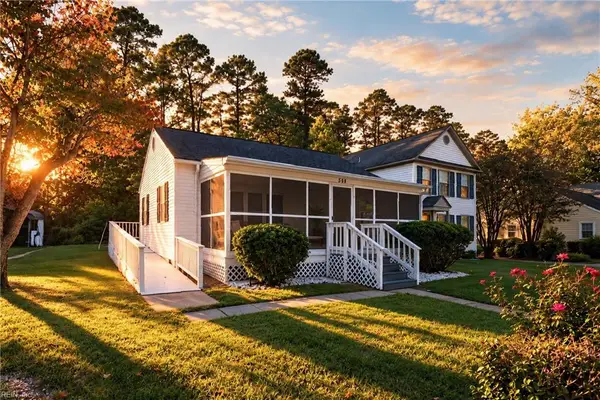 $225,000Active2 beds 1 baths775 sq. ft.
506 Pocahontas Street, Williamsburg, VA 23185
MLS# 10658814Listed by: EXP Realty LLC - Open Sat, 1 to 3pmNew
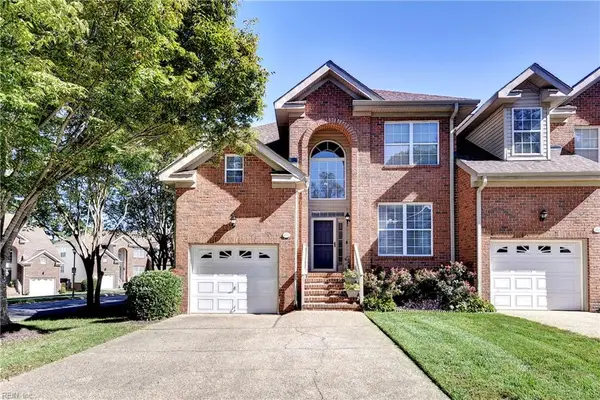 $395,000Active3 beds 3 baths2,062 sq. ft.
401 Zelkova Road, Williamsburg, VA 23185
MLS# 10659050Listed by: Liz Moore & Associates LLC - Open Sun, 1 to 3pmNew
 $325,000Active3 beds 2 baths1,456 sq. ft.
208 Woodmere Dr #c, WILLIAMSBURG, VA 23185
MLS# VAJC2000768Listed by: BERKSHIRE HATHAWAY HOMESERVICES TOWNE REALTY 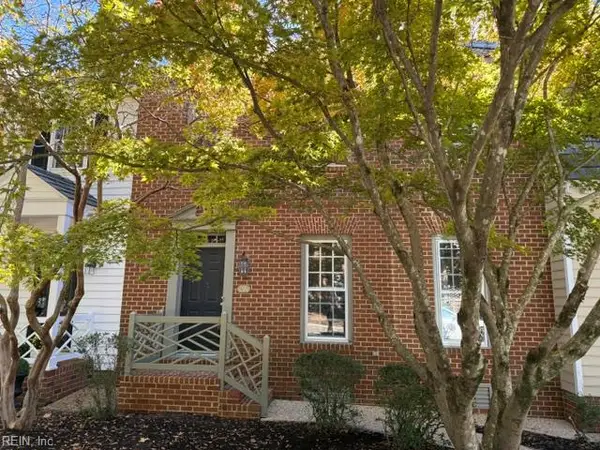 $365,000Pending3 beds 4 baths2,440 sq. ft.
694 Counselors Way, Williamsburg, VA 23185
MLS# 10658377Listed by: Liz Moore & Associates LLC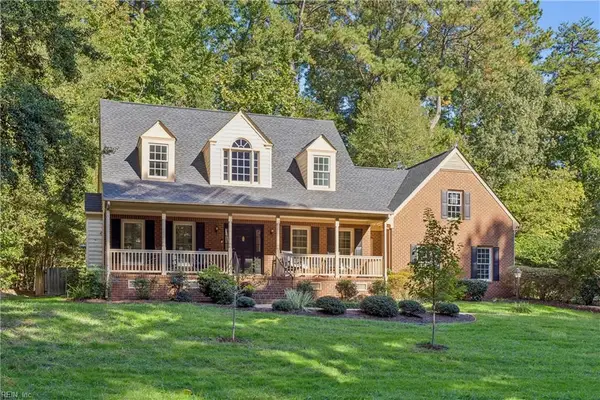 $685,000Active4 beds 3 baths2,890 sq. ft.
305 Piney Creek Drive, Williamsburg, VA 23185
MLS# 10657840Listed by: Garrett Realty Partners- Open Sat, 11am to 1pm
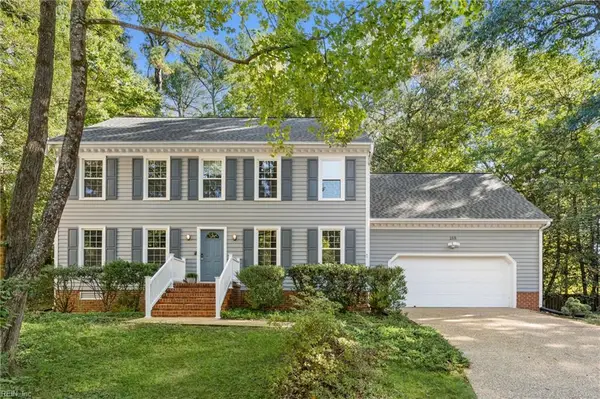 $575,000Active4 beds 3 baths2,500 sq. ft.
188 Lewis Robert Lane, Williamsburg, VA 23185
MLS# 10656752Listed by: Howard Hanna Real Estate Svcs.


Protect your home and budget from life's surprises with an Assurant Home Warranty, backed by a partner that supports you through every step of homeownership. Explore Plans.
©2026 Century 21 Real Estate LLC. All rights reserved. CENTURY 21®, the CENTURY 21 Logo and C21® are service marks owned by Century 21 Real Estate LLC. Century 21 Real Estate LLC fully supports the principles of the Fair Housing Act and the Equal Opportunity Act. Each office is independently owned and operated. Listing information is deemed reliable but not guaranteed accurate.