
105 William Barksdale, Williamsburg, VA 23185
Local realty services provided by:CENTURY 21 Together
105 William Barksdale,Williamsburg, VA 23185
$849,000
- 3 Beds
- 3 Baths
- 3,266 sq. ft.
- Single family
- Active
Listed by: lauren rogers
Office: liz moore & associates llc
MLS#:10659635
Source:VA_REIN
Price summary
- Price:$849,000
- Price per sq. ft.:$259.95
- Monthly HOA dues:$202
About this home
One level low maintenance living in Kingsmill! Situated on a private, beautifully landscaped lot overlooking the Kingsmill Plantation Course, this exceptional brick ranch truly has it all—including a stunning garden that beautifully surrounds the property. The open-concept floor plan offers 2 bedrooms and 2½ baths on the first floor, plus a 3rd bedroom or bonus/study with built-ins and full bath upstairs. The custom kitchen features an island, cabinetry and granite countertops, opening to a spacious Butler’s Pantry/Bar with wine cooler, dishwasher and sink. The newly finished all-season sunroom makes great space for enjoying beautiful golf course views. The living room showcases custom coffered ceilings. Quality construction by one of the area’s best, combined with exceptional renovations, makes this an entertainer’s dream.
Contact an agent
Home facts
- Year built:1986
- Listing ID #:10659635
- Updated:October 31, 2026 at 09:35 AM
Rooms and interior
- Bedrooms:3
- Total bathrooms:3
- Full bathrooms:2
- Half bathrooms:1
- Rooms Total:7
- Flooring:Carpet, Ceramic, Wood
- Dining Description:Breakfast Area
- Kitchen Description:Dishwasher, Disposal, Electric Range, Microwave, Range, Refrigerator
- Bedroom Description:1st Floor Bedroom
- Living area:3,266 sq. ft.
Heating and cooling
- Cooling:Central Air
- Heating:Forced Hot Air
- Central air:Yes
Structure and exterior
- Roof:Asphalt Shingle
- Year built:1986
- Building area:3,266 sq. ft.
- Lot area:0.42 Acres
- Lot Features:Golf Course Lot
- Architectural Style:Ranch
- Construction Materials:Brick
- Exterior Features:Golf Course Lot, Inground Sprinkler
- Foundation Description:Crawl
- Levels:1 Story
Schools
- High school:Jamestown
- Middle school:Berkeley Middle
- Elementary school:James River Elementary
Utilities
- Water:City/County, Water Heater - Electric
- Sewer:City/County
Finances and disclosures
- Price:$849,000
- Price per sq. ft.:$259.95
- Tax amount:$5,955
Features and amenities
- Appliances:Elec Range, Range, Refrigerator, Washer
- Laundry features:Dryer, Fireplace Gas-natural, Pull Down Attic Stairs, Walk-In Closet, Washer, Window Treatments
- Amenities:Fireplace Gas-natural, Pull Down Attic Stairs, Security System, Walk-In Closet, Window Treatments
- Pool features:Pool
Parking
- Parking description:2 Car Attached Garage, Driveway Space, Garage Door Opener
New listings near 105 William Barksdale
- New
 $370,000Active3 beds 3 baths1,936 sq. ft.
102 Park Place, Williamsburg, VA 23185
MLS# 10660002Listed by: Garrett Realty Partners - Open Sun, 1 to 3pmNew
 $422,500Active3 beds 3 baths2,023 sq. ft.
209 Timber Passage Trail #12A, Williamsburg, VA 23185
MLS# 2628487Listed by: LONG & FOSTER REALTORS - New
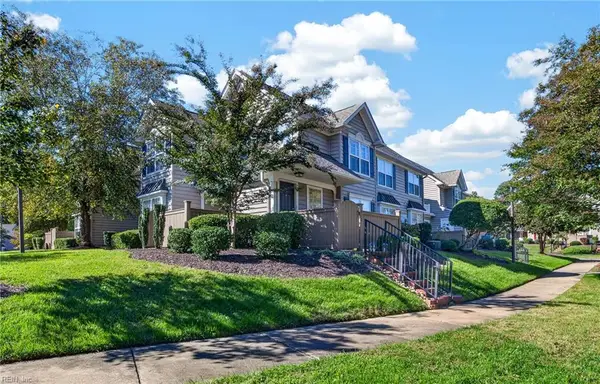 $265,000Active2 beds 2 baths1,231 sq. ft.
310 Settlement Drive, Williamsburg, VA 23188
MLS# 10659529Listed by: AtCoastal Realty - Open Sat, 10am to 6pmNew
 $654,990Active4 beds 3 baths2,804 sq. ft.
109 Michigan Avenue, Williamsburg, VA 23188
MLS# 10659500Listed by: D R Horton Realty of Virginia - New
 $375,000Active3 beds 3 baths1,376 sq. ft.
108 Iris Street, Williamsburg, VA 23188
MLS# 10659416Listed by: Garrett Realty Partners - New
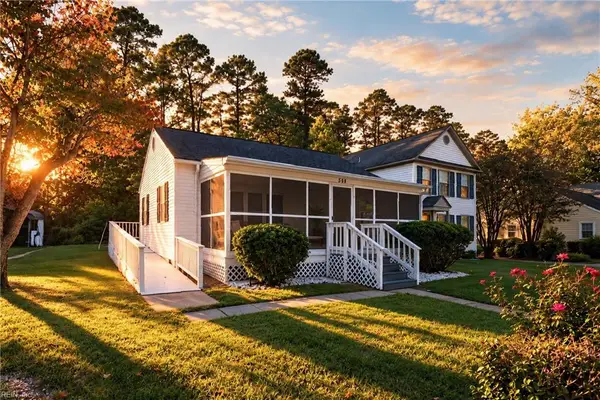 $225,000Active2 beds 1 baths775 sq. ft.
506 Pocahontas Street, Williamsburg, VA 23185
MLS# 10658814Listed by: EXP Realty LLC - Open Sat, 1 to 3pmNew
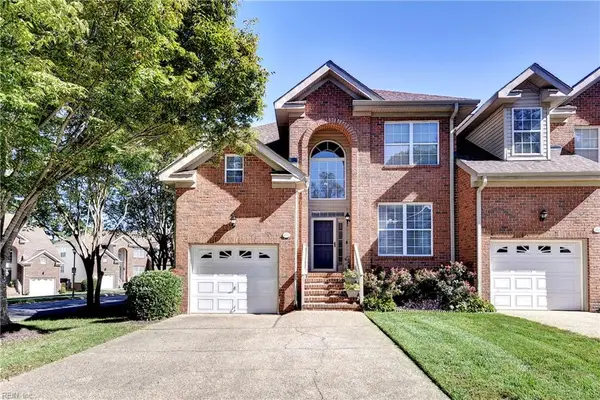 $395,000Active3 beds 3 baths2,062 sq. ft.
401 Zelkova Road, Williamsburg, VA 23185
MLS# 10659050Listed by: Liz Moore & Associates LLC - Open Sun, 1 to 3pmNew
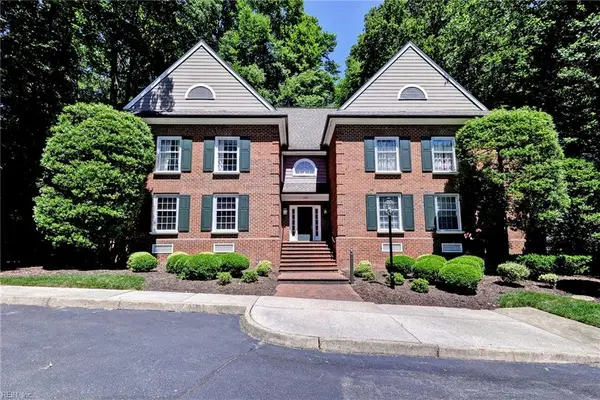 $325,000Active3 beds 2 baths1,456 sq. ft.
208 Woodmere Drive #C, Williamsburg, VA 23185
MLS# 10658575Listed by: BHHS RW Towne Realty 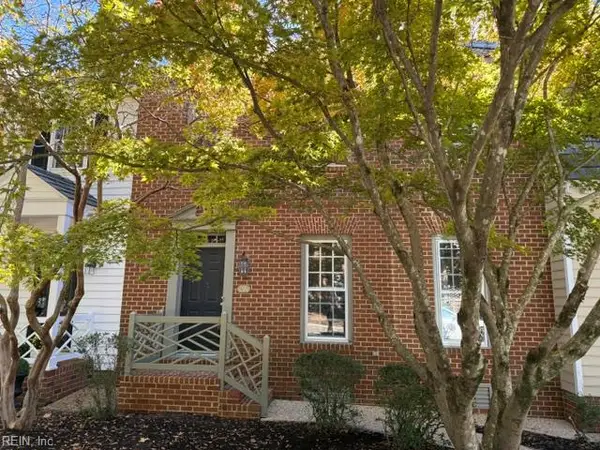 $365,000Pending3 beds 4 baths2,440 sq. ft.
694 Counselors Way, Williamsburg, VA 23185
MLS# 10658377Listed by: Liz Moore & Associates LLC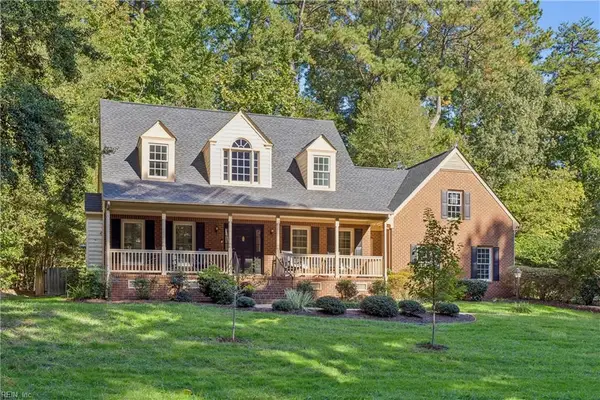 $685,000Active4 beds 3 baths2,890 sq. ft.
305 Piney Creek Drive, Williamsburg, VA 23185
MLS# 10657840Listed by: Garrett Realty Partners


Protect your home and budget from life's surprises with an Assurant Home Warranty, backed by a partner that supports you through every step of homeownership. Explore Plans.
©2026 Century 21 Real Estate LLC. All rights reserved. CENTURY 21®, the CENTURY 21 Logo and C21® are service marks owned by Century 21 Real Estate LLC. Century 21 Real Estate LLC fully supports the principles of the Fair Housing Act and the Equal Opportunity Act. Each office is independently owned and operated. Listing information is deemed reliable but not guaranteed accurate.