
125 Indian Springs Road, Williamsburg, VA 23185
Local realty services provided by:CENTURY 21 Together
125 Indian Springs Road,Williamsburg, VA 23185
$795,000
- 4 Beds
- 3 Baths
- 2,877 sq. ft.
- Single family
- Active
Upcoming open houses
- Sun, Sep 2010:30 am - 12:30 pm
Listed by: karen schell
Office: shaheen ruth martin & fonville
MLS#:10647272
Source:VA_REIN
Price summary
- Price:$795,000
- Price per sq. ft.:$276.33
About this home
Nestled in the heart of Williamsburg, just minutes to downtown, this spacious 4 bedroom, 3 bath home offers the perfect blend of timeless charm, thoughtful updates, and an unbeatable location. Designed for comfortable everyday living and entertaining, the home features multiple gathering spaces including a welcoming living room with a fireplace and custom built-in bookcases, a spacious family room open to the kitchen, and a bright sunroom overlooking the wooded backyard. The updated kitchen offers abundant cabinetry, generous storage, gas cooking, and flows seamlessly into the family room. A first-floor bedroom with a private en suite bath provides an ideal space for guests or multigenerational living, while the spacious primary suite and two additional bedrooms are located on the second floor. Outdoor living is equally inviting with a low maintenance TimberTech deck, decorative patio with tranquil pond, and a private wooded setting. Recent improvements include a new roof and skylights (2026), whole house exterior paint (2025), and one system is a newer dual-zone HVAC system. Storage is exceptional throughout the home with a heated, partially finished basement accessed from inside the house, complete with a sump pump, additional storage in the breezeway, and even more storage beneath the sunroom. This offers plenty of room for tools, hobbies, seasonal items, and outdoor equipment. Enjoy one of Williamsburg's most desirable locations just minutes from Colonial Williamsburg, the College of William & Mary, the Williamsburg Library, the Williamsburg Farmers Market, Merchant's Square and performances nearby at Phi Beta Kappa Memorial Hall. Experience the perfect combination of space, character, updates, and convenience in one exceptional home....
Contact an agent
Home facts
- Year built:1940
- Listing ID #:10647272
- Updated:September 19, 2026 at 09:31 AM
Rooms and interior
- Bedrooms:4
- Total bathrooms:3
- Full bathrooms:3
- Rooms Total:8
- Flooring:Wood
- Bathrooms Description:Jetted Tub
- Kitchen Description:Dishwasher, Gas Range, Microwave, Refrigerator
- Bedroom Description:1st Floor Bedroom
- Living area:2,877 sq. ft.
Heating and cooling
- Cooling:Central Air
- Heating:Electric
- Central air:Yes
Structure and exterior
- Roof:Asphalt Shingle
- Year built:1940
- Building area:2,877 sq. ft.
- Lot area:0.29 Acres
- Architectural Style:Cape Cod, Colonial
- Construction Materials:Wood
- Exterior Features:Deck, Patio
- Foundation Description:Basement, Crawl
- Levels:2 Story
Schools
- High school:Lafayette
- Middle school:Berkeley Middle
- Elementary school:Matthew Whaley Elementary
Utilities
- Water:City/County, Water Heater - Gas
- Sewer:City/County
Finances and disclosures
- Price:$795,000
- Price per sq. ft.:$276.33
- Tax amount:$4,003
Features and amenities
- Appliances:Refrigerator, Washer
- Laundry features:Dryer, Fireplace Gas-natural, Skylights, Washer
- Amenities:Cable Hookup, Ceiling Fan, Fireplace Gas-natural, Jetted Tub, Skylights, Sump Pump
Parking
- Parking description:2 Space, Driveway Space
New listings near 125 Indian Springs Road
- New
 $1,275,000Active4 beds 4 baths4,994 sq. ft.
124 Richmond Hill Court, Williamsburg, VA 23185
MLS# 10653905Listed by: Williamsburg Realty - New
 $190,000Active1 beds 1 baths880 sq. ft.
902 Settlement Drive, Williamsburg, VA 23185
MLS# 2625636Listed by: COLDWELL BANKER TRADITIONS-NK - Open Sun, 1 to 3pmNew
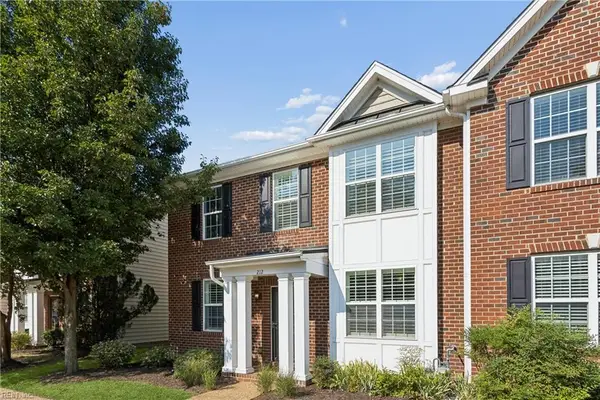 $463,750Active4 beds 4 baths2,476 sq. ft.
212 Lewis Burwell Place, Williamsburg, VA 23185
MLS# 10653469Listed by: Liz Moore & Associates LLC - Open Sat, 3 to 5pmNew
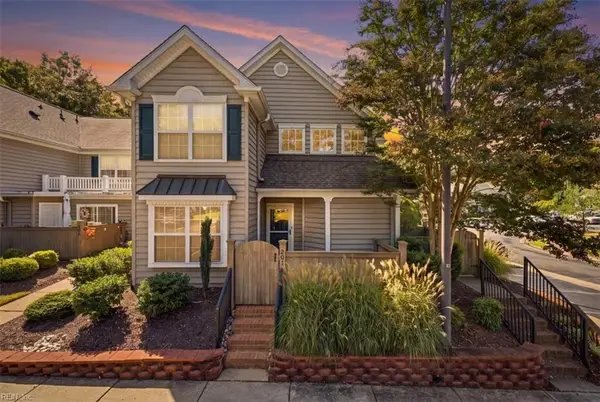 $280,000Active2 beds 2 baths1,159 sq. ft.
201 Bristol Common, Williamsburg, VA 23188
MLS# 10654057Listed by: Iron Valley Real Est. Prestige - New
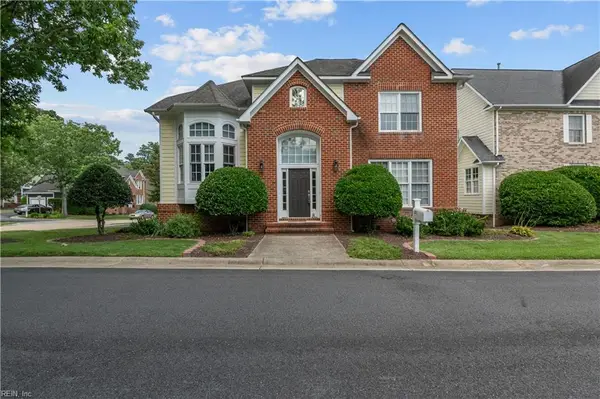 $490,000Active3 beds 3 baths2,177 sq. ft.
232 Suri Drive, Williamsburg, VA 23185
MLS# 10653622Listed by: Atlantic Sothebys Int'l Realty - New
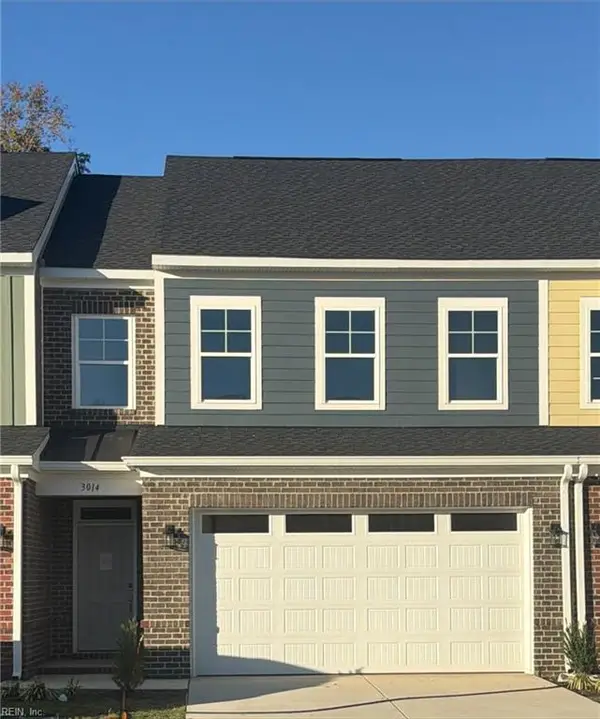 $499,900Active3 beds 3 baths2,040 sq. ft.
3014 Plymouth Place, Williamsburg, VA 23185
MLS# 10653899Listed by: RE/MAX Capital - New
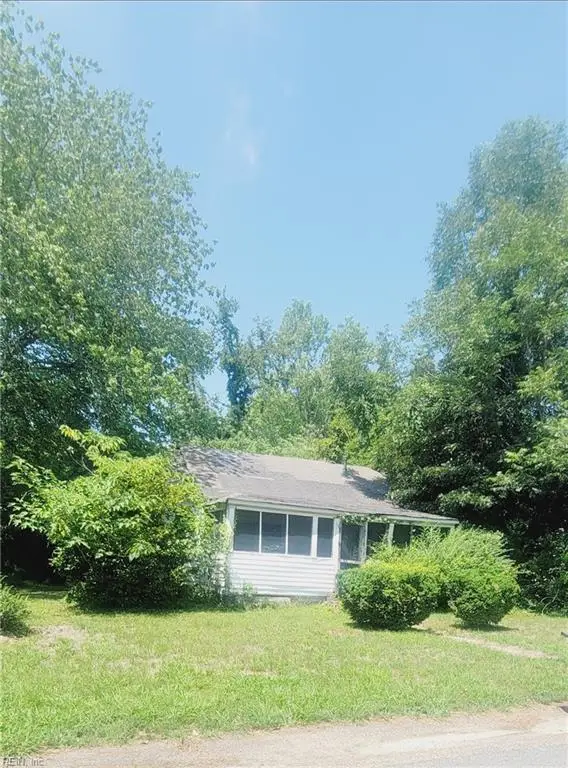 $150,000Active3 beds 1 baths944 sq. ft.
423 Dunning Street, Williamsburg, VA 23185
MLS# 10653946Listed by: 1st Class Real Estate Flagship - New
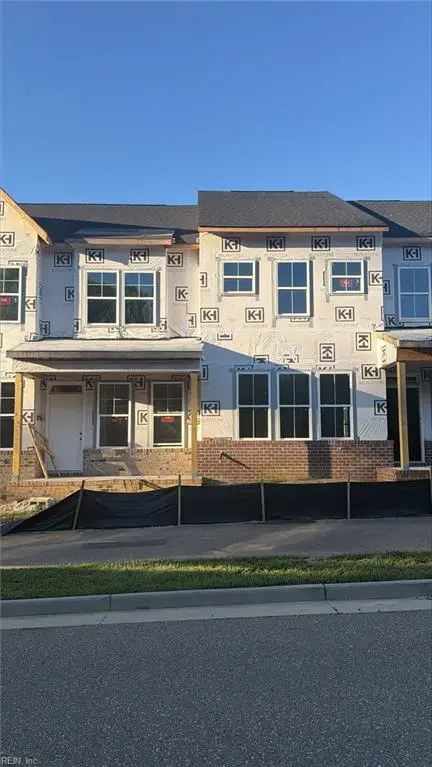 $538,690Active3 beds 3 baths2,434 sq. ft.
4410 Battery Boulevard, Williamsburg, VA 23185
MLS# 10653878Listed by: RE/MAX Capital - New
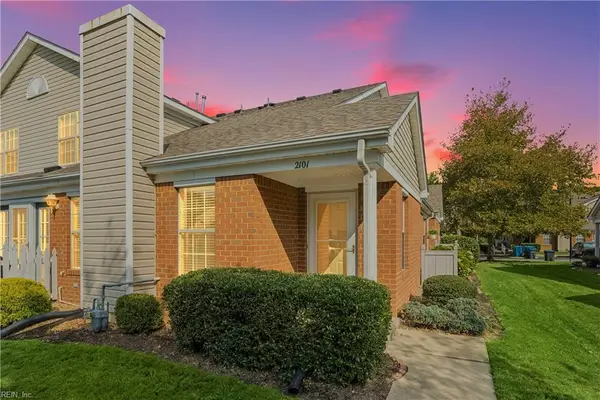 $285,000Active3 beds 2 baths1,600 sq. ft.
2101 Westgate Circle, Williamsburg, VA 23185
MLS# 10652962Listed by: Keller Williams Capital Props.  $137,000Pending2 beds 1 baths832 sq. ft.
1203 Jamestown Road #F4, Williamsburg, VA 23185
MLS# 10653076Listed by: BHHS RW Towne Realty


Protect your home and budget from life's surprises with an Assurant Home Warranty, backed by a partner that supports you through every step of homeownership. Explore Plans.
©2026 Century 21 Real Estate LLC. All rights reserved. CENTURY 21®, the CENTURY 21 Logo and C21® are service marks owned by Century 21 Real Estate LLC. Century 21 Real Estate LLC fully supports the principles of the Fair Housing Act and the Equal Opportunity Act. Each office is independently owned and operated. Listing information is deemed reliable but not guaranteed accurate.