2008 Duntrune Glen, Williamsburg, VA 23188
Local realty services provided by:CENTURY 21 Realty @ Home
Listed by: angie archibald
Office: keller williams town center
MLS#:10646726
Source:VA_REIN
Price summary
- Price:$285,000
- Price per sq. ft.:$213.64
- Monthly HOA dues:$220
About this home
Welcome to easy living in Braemar Creek! This light-filled end-unit condo offers 2 bedrooms, 2.5 bathrooms, and a thoughtfully designed two-story layout with all living spaces on the main level and two private ensuite bedrooms upstairs. Each bedroom features its own walk-in closet, making this an ideal setup for roommates, guests, or anyone who appreciates extra privacy.
The open kitchen features white cabinetry, a deep walk-in pantry, and flows into the dining area with access to a private patio—an inviting spot to enjoy your morning coffee or unwind after a long day.
Everyday convenience is part of the appeal. Your assigned parking is just steps from the front door, so there’s no long walk with groceries in hand. Even the community dumpster is just the right distance away—close enough for a quick trash run, but far enough that it’s not your neighbor. As an end unit, you’ll enjoy abundant natural light and the added bonus of the neighboring unit only occupied about 30 days each year.
Braemar Creek residents enjoy outstanding amenities, including a pool, clubhouse, tennis courts, playground, and a beautiful setting alongside Williamsburg National Golf Club. Conveniently located near shopping, dining, and everything Williamsburg has to offer, this home is an excellent opportunity for first-time buyers, downsizers, or anyone seeking low-maintenance living in a fantastic location....
Contact an agent
Home facts
- Year built:2008
- Listing ID #:10646726
- Updated:September 14, 2026 at 09:24 AM
Rooms and interior
- Bedrooms:2
- Total bathrooms:3
- Full bathrooms:2
- Half bathrooms:1
- Rooms Total:5
- Flooring:Carpet, Laminate/LVP, Vinyl
- Dining Description:Breakfast Area
- Kitchen Description:Dishwasher, Disposal, Electric Range, Microwave, Refrigerator
- Living area:1,334 sq. ft.
Heating and cooling
- Cooling:Central Air
- Heating:Electric, Forced Hot Air
- Central air:Yes
Structure and exterior
- Roof:Asphalt Shingle
- Year built:2008
- Building area:1,334 sq. ft.
- Lot area:0.02 Acres
- Lot Features:Corner
- Architectural Style:Craftsman
- Construction Materials:Vinyl
- Exterior Features:Corner, Patio
- Foundation Description:Slab
- Levels:2 Story
Schools
- High school:Jamestown
- Middle school:Lois S Hornsby Middle School
- Elementary school:Matoaka Elementary
Utilities
- Water:City/County, Water Heater - Electric
- Sewer:City/County
Finances and disclosures
- Price:$285,000
- Price per sq. ft.:$213.64
- Tax amount:$2,132
Features and amenities
- Appliances:Elec Range, Refrigerator, Washer, Washer Hookup
- Laundry features:Dryer, Dryer Hookup, Walk-In Closet, Washer, Washer Hookup, Window Treatments
- Amenities:Ceiling Fan, Walk-In Closet, Window Treatments
- Pool features:Pool
Parking
- Parking description:1 Space, Assigned/Reserved
New listings near 2008 Duntrune Glen
- New
 $375,000Active3 beds 2 baths1,164 sq. ft.
512 Dunning Street, Williamsburg, VA 23185
MLS# 10652611Listed by: Garrett Realty Partners - New
 $559,540Active3 beds 3 baths2,448 sq. ft.
4404 Battery Boulevard, Williamsburg, VA 23185
MLS# 10653083Listed by: RE/MAX Capital - New
 $560,910Active3 beds 3 baths2,448 sq. ft.
4414 Battery Boulevard, Williamsburg, VA 23185
MLS# 10653068Listed by: RE/MAX Capital - New
 $919,000Active4 beds 5 baths3,804 sq. ft.
2262 W Island Road, Williamsburg, VA 23186
MLS# 10652765Listed by: Liz Moore & Associates LLC - New
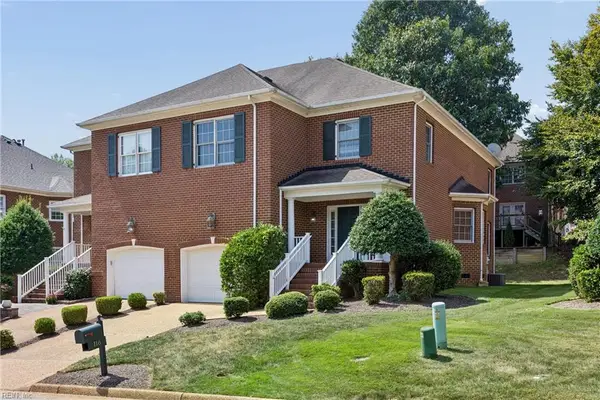 $515,000Active3 beds 3 baths2,213 sq. ft.
116 Brockton Court, Williamsburg, VA 23185
MLS# 10652379Listed by: RE/MAX Connect - New
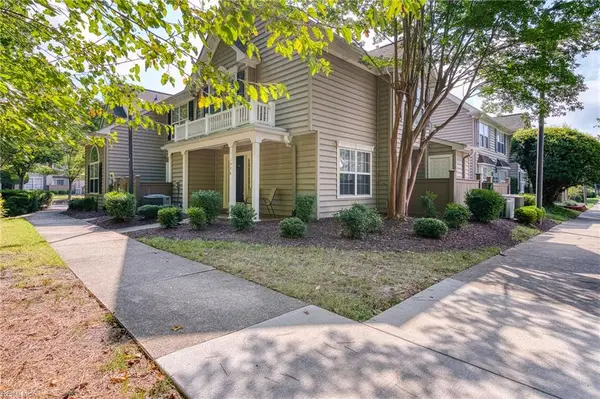
 $265,000Active2 beds 2 baths1,152 sq. ft.
1006 Settlement Drive, Williamsburg, VA 23188
MLS# 10651612Listed by: CENTURY 21 Nachman Realty - New
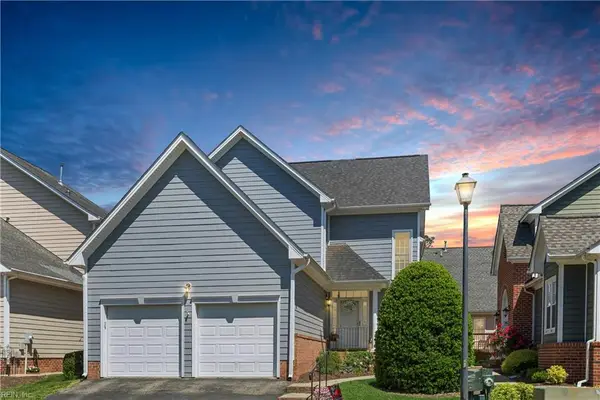 $470,000Active3 beds 4 baths2,326 sq. ft.
205 Shaindel Drive, Williamsburg, VA 23185
MLS# 10652336Listed by: Long & Foster Real Estate Inc. - New
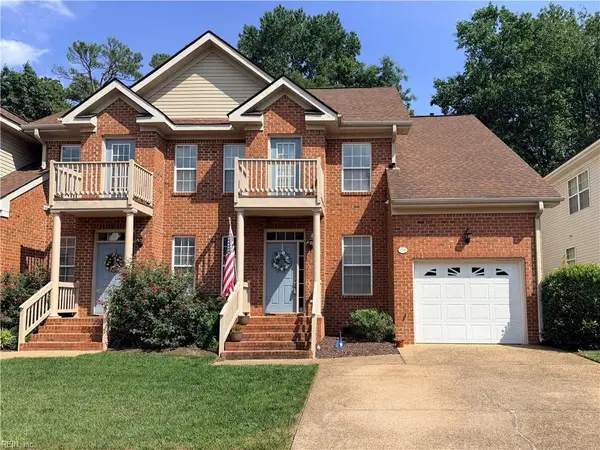 $385,000Active3 beds 3 baths2,063 sq. ft.
236 Zelkova Road, Williamsburg, VA 23185
MLS# 10652348Listed by: 1st Class RealEstate Integrity 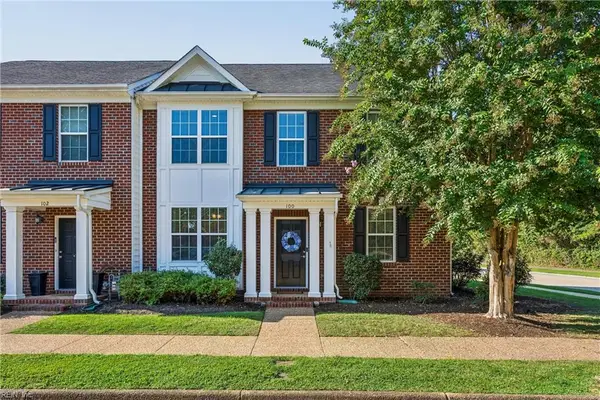 $445,000Pending3 beds 4 baths2,476 sq. ft.
100 Park Place, Williamsburg, VA 23185
MLS# 10651861Listed by: Kingsmill Realty Inc.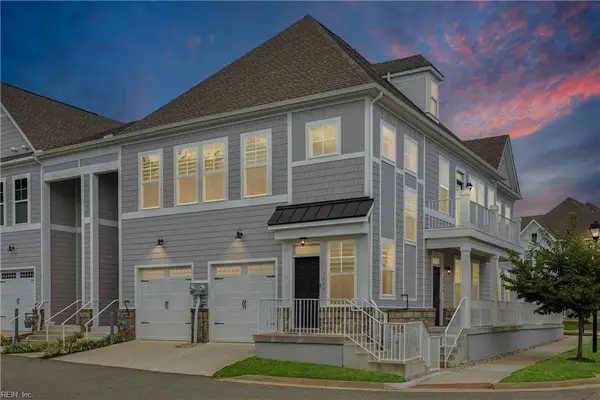 $377,900Pending3 beds 2 baths1,822 sq. ft.
3988 Prospect Street, Williamsburg, VA 23185
MLS# 10651846Listed by: Liz Moore & Associates LLC


Protect your home and budget from life's surprises with an Assurant Home Warranty, backed by a partner that supports you through every step of homeownership. Explore Plans.
©2026 Century 21 Real Estate LLC. All rights reserved. CENTURY 21®, the CENTURY 21 Logo and C21® are service marks owned by Century 21 Real Estate LLC. Century 21 Real Estate LLC fully supports the principles of the Fair Housing Act and the Equal Opportunity Act. Each office is independently owned and operated. Listing information is deemed reliable but not guaranteed accurate.