202 Lorraine Drive, Williamsburg, VA 23185
Local realty services provided by:CENTURY 21 Together
202 Lorraine Drive,Williamsburg, VA 23185
$465,000
- 4 Beds
- 3 Baths
- 1,686 sq. ft.
- Single family
- Pending
Listed by: raul mendez
Office: exp realty llc
MLS#:10646410
Source:VA_REIN
Price summary
- Price:$465,000
- Price per sq. ft.:$275.8
- Monthly HOA dues:$50
About this home
Built in 2022, welcome to 202 Lorraine Drive! A well cared for home in a newer development in York County. Improvements throughout show pride of ownership, the kind of thing you notice when you walk through. Unlike other similar models, you will find LVP on the first-floor living area, with the kitchen open to the living room and the extra touch of cabinet lighting. Four bedrooms and two and a half bathrooms give the layout plenty of room to work with. The bathrooms have been beautifully updated with ceramic tile and updated fixtures. The garage has been finished, offering a clean and usable space beyond just parking. The backyard is a real plus. A deck with a gazebo and large patio give you a great outdoor setup for entertaining or just relaxing, with a gas grill connection and shed all wrapped in a fully fenced yard with vinyl fencing. Don't miss this opportunity to make this your new home!
Contact an agent
Home facts
- Year built:2022
- Listing ID #:10646410
- Updated:September 14, 2026 at 08:15 AM
Rooms and interior
- Bedrooms:4
- Total bathrooms:3
- Full bathrooms:2
- Half bathrooms:1
- Rooms Total:10
- Flooring:Carpet, Laminate/LVP
- Dining Description:Breakfast Area
- Kitchen Description:Dishwasher, Disposal, Energy Star Appliance(s), Gas Range, Microwave, Refrigerator
- Living area:1,686 sq. ft.
Heating and cooling
- Cooling:Central Air
- Heating:Natural Gas
- Central air:Yes
Structure and exterior
- Roof:Asphalt Shingle
- Year built:2022
- Building area:1,686 sq. ft.
- Lot area:0.11 Acres
- Architectural Style:Traditional
- Construction Materials:Vinyl
- Exterior Features:Deck, Gazebo, Patio
- Foundation Description:Slab
- Levels:2 Story
Schools
- High school:Bruton
- Middle school:Queens Lake Middle
- Elementary school:Magruder Elementary
Utilities
- Water:City/County, Water Heater - Electric
- Sewer:City/County
Finances and disclosures
- Price:$465,000
- Price per sq. ft.:$275.8
- Tax amount:$3,125
Features and amenities
- Appliances:Refrigerator, Washer, Washer Hookup
- Laundry features:Dryer, Dryer Hookup, Scuttle Access, Walk-In Closet, Washer, Washer Hookup, Window Treatments
- Amenities:Cable Hookup, Ceiling Fan, Scuttle Access, Walk-In Closet, Window Treatments
Parking
- Parking description:2 Car Attached Garage, Driveway Space, Garage Door Opener, Multi Car, Off Street
New listings near 202 Lorraine Drive
- New
 $375,000Active3 beds 2 baths1,164 sq. ft.
512 Dunning Street, Williamsburg, VA 23185
MLS# 10652611Listed by: Garrett Realty Partners - New
 $559,540Active3 beds 3 baths2,448 sq. ft.
4404 Battery Boulevard, Williamsburg, VA 23185
MLS# 10653083Listed by: RE/MAX Capital - New
 $560,910Active3 beds 3 baths2,448 sq. ft.
4414 Battery Boulevard, Williamsburg, VA 23185
MLS# 10653068Listed by: RE/MAX Capital - New
 $919,000Active4 beds 5 baths3,804 sq. ft.
2262 W Island Road, Williamsburg, VA 23186
MLS# 10652765Listed by: Liz Moore & Associates LLC - New
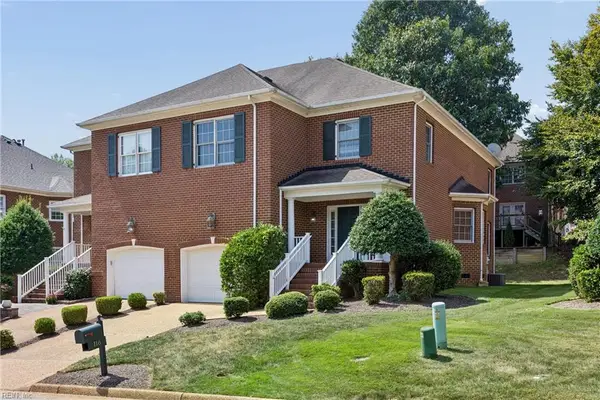 $515,000Active3 beds 3 baths2,213 sq. ft.
116 Brockton Court, Williamsburg, VA 23185
MLS# 10652379Listed by: RE/MAX Connect - New
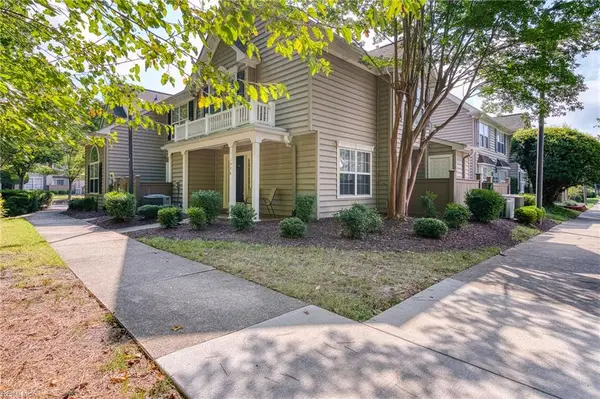
 $265,000Active2 beds 2 baths1,152 sq. ft.
1006 Settlement Drive, Williamsburg, VA 23188
MLS# 10651612Listed by: CENTURY 21 Nachman Realty - New
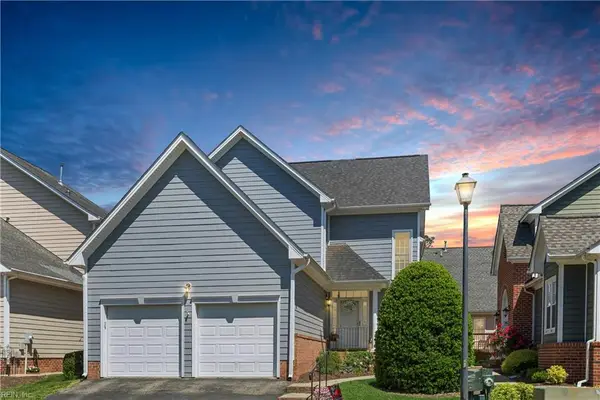 $470,000Active3 beds 4 baths2,326 sq. ft.
205 Shaindel Drive, Williamsburg, VA 23185
MLS# 10652336Listed by: Long & Foster Real Estate Inc. - New
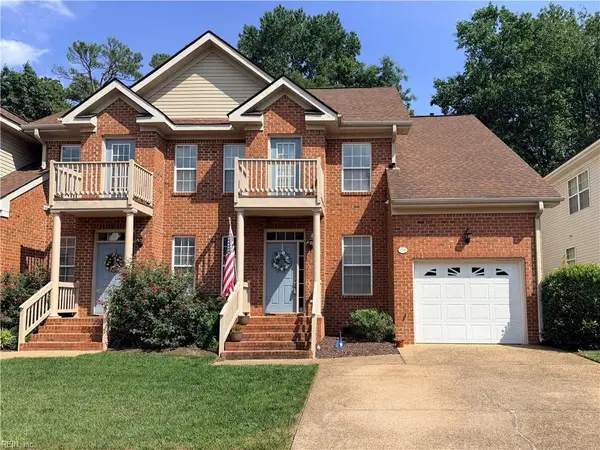 $385,000Active3 beds 3 baths2,063 sq. ft.
236 Zelkova Road, Williamsburg, VA 23185
MLS# 10652348Listed by: 1st Class RealEstate Integrity 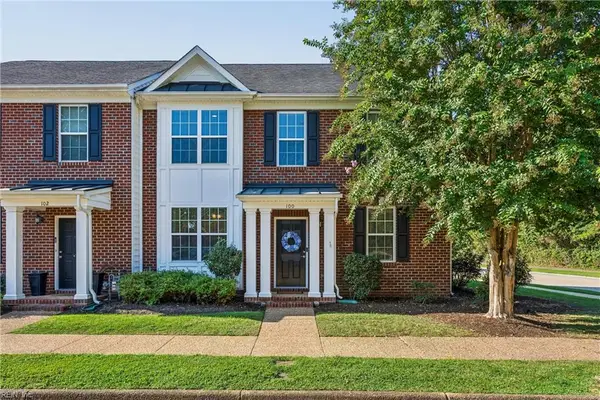 $445,000Pending3 beds 4 baths2,476 sq. ft.
100 Park Place, Williamsburg, VA 23185
MLS# 10651861Listed by: Kingsmill Realty Inc.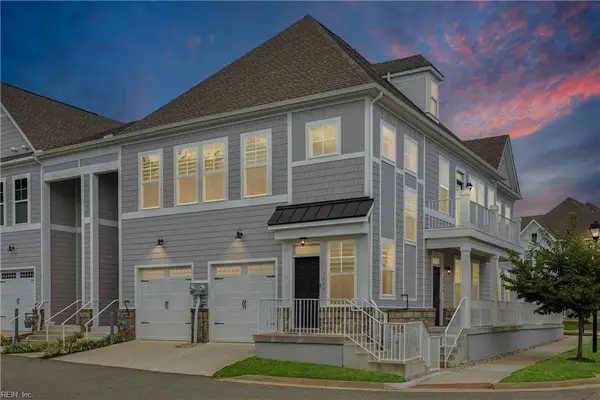 $377,900Pending3 beds 2 baths1,822 sq. ft.
3988 Prospect Street, Williamsburg, VA 23185
MLS# 10651846Listed by: Liz Moore & Associates LLC


Protect your home and budget from life's surprises with an Assurant Home Warranty, backed by a partner that supports you through every step of homeownership. Explore Plans.
©2026 Century 21 Real Estate LLC. All rights reserved. CENTURY 21®, the CENTURY 21 Logo and C21® are service marks owned by Century 21 Real Estate LLC. Century 21 Real Estate LLC fully supports the principles of the Fair Housing Act and the Equal Opportunity Act. Each office is independently owned and operated. Listing information is deemed reliable but not guaranteed accurate.