
2412 Pates Crk, Williamsburg, VA 23185
Local realty services provided by:CENTURY 21 Norris - Valley Forge
2412 Pates Crk,Williamsburg, VA 23185
$1,525,000
- 1 Beds
- 3 Baths
- - sq. ft.
- Single family
- Sold
Listed by: amerika celeste davis
Office: berkshire hathaway homeservices towne realty
MLS#:VAJC2000682
Source:BRIGHTMLS
Sorry, we are unable to map this address
Price summary
- Price:$1,525,000
- Monthly HOA dues:$193.33
About this home
Nestled within the prestigious community of The Vineyards at Jockey's Neck, this exquisite residence offers a harmonious blend of luxury and comfort, set against a backdrop of serene natural beauty. Spanning over 3.26 acres, this property is a true sanctuary, providing an exclusive lifestyle that is both inviting and sophisticated. As you step inside, you are greeted by an elegant interior that showcases transitional architectural style, highlighted by exposed beams that add character and warmth. The spacious layout features a thoughtfully designed floor plan, with a cozy living area centered around one of the three stunning fireplaces, each adorned with brick and stone mantels that evoke a sense of timeless charm. The main floor laundry adds convenience to your daily routine, while the fully finished basement offers endless possibilities for recreation or relaxation. The gourmet kitchen is a chef's dream, equipped with top-of-the-line stainless steel appliances, including a six-burner stove, built-in microwave, and wall oven. The combination of solid hardwood and ceramic tile flooring creates a seamless flow throughout the home, enhancing its luxurious feel. The open-concept design allows for effortless entertaining, with a dining area that overlooks the beautifully landscaped grounds. Step outside to discover your own private oasis. The exterior features include a stunning concrete pool, perfect for warm summer days, and multiple outdoor living spaces, including a screened porch and expansive deck, ideal for al fresco dining or simply enjoying the tranquil views of the lush gardens and mature trees. The property is meticulously landscaped, with stone retaining walls and a well-maintained lawn, creating a picturesque setting that feels both private and inviting. Located in a suburban enclave, this home offers the perfect balance of tranquility and accessibility, with a commuter rail station just a short drive away. The circular driveway and oversized attached garage provide ample parking for guests, while the additional features such as a lawn sprinkler system and exterior lighting enhance the overall appeal. This residence is not just a home; it is a lifestyle choice that embodies luxury, comfort, and the beauty of nature. Experience the perfect blend of elegance and warmth in this exceptional property, where every detail has been thoughtfully curated to create a truly remarkable living experience....
Contact an agent
Home facts
- Year built:2000
- Subdivision & Development:THE VINEYARDS AT JOCKEY'S NECK
- Listing ID #:VAJC2000682
- Added:82 day(s) ago
- Updated:August 25, 2026 at 03:41 AM
Rooms and interior
- Bedrooms:1
- Total bathrooms:3
- Full bathrooms:1
- Half bathrooms:2
- Rooms Total:13
- Flooring:Carpet, Ceramic Tile, Hardwood, Solid Hardwood, Stone
- Dining Description:Dining Room
- Bathrooms Description:Bathroom 1, Bathroom 2, Bathroom 3, Full Bath, Primary Bathroom
- Kitchen Description:Built-In Microwave, Dishwasher, Disposal, Exhaust Fan, Freezer, Icemaker, Microwave, Oven - Single, Oven - Wall, Range Hood, Refrigerator, Six Burner Stove, Stainless Steel Appliances, Surface Unit, Water Heater
- Bedroom Description:Primary Bedroom
- Basement:Yes
- Basement Description:Combination, Connecting Stairway, Daylight, Full, Fully Finished, Garage Access, Heated, Improved, Interior Access, Outside Entrance, Poured Concrete, Rear Entrance, Walkout Level, Windows, Workshop
Heating and cooling
- Cooling:Attic Fan, Ceiling Fan(s), Central A/C, Zoned
- Heating:Central, Forced Air, Humidifier, Natural Gas, Zoned
Structure and exterior
- Roof:Architectural Shingle
- Year built:2000
- Lot Features:Backs to Trees, Cul-de-sac, Front Yard, Landscaping, Level, Pipe Stem, Private, Rear Yard, Stream/Creek, Suburban
- Architectural Style:Transitional
- Construction Materials:Block, Brick, Fiber Cement, Stick Built
- Exterior Features:Deck(s), Exterior Lighting, Gutter System, Lawn Sprinkler, Patio(s), Porch(es), Screened, Sidewalks, Stone Retaining Walls
- Foundation Description:Block, Slab
- Levels:3 Story
Schools
- High school:LAFAYETTE
- Middle school:BERKELEY
- Elementary school:RAWLS BYRD
Utilities
- Water:Public
- Sewer:Public Sewer
Finances and disclosures
- Price:$1,525,000
- Tax amount:$10,464 (2025)
Features and amenities
- Laundry features:Dryer, Dryer - Electric, Dryer - Front Loading, Laundry, Washer
- Amenities:Cable TV, Central Vaccum, Exposed Beams, Humidifer, Natural Gas Available, Underground Utilities
- Pool features:Concrete
Parking
- Parking description:Attached Garage, Circular Driveway, Garage - Front Entry, Garage Door Opener, Inside Access, Oversized, Paved Driveway, Stone Driveway
- Garage:Yes
- Garage spaces:3
New listings near 2412 Pates Crk
- New
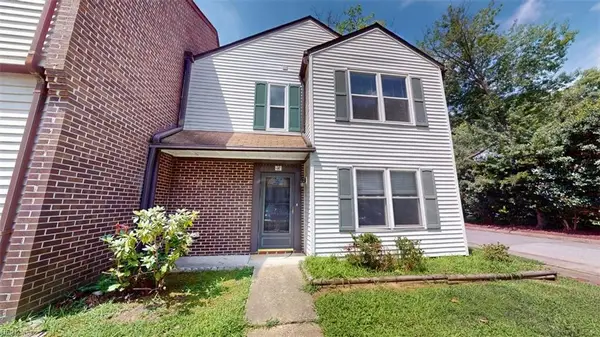 $190,000Active3 beds 3 baths1,213 sq. ft.
285 Merrimac Trail #14, Williamsburg, VA 23185
MLS# 10645757Listed by: Better Homes & Gdns Ntv Am Grp - New
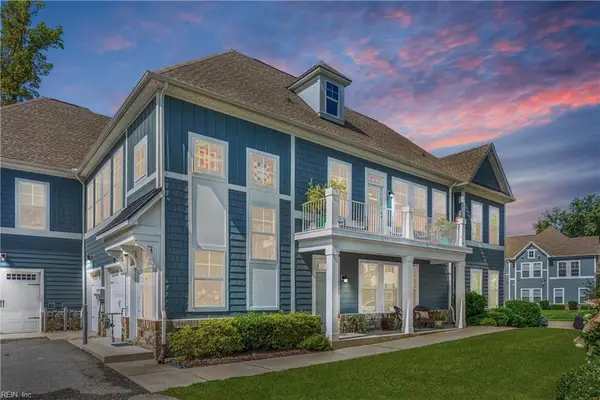 $365,000Active3 beds 2 baths1,822 sq. ft.
4127 Prospect Street #4B, Williamsburg, VA 23185
MLS# 10649854Listed by: Keller Williams Town Center - New
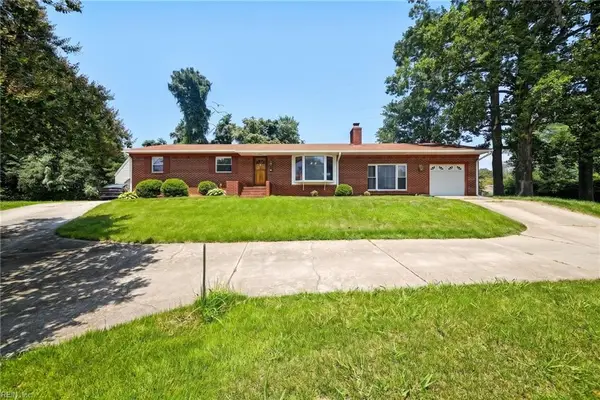 $408,500Active4 beds 2 baths1,800 sq. ft.
301 Waltz Farm Drive, Williamsburg, VA 23185
MLS# 10649929Listed by: EXP Realty LLC - New
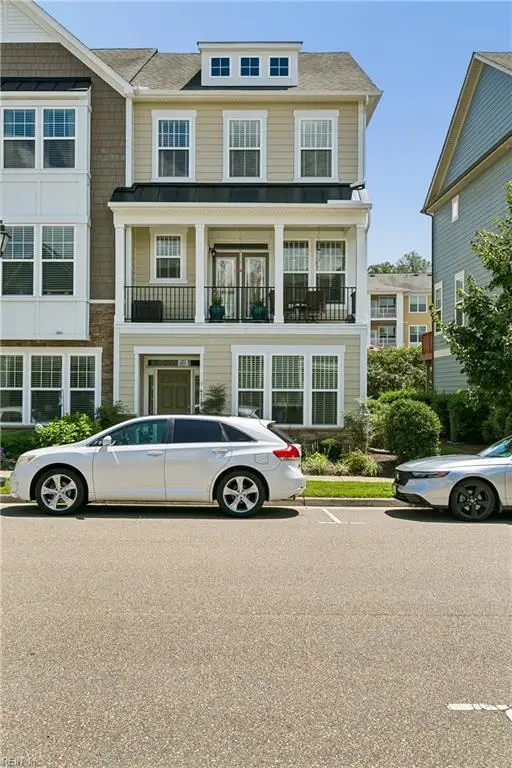 $425,000Active3 beds 4 baths1,867 sq. ft.
4111 Prospect Street, Williamsburg, VA 23185
MLS# 10648008Listed by: RE/MAX Capital 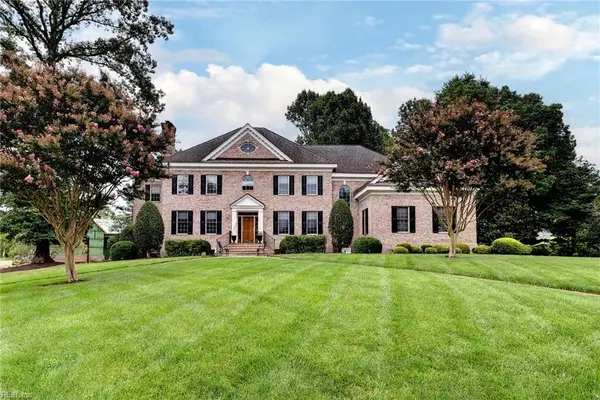 $1,200,000Active4 beds 5 baths4,772 sq. ft.
208 Holly Hills Dr Drive, Williamsburg, VA 23185
MLS# 10647752Listed by: Howard Hanna Real Estate Svcs.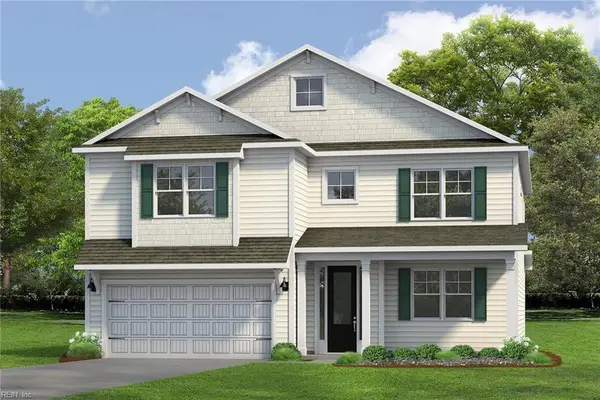 $705,890Active4 beds 4 baths3,224 sq. ft.
108 Michigan Avenue, Williamsburg, VA 23188
MLS# 10648403Listed by: D R Horton Realty of Virginia $765,000Active4 beds 4 baths3,473 sq. ft.
127 Woodmere Court, Williamsburg, VA 23185
MLS# 10647653Listed by: Liz Moore & Associates LLC $215,000Pending3 beds 2 baths1,280 sq. ft.
308 Patriot Lane #D, Williamsburg, VA 23185
MLS# 10647891Listed by: BHHS RW Towne Realty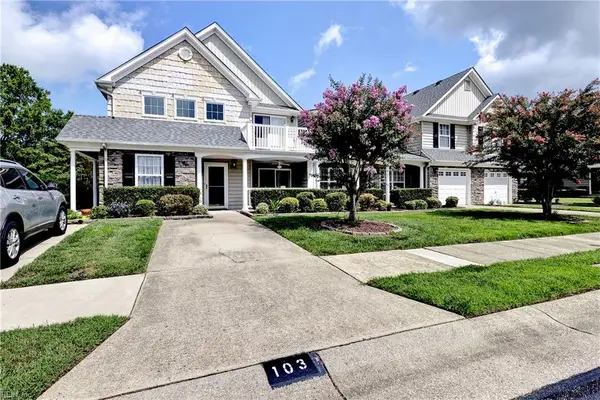 $289,000Pending2 beds 2 baths1,420 sq. ft.
103 Cutspring Arch, Williamsburg, VA 23185
MLS# 10647890Listed by: Liz Moore & Associates LLC $212,000Pending2 beds 2 baths1,040 sq. ft.
283 Patriot Lane #B, Williamsburg, VA 23185
MLS# 10647489Listed by: Coldwell Banker Traditions LLC


Protect your home and budget from life's surprises with an Assurant Home Warranty, backed by a partner that supports you through every step of homeownership. Explore Plans.
©2026 Century 21 Real Estate LLC. All rights reserved. CENTURY 21®, the CENTURY 21 Logo and C21® are service marks owned by Century 21 Real Estate LLC. Century 21 Real Estate LLC fully supports the principles of the Fair Housing Act and the Equal Opportunity Act. Each office is independently owned and operated. Listing information is deemed reliable but not guaranteed accurate.