306 Buford Road, Williamsburg, VA 23188
Local realty services provided by:CENTURY 21 Realty @ Home
306 Buford Road,Williamsburg, VA 23188
$749,500
- 5 Beds
- 3 Baths
- 3,756 sq. ft.
- Single family
- Active
Listed by: john womeldorf
Office: liz moore & associates llc
MLS#:10646222
Source:VA_REIN
Price summary
- Price:$749,500
- Price per sq. ft.:$199.55
About this home
Located in Windsor Forest, one of Williamsburg’s most established and sought-after neighborhoods, this spacious, character-filled home offers approximately 3,756 square feet of versatile living space on a private .71-acre homesite. Known for its mature trees, generous lots, and welcoming atmosphere, Windsor Forest provides an exceptional setting for this classic two-story home. The property’s very large, level backyard is a standout feature, offering exceptional space for entertaining, gardening, recreation, pets, or simply enjoying the peaceful wooded surroundings. Designed for comfortable everyday living and entertaining, the expansive kitchen features abundant cabinetry, generous workspace, and a center island that opens directly to the inviting family room with its classic brick fireplace. Just beyond, a light-filled sunroom overlooks the backyard and provides the perfect setting for morning coffee, casual gatherings, or year-round relaxation. Formal living and dining rooms add flexibility, while a first-floor bedroom with an adjacent full bath is ideal for guests, multigenerational living, or a private home office. Upstairs, the spacious primary suite offers comfort and privacy, complemented by generously sized additional bedrooms. One of the home’s most impressive features is the enormous bonus room, offering endless possibilities as a media room, recreation space, fitness area, playroom, office, or combination of uses. Outdoor living is equally inviting, with a spacious deck overlooking the expansive backyard. Additional highlights include hardwood flooring, abundant storage, an oversized two-car garage, and a flexible floor plan that can easily adapt as your needs change. Windsor Forest has a voluntary community association, with optional amenities including a swimming pool, clubhouse, tennis and pickleball courts, playground, sports field, and a variety of neighborhood activities. The community is also home to the Windsor Forest Frogs swim team, a longtime neighborhood tradition that brings families and neighbors together throughout the summer....
Contact an agent
Home facts
- Year built:1975
- Listing ID #:10646222
- Updated:September 15, 2026 at 09:42 AM
Rooms and interior
- Bedrooms:5
- Total bathrooms:3
- Full bathrooms:3
- Rooms Total:9
- Flooring:Carpet, Ceramic, Laminate/LVP, Vinyl, Wood
- Kitchen Description:Dishwasher, Disposal, Gas Range, Microwave, Refrigerator
- Bedroom Description:1st Floor Bedroom
- Living area:3,756 sq. ft.
Heating and cooling
- Cooling:Heat Pump, Zoned
- Heating:Electric, Heat Pump
Structure and exterior
- Roof:Asphalt Shingle
- Year built:1975
- Building area:3,756 sq. ft.
- Lot area:0.71 Acres
- Lot Features:Wooded
- Architectural Style:Colonial
- Construction Materials:Aluminum, Brick
- Exterior Features:Deck, Wooded
- Foundation Description:Crawl
- Levels:2 Story
Schools
- High school:Lafayette
- Middle school:James Blair Middle
- Elementary school:J Blaine Blayton Elementary
Utilities
- Water:City/County, Water Heater - Electric
- Sewer:City/County
Finances and disclosures
- Price:$749,500
- Price per sq. ft.:$199.55
- Tax amount:$4,509
Features and amenities
- Appliances:Refrigerator, Washer, Washer Hookup
- Laundry features:Dryer, Dryer Hookup, Fireplace Wood, Walk-In Attic, Walk-In Closet, Washer, Washer Hookup
- Amenities:Ceiling Fan, Walk-In Attic, Walk-In Closet
- Pool features:Pool
Parking
- Parking description:2 Car Attached Garage, Driveway Space, Garage Door Opener
New listings near 306 Buford Road
- New
 $303,000Active2 beds 2 baths1,548 sq. ft.
2104 Westgate Circle, Williamsburg, VA 23185
MLS# 10653093Listed by: Better Homes & Gdns Ntv Am Grp - New
 $975,000Active4 beds 5 baths3,569 sq. ft.
320 Yorkshire Dr Drive, Williamsburg, VA 23185
MLS# 10653503Listed by: Howard Hanna Real Estate Svcs. - New
 $725,000Active4 beds 4 baths3,115 sq. ft.
116 Cove Point Lane, Williamsburg, VA 23185
MLS# 10653459Listed by: Howard Hanna Real Estate Svcs. - New
 $375,000Active3 beds 2 baths1,164 sq. ft.
512 Dunning Street, Williamsburg, VA 23185
MLS# 10652611Listed by: Garrett Realty Partners - New
 $559,540Active3 beds 3 baths2,448 sq. ft.
4404 Battery Boulevard, Williamsburg, VA 23185
MLS# 10653083Listed by: RE/MAX Capital - New
 $560,910Active3 beds 3 baths2,448 sq. ft.
4414 Battery Boulevard, Williamsburg, VA 23185
MLS# 10653068Listed by: RE/MAX Capital - New
 $919,000Active4 beds 5 baths3,804 sq. ft.
2262 W Island Road, Williamsburg, VA 23186
MLS# 10652765Listed by: Liz Moore & Associates LLC - New
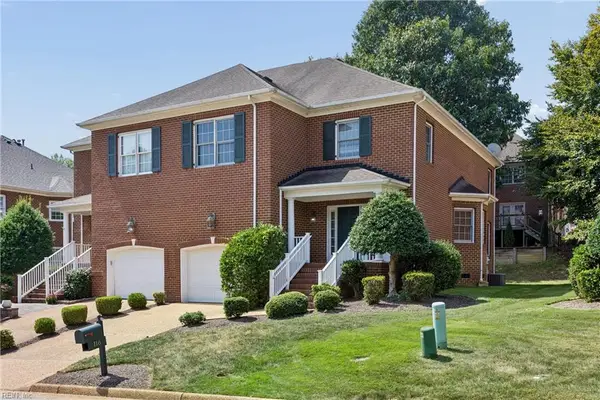 $515,000Active3 beds 3 baths2,213 sq. ft.
116 Brockton Court, Williamsburg, VA 23185
MLS# 10652379Listed by: RE/MAX Connect 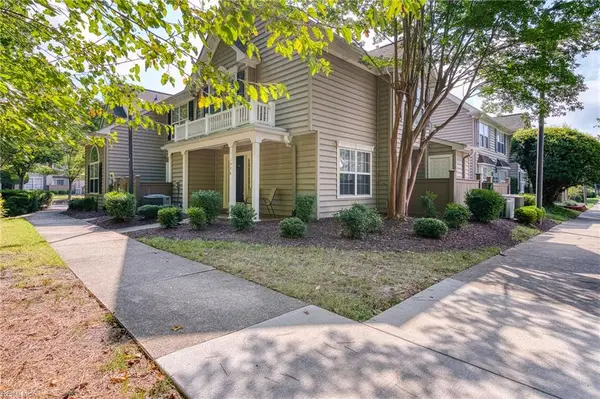
 $265,000Pending2 beds 2 baths1,152 sq. ft.
1006 Settlement Drive, Williamsburg, VA 23188
MLS# 10651612Listed by: CENTURY 21 Nachman Realty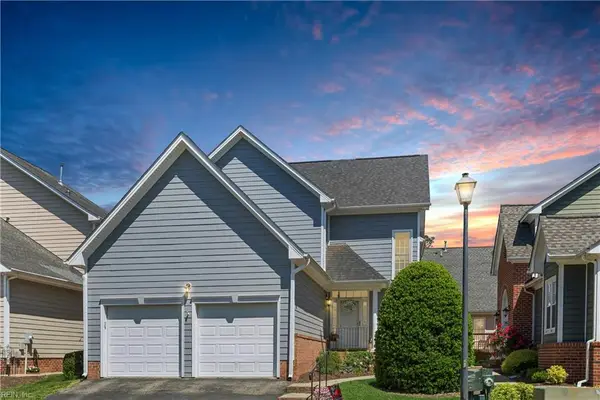 $470,000Active3 beds 4 baths2,326 sq. ft.
205 Shaindel Drive, Williamsburg, VA 23185
MLS# 10652336Listed by: Long & Foster Real Estate Inc.


Protect your home and budget from life's surprises with an Assurant Home Warranty, backed by a partner that supports you through every step of homeownership. Explore Plans.
©2026 Century 21 Real Estate LLC. All rights reserved. CENTURY 21®, the CENTURY 21 Logo and C21® are service marks owned by Century 21 Real Estate LLC. Century 21 Real Estate LLC fully supports the principles of the Fair Housing Act and the Equal Opportunity Act. Each office is independently owned and operated. Listing information is deemed reliable but not guaranteed accurate.