
3600 Bradford, Williamsburg, VA 23188
Local realty services provided by:CENTURY 21 Realty @ Home
Listed by: bridget mcsherry
Office: samson properties
MLS#:2619913
Source:RV
Price summary
- Price:$589,250
- Price per sq. ft.:$244.5
- Monthly HOA dues:$375
About this home
Welcome to Brandon Woods, one of Williamsburg’s most unique and desirable communities. Nestled on 50 beautifully landscaped acres, this intimate neighborhood of just 110 homes is surrounded by a 75-foot green-space buffer for peace and privacy. A rare “landominium,” Brandon Woods blends the ease of condo living with the charm of single-family homeownership - each owner holds title to both the home and the land, while the HOA handles mowing, mulching, pruning, leaf removal, weeding, aeration, seeding, irrigation water & maintenance, trash, exterior painting, power washing, and common areas.
Inside, you’ll find a first-floor primary suite, an open kitchen with abundant solid-wood cabinetry, hardwood floors, fresh paint and newer carpet, elegant molding, and plantation shutters. Upstairs offers a second primary/guest suite with full bath, two additional bedrooms, and another full bath. Outside, a lovely deck shaded by gorgeous crepe myrtles is perfect for entertaining. The side yard is home to some mature arborvitae which offer privacy from the surrounding neighbors.
Updates include a new roof (2023), Carrier gas furnace (2019), Rheem water heater (2024), Vinyl replacement windows, custom built-in dressers in the primary closets, new garage doors and more.
The storage is exceptional: an extra-tall 2.5-car garage with built-in cabinetry, utility sink, ample outlets, and room for overhead storage; knee-wall access off bedroom 4 (the office); a 17’ x 17’ walk-in attic off bedroom 3; and a large pull-down attic, tall enough to walk in. Every bedroom has two closets or a double-width closet, plus plenty more throughout.
All this just minutes from New Town, Monticello Marketplace, Five Forks, historic Williamsburg, and William & Mary. Come take a look!...
Contact an agent
Home facts
- Year built:2004
- Subdivision & Development:Brandon Woods
- Listing ID #:2619913
- Added:53 day(s) ago
- Updated:September 19, 2026 at 08:31 AM
Rooms and interior
- Bedrooms:4
- Total bathrooms:4
- Full bathrooms:3
- Half bathrooms:1
- Rooms Total:8
- Flooring:Ceramic Tile, Partially Carpeted, Wood
- Dining Description:Separate/Formal Dining Room
- Kitchen Description:Electric Cooking
- Bedroom Description:Main Level Primary
- Basement:Yes
- Basement Description:Crawl Space
- Living area:2,410 sq. ft.
Heating and cooling
- Cooling:Gas, Zoned
- Heating:Natural Gas, Zoned
Structure and exterior
- Year built:2004
- Building area:2,410 sq. ft.
- Lot area:0.14 Acres
- Architectural Style:Colonial
- Construction Materials:Brick, Drywall, Frame
- Exterior Features:Deck, Front Porch
- Levels:Two
Schools
- High school:Lafayette
- Middle school:Lois Hornsby
- Elementary school:Clara Byrd Baker
Utilities
- Water:Public
- Sewer:Public Sewer
Finances and disclosures
- Price:$589,250
- Price per sq. ft.:$244.5
- Tax amount:$3,879 (2025)
Features and amenities
- Appliances:Electric Cooking, Gas Water Heater
- Amenities:High Ceilings
Parking
- Parking description:Attached, Direct Access, Driveway, Garage, Garage Faces Rear, Oversized, Paved, Paved Driveway
- Garage:Yes
- Garage spaces:3
 The information being provided is for consumers' personal, non-commercial use and may not be used for any purpose other than to identify prospective properties for purchasing. All information provided is deemed reliable but is not guaranteed accurate.The multiple listing information is provided by Central Virginia Regional Multiple Listing Service, LLC from a copyrighted compilation of listings. The compilation of listings and each individual listing are © 2026 Central Virginia Regional Multiple Listing Service, LLC. All rights reserved.
New listings near 3600 Bradford
- New
 $1,275,000Active4 beds 4 baths4,994 sq. ft.
124 Richmond Hill Court, Williamsburg, VA 23185
MLS# 10653905Listed by: Williamsburg Realty - New
 $190,000Active1 beds 1 baths880 sq. ft.
902 Settlement Drive, Williamsburg, VA 23185
MLS# 2625636Listed by: COLDWELL BANKER TRADITIONS-NK - Open Sun, 1 to 3pmNew
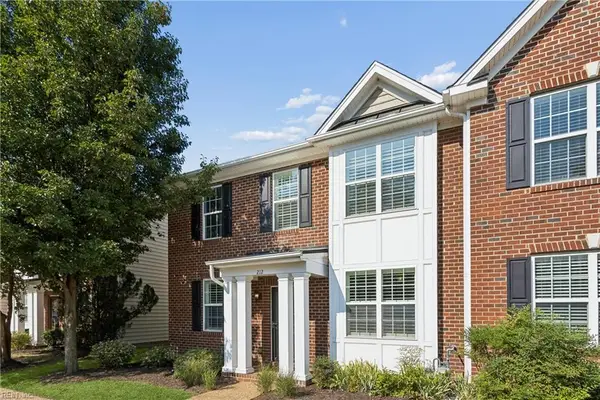 $463,750Active4 beds 4 baths2,476 sq. ft.
212 Lewis Burwell Place, Williamsburg, VA 23185
MLS# 10653469Listed by: Liz Moore & Associates LLC - Open Sat, 3 to 5pmNew
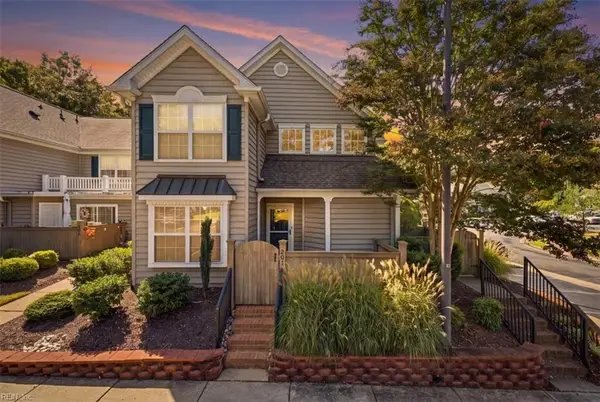 $280,000Active2 beds 2 baths1,159 sq. ft.
201 Bristol Common, Williamsburg, VA 23188
MLS# 10654057Listed by: Iron Valley Real Est. Prestige - New
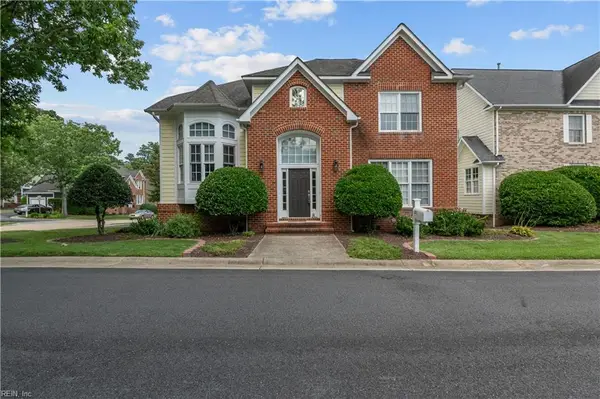 $490,000Active3 beds 3 baths2,177 sq. ft.
232 Suri Drive, Williamsburg, VA 23185
MLS# 10653622Listed by: Atlantic Sothebys Int'l Realty - New
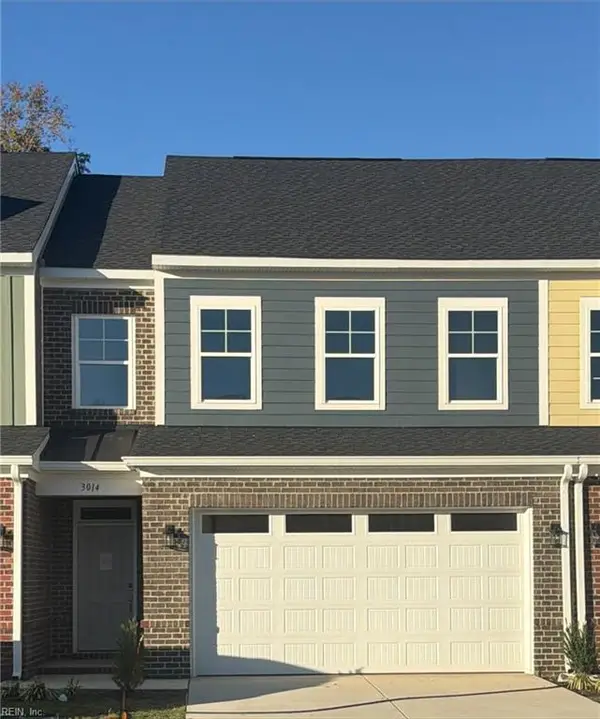 $499,900Active3 beds 3 baths2,040 sq. ft.
3014 Plymouth Place, Williamsburg, VA 23185
MLS# 10653899Listed by: RE/MAX Capital - New
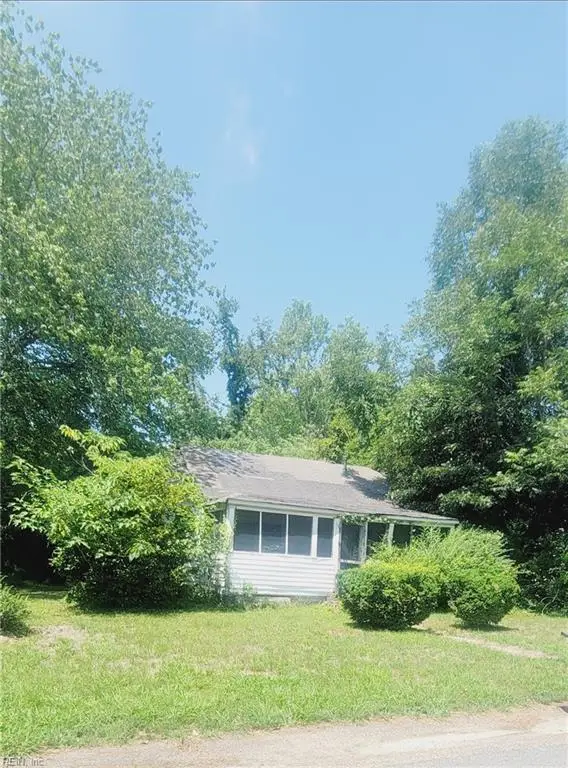 $150,000Active3 beds 1 baths944 sq. ft.
423 Dunning Street, Williamsburg, VA 23185
MLS# 10653946Listed by: 1st Class Real Estate Flagship - New
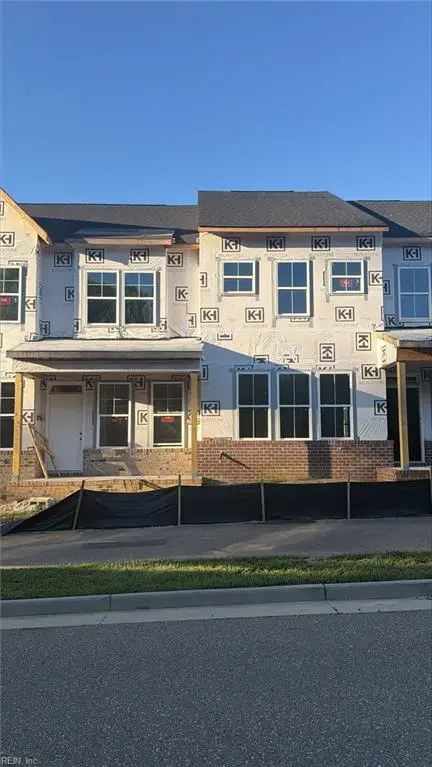 $538,690Active3 beds 3 baths2,434 sq. ft.
4410 Battery Boulevard, Williamsburg, VA 23185
MLS# 10653878Listed by: RE/MAX Capital - New
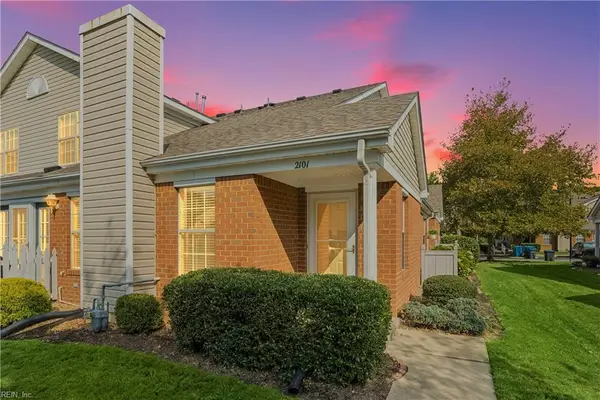 $285,000Active3 beds 2 baths1,600 sq. ft.
2101 Westgate Circle, Williamsburg, VA 23185
MLS# 10652962Listed by: Keller Williams Capital Props.  $137,000Pending2 beds 1 baths832 sq. ft.
1203 Jamestown Road #F4, Williamsburg, VA 23185
MLS# 10653076Listed by: BHHS RW Towne Realty


Protect your home and budget from life's surprises with an Assurant Home Warranty, backed by a partner that supports you through every step of homeownership. Explore Plans.
©2026 Century 21 Real Estate LLC. All rights reserved. CENTURY 21®, the CENTURY 21 Logo and C21® are service marks owned by Century 21 Real Estate LLC. Century 21 Real Estate LLC fully supports the principles of the Fair Housing Act and the Equal Opportunity Act. Each office is independently owned and operated. Listing information is deemed reliable but not guaranteed accurate.