4017 Coronation, Williamsburg, VA 23188
Local realty services provided by:CENTURY 21 Realty @ Home
4017 Coronation,Williamsburg, VA 23188
$660,000
- 4 Beds
- 3 Baths
- 3,372 sq. ft.
- Single family
- Active
Listed by: rebekah brewster
Office: liz moore & associates llc
MLS#:10646169
Source:VA_REIN
Price summary
- Price:$660,000
- Price per sq. ft.:$195.73
- Monthly HOA dues:$314
About this home
Welcome to 4017 Coronation, a beautifully updated home in the sought-after Settlement at Powhatan Creek, where comfort, flexibility and a peaceful natural setting come together. This four-bedroom, three-bath home offers generous living space across three levels, exceptional storage and inviting outdoor areas. Approximately 1,625 square feet on the first floor provides plenty of room for comfortable everyday living. Hardwood floors extend through the light-filled, open main living areas, creating a warm and cohesive feel. The spacious great room is centered around a gas fireplace and flows naturally into the dining area and kitchen, perfect for quiet evenings or entertaining family and friends. The open kitchen features granite countertops, plentiful cabinetry, stainless-steel appliances and ample workspace. A raised peninsula provides room for meal preparation, serving and casual seating while keeping the kitchen connected to the main living area.The second floor adds approximately 590 square feet. This flexible area could accommodate a home office, hobby room or quiet getaway, depending on the needs of its next owner. The basement expands the home’s versatility with approximately 1,157 square feet of finished living space. The recreation area offers room for media, games, exercise equipment, a second home office or several uses at once. A built-in serving counter is convenient for gatherings. The balance of the basement is unfinished, providing impressive storage for seasonal decorations, tools, sporting equipment and household items. Outdoor living is equally appealing. A deck and brick-paver patio overlook the private wooded backyard and Powhatan Creek, offering a peaceful place to enjoy morning coffee, dine outdoors or unwind at the end of the day. Professionally designed landscaping, mature plantings and attractive hardscaping enhance the home’s curb appeal and create inviting spaces around the property....
Contact an agent
Home facts
- Year built:2013
- Listing ID #:10646169
- Updated:September 14, 2026 at 09:24 AM
Rooms and interior
- Bedrooms:4
- Total bathrooms:3
- Full bathrooms:3
- Rooms Total:9
- Flooring:Carpet, Ceramic, Wood
- Kitchen Description:Dishwasher, Disposal, Electric Range, Microwave, Refrigerator
- Bedroom Description:1st Floor Bedroom
- Living area:3,372 sq. ft.
Heating and cooling
- Cooling:Central Air, Heat Pump W/A
- Heating:Forced Hot Air, Natural Gas
- Central air:Yes
Structure and exterior
- Roof:Asphalt Shingle, Composite
- Year built:2013
- Building area:3,372 sq. ft.
- Lot area:0.15 Acres
- Lot Features:Wooded
- Architectural Style:Transitional
- Construction Materials:Brick, Fiber Cement
- Exterior Features:Wooded
- Foundation Description:Basement
- Levels:3 Story
Schools
- High school:Jamestown
- Middle school:Lois S Hornsby Middle School
- Elementary school:Matoaka Elementary
Utilities
- Water:City/County, Water Heater - Gas
- Sewer:City/County
Finances and disclosures
- Price:$660,000
- Price per sq. ft.:$195.73
- Tax amount:$4,675
Features and amenities
- Appliances:Elec Range, Refrigerator, Washer, Washer Hookup
- Laundry features:Dryer, Dryer Hookup, Fireplace Gas-natural, Scuttle Access, Walk-In Closet, Washer, Washer Hookup, Window Treatments
- Amenities:Cable Hookup, Ceiling Fan, Fireplace Gas-natural, Scuttle Access, Tagged Fixtures, Walk-In Closet, Window Treatments
- Pool features:Pool
Parking
- Parking description:3+ Car Attached Garage, Driveway Space, Garage Door Opener, Street
New listings near 4017 Coronation
- New
 $375,000Active3 beds 2 baths1,164 sq. ft.
512 Dunning Street, Williamsburg, VA 23185
MLS# 10652611Listed by: Garrett Realty Partners - New
 $559,540Active3 beds 3 baths2,448 sq. ft.
4404 Battery Boulevard, Williamsburg, VA 23185
MLS# 10653083Listed by: RE/MAX Capital - New
 $560,910Active3 beds 3 baths2,448 sq. ft.
4414 Battery Boulevard, Williamsburg, VA 23185
MLS# 10653068Listed by: RE/MAX Capital - New
 $919,000Active4 beds 5 baths3,804 sq. ft.
2262 W Island Road, Williamsburg, VA 23186
MLS# 10652765Listed by: Liz Moore & Associates LLC - New
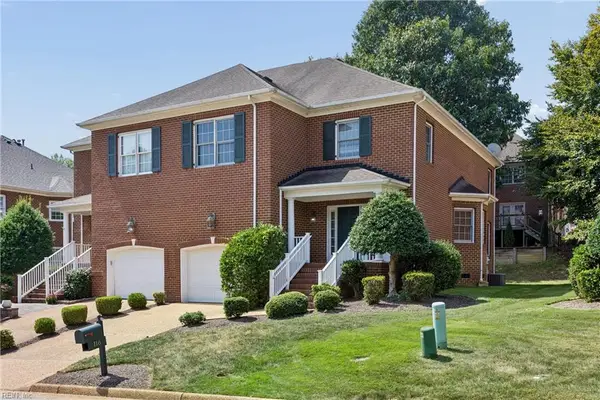 $515,000Active3 beds 3 baths2,213 sq. ft.
116 Brockton Court, Williamsburg, VA 23185
MLS# 10652379Listed by: RE/MAX Connect - New
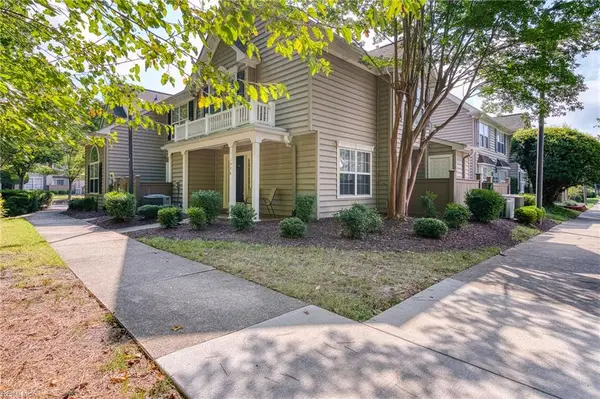
 $265,000Active2 beds 2 baths1,152 sq. ft.
1006 Settlement Drive, Williamsburg, VA 23188
MLS# 10651612Listed by: CENTURY 21 Nachman Realty - New
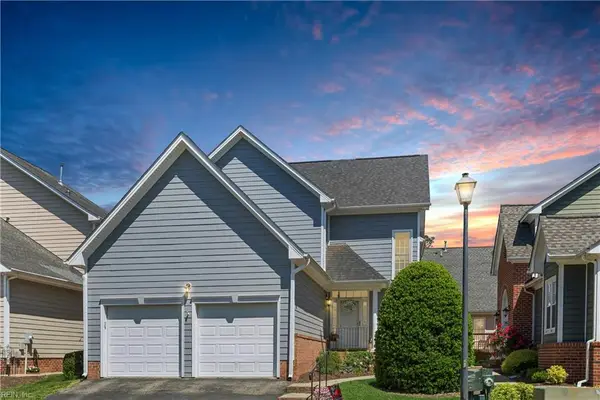 $470,000Active3 beds 4 baths2,326 sq. ft.
205 Shaindel Drive, Williamsburg, VA 23185
MLS# 10652336Listed by: Long & Foster Real Estate Inc. - New
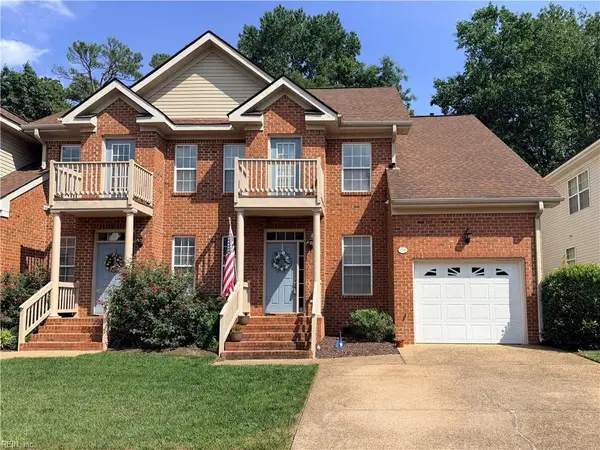 $385,000Active3 beds 3 baths2,063 sq. ft.
236 Zelkova Road, Williamsburg, VA 23185
MLS# 10652348Listed by: 1st Class RealEstate Integrity 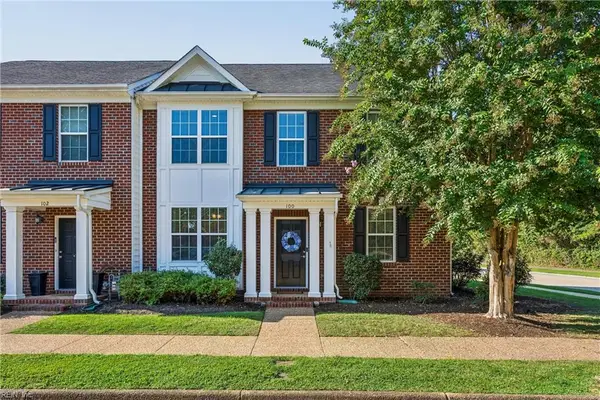 $445,000Pending3 beds 4 baths2,476 sq. ft.
100 Park Place, Williamsburg, VA 23185
MLS# 10651861Listed by: Kingsmill Realty Inc.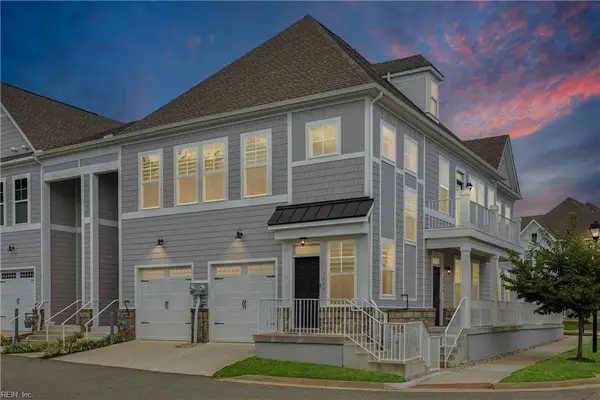 $377,900Pending3 beds 2 baths1,822 sq. ft.
3988 Prospect Street, Williamsburg, VA 23185
MLS# 10651846Listed by: Liz Moore & Associates LLC


Protect your home and budget from life's surprises with an Assurant Home Warranty, backed by a partner that supports you through every step of homeownership. Explore Plans.
©2026 Century 21 Real Estate LLC. All rights reserved. CENTURY 21®, the CENTURY 21 Logo and C21® are service marks owned by Century 21 Real Estate LLC. Century 21 Real Estate LLC fully supports the principles of the Fair Housing Act and the Equal Opportunity Act. Each office is independently owned and operated. Listing information is deemed reliable but not guaranteed accurate.