
4031 Coronation, Williamsburg, VA 23188
Local realty services provided by:CENTURY 21 Realty @ Home
4031 Coronation,Williamsburg, VA 23188
$749,000
- 4 Beds
- 4 Baths
- 3,452 sq. ft.
- Single family
- Active
Listed by: deelyn neilson
Office: liz moore & associates llc
MLS#:10646382
Source:VA_REIN
Price summary
- Price:$749,000
- Price per sq. ft.:$216.98
- Monthly HOA dues:$314
About this home
Wooded privacy, exceptional flexibility and effortless living come together in this custom Marquee Homes residence. Meticulously maintained, the home enjoys a backdrop of mature trees—ideal for relaxing, birdwatching and enjoying nature. The floor plan features open living spaces, a light-filled sunroom and two flexible first-floor rooms perfect for an office, den or library. The inviting great room includes a gas fireplace and opens to the kitchen with gas cooktop, newer dishwasher and refrigerator. The first-floor primary suite features a renovated bath with a large tiled shower, granite counters and generous walk-in closet. Upstairs, bedroom 2 offers an en suite bath, while bedrooms 3 and 4 share a Jack-and-Jill bath. A spacious bonus room provides excellent space for hobbies, guests or recreation. This gated 55+ community offers indoor and outdoor pools, clubhouse, fitness center and walking trails. HOA fees include lawn care and trash pickup for easy, low-maintenance living.
Contact an agent
Home facts
- Year built:2007
- Listing ID #:10646382
- Updated:September 19, 2026 at 09:31 AM
Rooms and interior
- Bedrooms:4
- Total bathrooms:4
- Full bathrooms:3
- Half bathrooms:1
- Rooms Total:10
- Flooring:Carpet, Ceramic, Wood
- Dining Description:Breakfast Area
- Kitchen Description:Dishwasher, Disposal, Microwave, Refrigerator
- Living area:3,452 sq. ft.
Heating and cooling
- Cooling:Central Air, Heat Pump, Zoned
- Heating:Forced Hot Air, Heat Pump, Natural Gas
- Central air:Yes
Structure and exterior
- Roof:Asphalt Shingle, Composite
- Year built:2007
- Building area:3,452 sq. ft.
- Lot area:0.13 Acres
- Lot Features:Wooded
- Architectural Style:Transitional
- Construction Materials:Brick, Fiber Cement
- Exterior Features:Patio, Wooded
- Foundation Description:Crawl
- Levels:2 Story
Schools
- High school:Jamestown
- Middle school:Lois S Hornsby Middle School
- Elementary school:Matoaka Elementary
Utilities
- Water:City/County, Water Heater - Gas
- Sewer:City/County
Finances and disclosures
- Price:$749,000
- Price per sq. ft.:$216.98
- Tax amount:$5,501
Features and amenities
- Appliances:Refrigerator, Washer
- Laundry features:Cedar Closet, Dryer, Fireplace Gas-natural, Walk-In Attic, Walk-In Closet, Washer, Window Treatments
- Amenities:Cable Hookup, Cedar Closet, Ceiling Fan, Fireplace Gas-natural, Security System, Walk-In Attic, Walk-In Closet, Window Treatments
Parking
- Parking description:2 Car Attached Garage, Driveway Space, Garage Door Opener
New listings near 4031 Coronation
- New
 $1,275,000Active4 beds 4 baths4,994 sq. ft.
124 Richmond Hill Court, Williamsburg, VA 23185
MLS# 10653905Listed by: Williamsburg Realty - New
 $190,000Active1 beds 1 baths880 sq. ft.
902 Settlement Drive, Williamsburg, VA 23185
MLS# 2625636Listed by: COLDWELL BANKER TRADITIONS-NK - Open Sun, 1 to 3pmNew
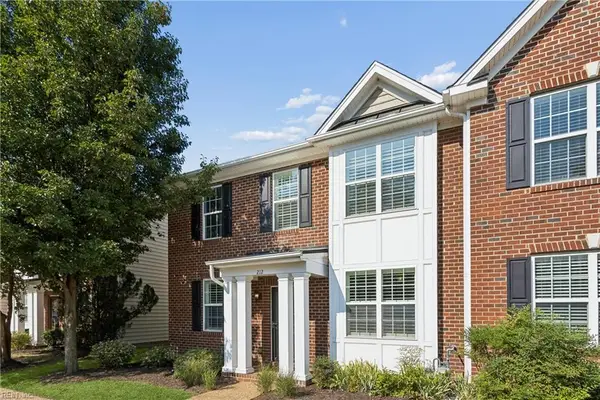 $463,750Active4 beds 4 baths2,476 sq. ft.
212 Lewis Burwell Place, Williamsburg, VA 23185
MLS# 10653469Listed by: Liz Moore & Associates LLC - Open Sat, 3 to 5pmNew
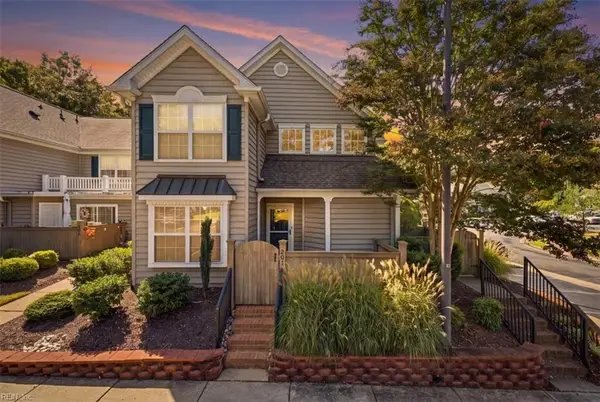 $280,000Active2 beds 2 baths1,159 sq. ft.
201 Bristol Common, Williamsburg, VA 23188
MLS# 10654057Listed by: Iron Valley Real Est. Prestige - New
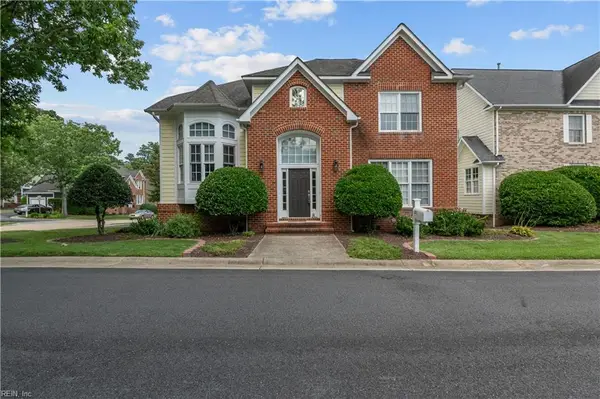 $490,000Active3 beds 3 baths2,177 sq. ft.
232 Suri Drive, Williamsburg, VA 23185
MLS# 10653622Listed by: Atlantic Sothebys Int'l Realty - New
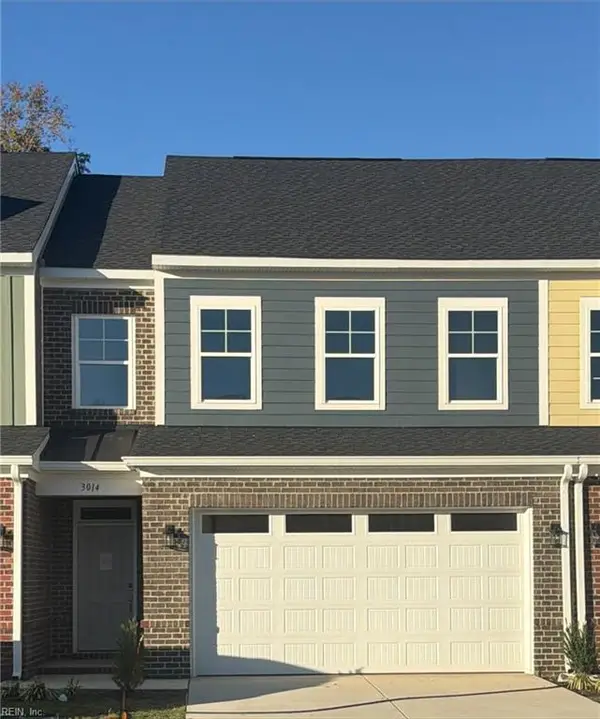 $499,900Active3 beds 3 baths2,040 sq. ft.
3014 Plymouth Place, Williamsburg, VA 23185
MLS# 10653899Listed by: RE/MAX Capital - New
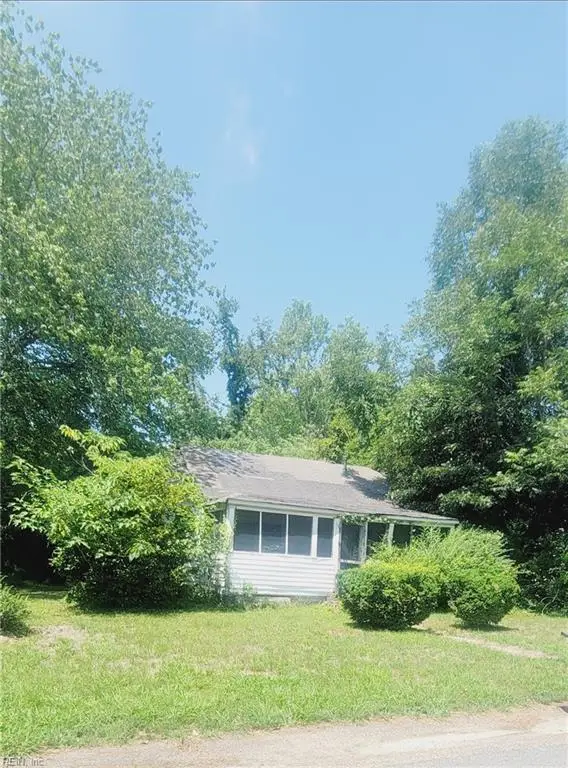 $150,000Active3 beds 1 baths944 sq. ft.
423 Dunning Street, Williamsburg, VA 23185
MLS# 10653946Listed by: 1st Class Real Estate Flagship - New
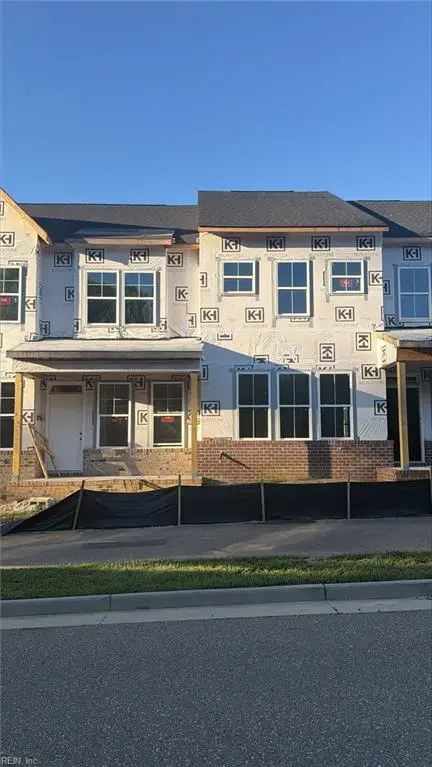 $538,690Active3 beds 3 baths2,434 sq. ft.
4410 Battery Boulevard, Williamsburg, VA 23185
MLS# 10653878Listed by: RE/MAX Capital - New
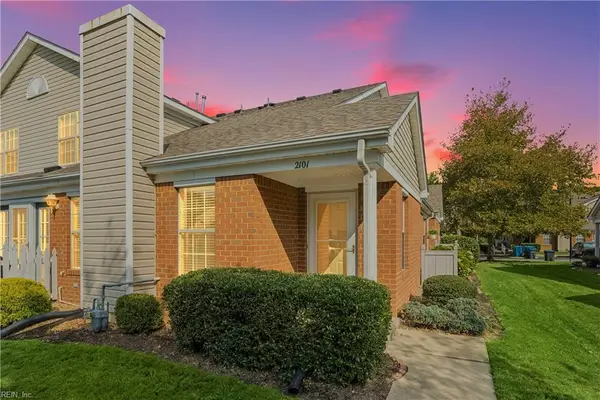 $285,000Active3 beds 2 baths1,600 sq. ft.
2101 Westgate Circle, Williamsburg, VA 23185
MLS# 10652962Listed by: Keller Williams Capital Props.  $137,000Pending2 beds 1 baths832 sq. ft.
1203 Jamestown Road #F4, Williamsburg, VA 23185
MLS# 10653076Listed by: BHHS RW Towne Realty


Protect your home and budget from life's surprises with an Assurant Home Warranty, backed by a partner that supports you through every step of homeownership. Explore Plans.
©2026 Century 21 Real Estate LLC. All rights reserved. CENTURY 21®, the CENTURY 21 Logo and C21® are service marks owned by Century 21 Real Estate LLC. Century 21 Real Estate LLC fully supports the principles of the Fair Housing Act and the Equal Opportunity Act. Each office is independently owned and operated. Listing information is deemed reliable but not guaranteed accurate.