
4905 Whitby Mews, Williamsburg, VA 23188
Local realty services provided by:CENTURY 21 Realty @ Home
4905 Whitby Mews,Williamsburg, VA 23188
$380,000
- 3 Beds
- 3 Baths
- 2,028 sq. ft.
- Townhouse
- Active
Listed by: heather moorefield
Office: liz moore & associates llc
MLS#:10647973
Source:VA_REIN
Price summary
- Price:$380,000
- Price per sq. ft.:$187.38
- Monthly HOA dues:$210
About this home
This charming 3-bedroom townhome in the well desired community of the Mews stands apart amongst the rest! Inside you will find cathedral ceilings, ample windows for natural lighting & spacious bedrooms. The main level boasts a beautiful first-floor primary suite, complete with a renovated bathroom & a walk-in closet. A dedicated laundry area, a half-bath, & multiple storage closets. The kitchen features electric cooking, granite countertops, a large pantry & SS appliances. Adjacent to it, the dining area w/views of the backyard. The family rm is centered around a cozy wood-burning fireplace. The upper flr features 2 spacious bedrms connected by a shared Jack-&-Jill bathrm. Storage is abundant: one bedrm includes dual closets, the other features a generous walk-in closet, & there is extra closet space in both the hallway & the bathrm. 2 dedicated parking spaces equipped for EV charging. A private back deck offers a perfect spot to unwind, multiple gardens in both the front & back yard.
Contact an agent
Home facts
- Year built:1993
- Listing ID #:10647973
- Updated:August 12, 2026 at 09:23 AM
Rooms and interior
- Bedrooms:3
- Total bathrooms:3
- Full bathrooms:2
- Half bathrooms:1
- Rooms Total:6
- Flooring:Carpet, Ceramic, Laminate/LVP
- Dining Description:Breakfast Area
- Kitchen Description:Dishwasher, Disposal, Electric Range, Energy Star Appliance(s), Microwave, Refrigerator
- Living area:2,028 sq. ft.
Heating and cooling
- Cooling:Central Air, Heat Pump
- Heating:Electric, Forced Hot Air, Heat Pump, Natural Gas
- Central air:Yes
Structure and exterior
- Roof:Asphalt Shingle
- Year built:1993
- Building area:2,028 sq. ft.
- Lot area:0.05 Acres
- Architectural Style:Townhouse
- Construction Materials:Vinyl
- Exterior Features:Deck
- Foundation Description:Sealed/Encapsulated Crawl Space
- Levels:2 Story
Schools
- High school:Warhill
- Middle school:Lois S Hornsby Middle School
- Elementary school:D.J. Montague Elementary
Utilities
- Water:City/County, Water Heater - Gas
- Sewer:City/County
Finances and disclosures
- Price:$380,000
- Price per sq. ft.:$187.38
- Tax amount:$251
Features and amenities
- Appliances:Elec Range, Refrigerator, Washer, Washer Hookup
- Laundry features:Cathedral Ceiling, Dryer, Dryer Hookup, Fireplace Gas-natural, Pull Down Attic Stairs, Walk-In Closet, Washer, Washer Hookup
- Amenities:Cable Hookup, Cathedral Ceiling, Ceiling Fan, Fireplace Gas-natural, Pull Down Attic Stairs, Walk-In Closet
- Pool features:Pool
Parking
- Parking description:2 Space, Assigned/Reserved, Driveway Space
New listings near 4905 Whitby Mews
- New
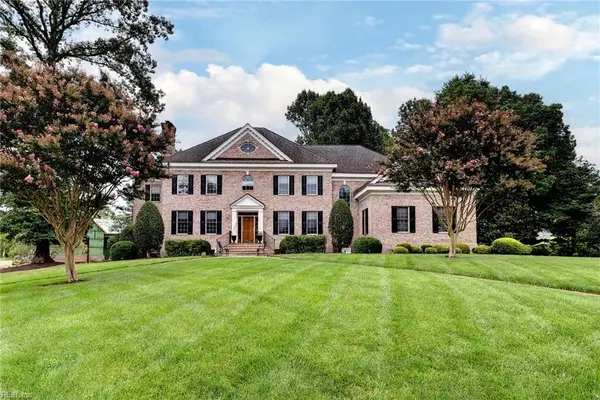 $1,200,000Active4 beds 5 baths4,772 sq. ft.
208 Holly Hills Dr Drive, Williamsburg, VA 23185
MLS# 10647752Listed by: Howard Hanna Real Estate Svcs. - New
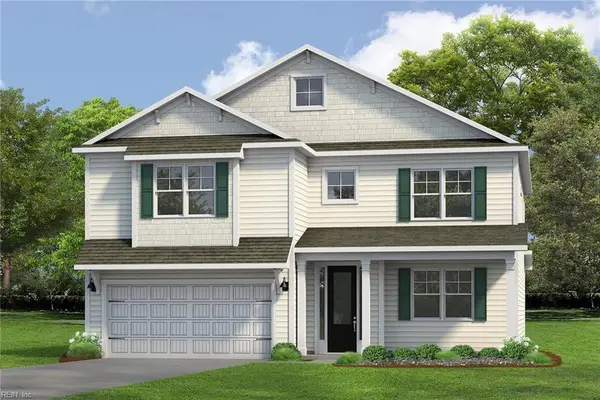 $705,890Active4 beds 4 baths3,224 sq. ft.
108 Michigan Avenue, Williamsburg, VA 23188
MLS# 10648403Listed by: D R Horton Realty of Virginia - New
 $765,000Active4 beds 4 baths3,473 sq. ft.
127 Woodmere Court, Williamsburg, VA 23185
MLS# 10647653Listed by: Liz Moore & Associates LLC  $215,000Pending3 beds 2 baths1,280 sq. ft.
308 Patriot Lane #D, Williamsburg, VA 23185
MLS# 10647891Listed by: BHHS RW Towne Realty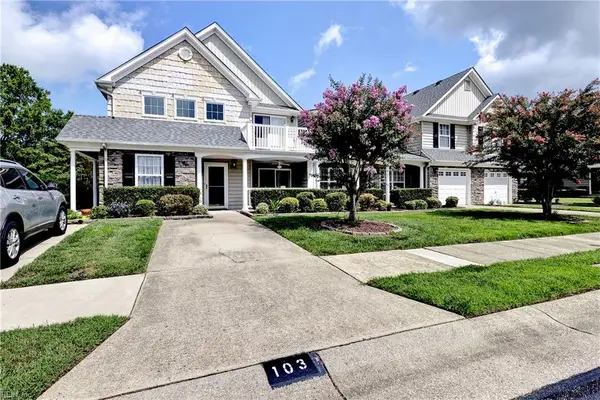 $289,000Pending2 beds 2 baths1,420 sq. ft.
103 Cutspring Arch, Williamsburg, VA 23185
MLS# 10647890Listed by: Liz Moore & Associates LLC- New
 $212,000Active2 beds 2 baths1,040 sq. ft.
283 Patriot Lane #B, Williamsburg, VA 23185
MLS# 10647489Listed by: Coldwell Banker Traditions LLC - New
 $759,000Active4 beds 4 baths3,170 sq. ft.
4 Majesties Mews, Williamsburg, VA 23185
MLS# 10647745Listed by: Real Broker LLC - Open Sat, 11am to 1pmNew
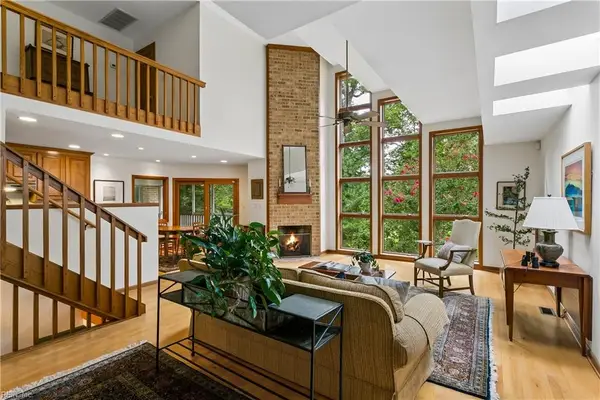 $975,000Active5 beds 5 baths4,111 sq. ft.
8 The Palisades, Williamsburg, VA 23185
MLS# 10647645Listed by: Liz Moore & Associates LLC - New
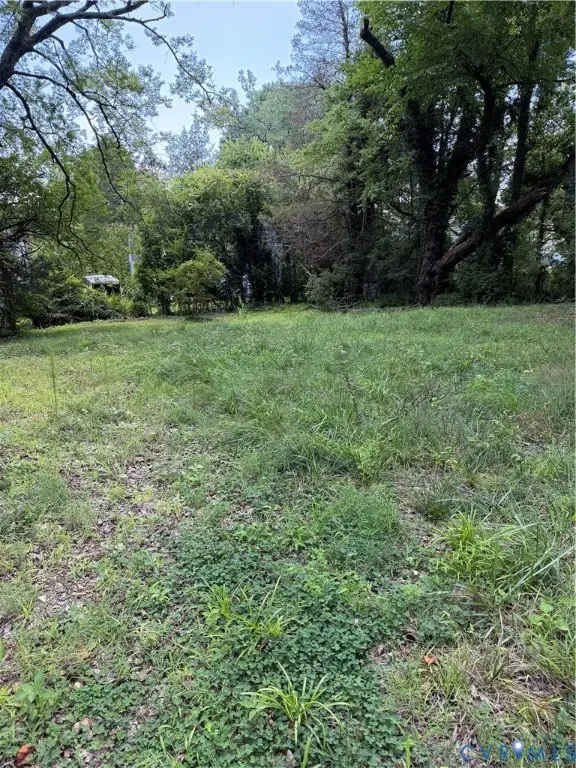 $120,000Active0.16 Acres
706 Hamilton Street, Williamsburg, VA 23185
MLS# 2621287Listed by: COLDWELL BANKER TRADITIONS-NK - New
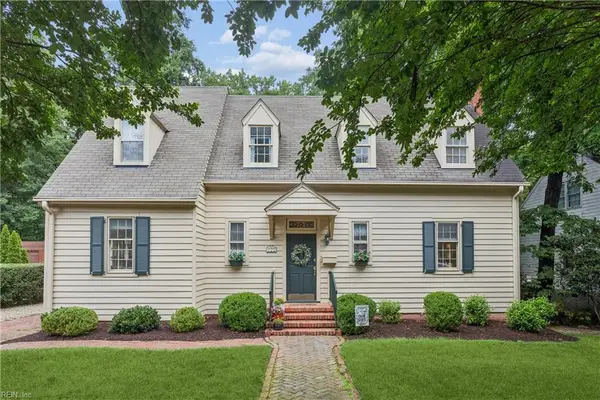 $850,000Active4 beds 3 baths2,877 sq. ft.
125 Indian Springs Road, Williamsburg, VA 23185
MLS# 10647272Listed by: Shaheen Ruth Martin & Fonville


Protect your home and budget from life's surprises with an Assurant Home Warranty, backed by a partner that supports you through every step of homeownership. Explore Plans.
©2026 Century 21 Real Estate LLC. All rights reserved. CENTURY 21®, the CENTURY 21 Logo and C21® are service marks owned by Century 21 Real Estate LLC. Century 21 Real Estate LLC fully supports the principles of the Fair Housing Act and the Equal Opportunity Act. Each office is independently owned and operated. Listing information is deemed reliable but not guaranteed accurate.