
5124 Rolling Reach, Williamsburg, VA 23185
Local realty services provided by:CENTURY 21 Realty @ Home
5124 Rolling Reach,Williamsburg, VA 23185
$930,000
- 5 Beds
- 5 Baths
- 4,456 sq. ft.
- Single family
- Active
Listed by: elaine roberto
Office: liz moore & associates llc
MLS#:10646499
Source:VA_REIN
Price summary
- Price:$930,000
- Price per sq. ft.:$208.71
- Monthly HOA dues:$24
About this home
Unmatched Custom Elegance 5-bedroom, 4.5-bathroom masterpiece impeccable condition. Looks can be deceiving. Behind its classic brick facade lies a thoughtfully designed layout that truly must be experienced in person. Main family rm w fireplace, formal DR, Kitchen, & office grace the main floor with the primary suite that opens to the deck. 3 additional beds up, a 4th on LL. LL walk out also has a gaming area w bar, & expansive storage. Every inch has been meticulously cared for & tastefully modernized. Completely repainted, plush new carpet & gleaming hardwood floors. Gourmet Kitchen & Fresh Baths; Chef-ready kitchen w newer appliances, & beautifully remodeled, spa-like bathrooms you can move right in! Total peace of mind is provided by a brand-new roof, driveway, deck, and a whole-house generator.With a level of care and custom features that simply cannot be duplicated, this Lake Powell Point gem is a rare find.
Contact an agent
Home facts
- Year built:1999
- Listing ID #:10646499
- Updated:August 13, 2026 at 09:26 AM
Rooms and interior
- Bedrooms:5
- Total bathrooms:5
- Full bathrooms:4
- Half bathrooms:1
- Rooms Total:12
- Flooring:Carpet, Ceramic, Wood
- Dining Description:Breakfast Area
- Kitchen Description:Dishwasher, Disposal, Microwave, Refrigerator
- Living area:4,456 sq. ft.
Heating and cooling
- Cooling:Central Air, Heat Pump
- Heating:Forced Hot Air, Heat Pump, Natural Gas
- Central air:Yes
Structure and exterior
- Roof:Asphalt Shingle
- Year built:1999
- Building area:4,456 sq. ft.
- Lot area:0.34 Acres
- Lot Features:Cul-De-Sac, Wooded
- Architectural Style:Colonial, Traditional
- Construction Materials:Brick
- Exterior Features:Cul-De-Sac, Wooded
- Foundation Description:Basement
- Levels:2.5 Story
Schools
- High school:Lafayette
- Middle school:Berkeley Middle
- Elementary school:Laurel Lane Elementary / fmr. Rawls Byrd
Utilities
- Water:City/County, Water Heater - Gas
- Sewer:City/County
Finances and disclosures
- Price:$930,000
- Price per sq. ft.:$208.71
- Tax amount:$5,560
Features and amenities
- Appliances:Refrigerator, Washer Hookup
- Laundry features:Cathedral Ceiling, Dryer, Dryer Hookup, Fireplace Gas-natural, Walk-In Closet, Washer Hookup, Window Treatments
- Amenities:Bar, Cathedral Ceiling, Ceiling Fan, Fireplace Gas-natural, Generator Hookup, Walk-In Closet, Window Treatments
Parking
- Parking description:2 Car Attached Garage, Driveway Space, Garage Door Opener, Off Street, Street
New listings near 5124 Rolling Reach
- New
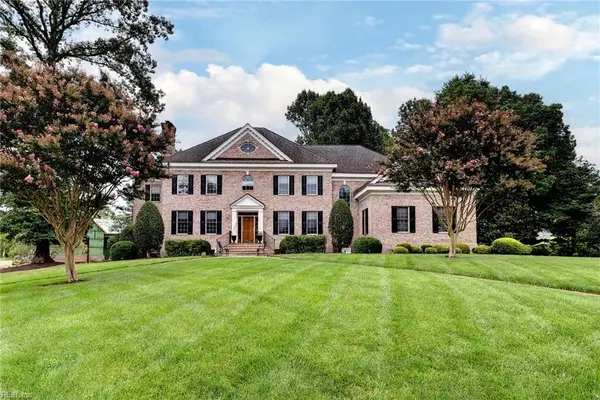 $1,200,000Active4 beds 5 baths4,772 sq. ft.
208 Holly Hills Dr Drive, Williamsburg, VA 23185
MLS# 10647752Listed by: Howard Hanna Real Estate Svcs. - New
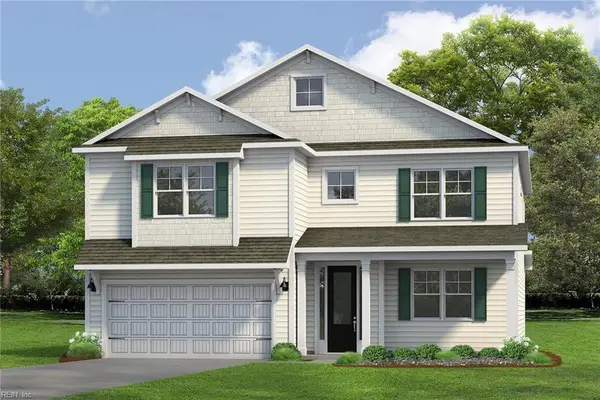 $705,890Active4 beds 4 baths3,224 sq. ft.
108 Michigan Avenue, Williamsburg, VA 23188
MLS# 10648403Listed by: D R Horton Realty of Virginia - New
 $765,000Active4 beds 4 baths3,473 sq. ft.
127 Woodmere Court, Williamsburg, VA 23185
MLS# 10647653Listed by: Liz Moore & Associates LLC  $215,000Pending3 beds 2 baths1,280 sq. ft.
308 Patriot Lane #D, Williamsburg, VA 23185
MLS# 10647891Listed by: BHHS RW Towne Realty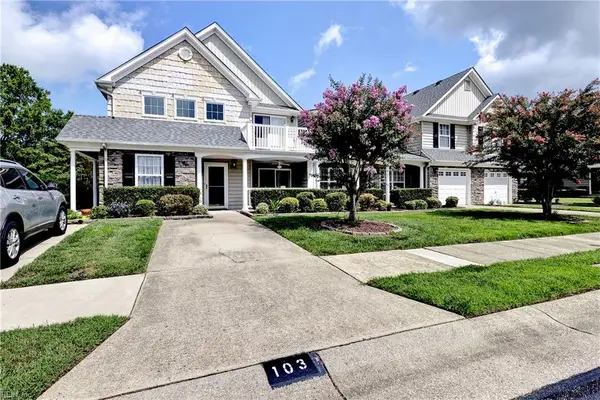 $289,000Pending2 beds 2 baths1,420 sq. ft.
103 Cutspring Arch, Williamsburg, VA 23185
MLS# 10647890Listed by: Liz Moore & Associates LLC- New
 $212,000Active2 beds 2 baths1,040 sq. ft.
283 Patriot Lane #B, Williamsburg, VA 23185
MLS# 10647489Listed by: Coldwell Banker Traditions LLC - New
 $759,000Active4 beds 4 baths3,170 sq. ft.
4 Majesties Mews, Williamsburg, VA 23185
MLS# 10647745Listed by: Real Broker LLC - Open Sat, 11am to 1pmNew
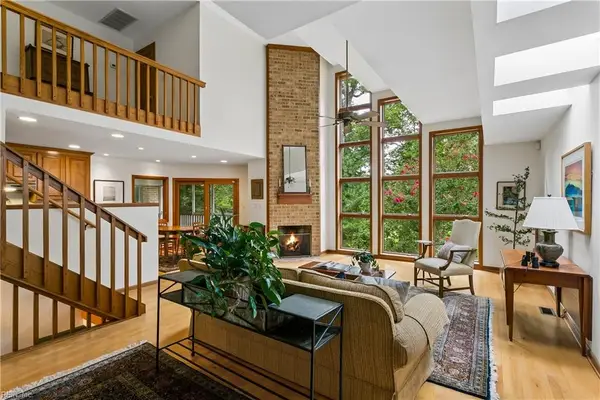 $975,000Active5 beds 5 baths4,111 sq. ft.
8 The Palisades, Williamsburg, VA 23185
MLS# 10647645Listed by: Liz Moore & Associates LLC - New
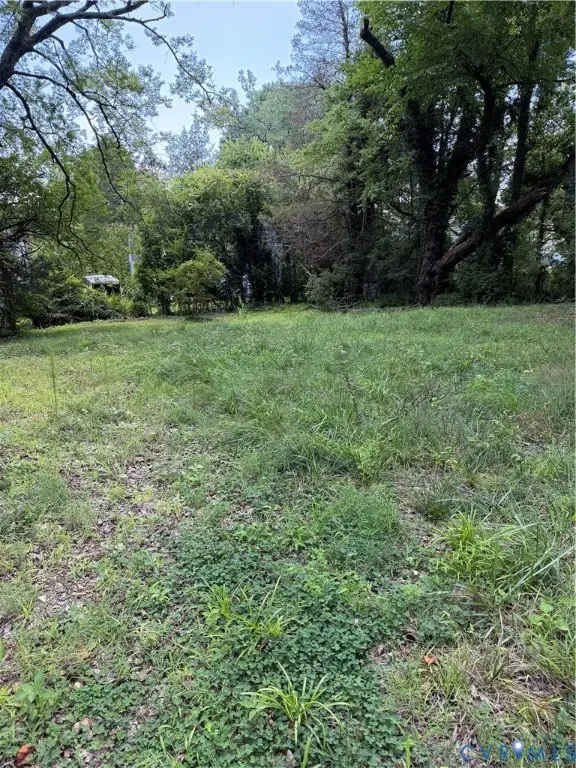 $120,000Active0.16 Acres
706 Hamilton Street, Williamsburg, VA 23185
MLS# 2621287Listed by: COLDWELL BANKER TRADITIONS-NK - New
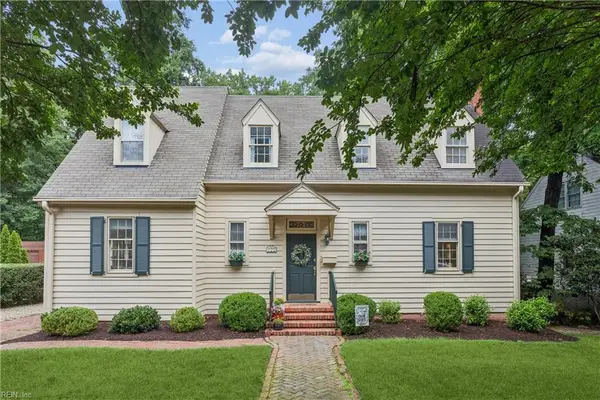 $850,000Active4 beds 3 baths2,877 sq. ft.
125 Indian Springs Road, Williamsburg, VA 23185
MLS# 10647272Listed by: Shaheen Ruth Martin & Fonville


Protect your home and budget from life's surprises with an Assurant Home Warranty, backed by a partner that supports you through every step of homeownership. Explore Plans.
©2026 Century 21 Real Estate LLC. All rights reserved. CENTURY 21®, the CENTURY 21 Logo and C21® are service marks owned by Century 21 Real Estate LLC. Century 21 Real Estate LLC fully supports the principles of the Fair Housing Act and the Equal Opportunity Act. Each office is independently owned and operated. Listing information is deemed reliable but not guaranteed accurate.