
607 Queensbury Lane, Williamsburg, VA 23185
Local realty services provided by:CENTURY 21 Realty @ Home
607 Queensbury Lane,Williamsburg, VA 23185
$455,000
- 3 Beds
- 3 Baths
- 2,180 sq. ft.
- Single family
- Active
Listed by: wendy walker
Office: jamestown realty group llc
MLS#:10645159
Source:VA_REIN
Price summary
- Price:$455,000
- Price per sq. ft.:$208.72
- Monthly HOA dues:$50
About this home
Beautiful move in ready opportunity!! Brand new carpeting just installed! ALL major mechanical systems and appliances have been recently updated. Situated in the rear of the neighborhood, backing to woods with plenty of privacy. Hardwoods welcome you into the living space with nice neutral paint colors, soaring vaulted ceilings and a beautiful stone floor to ceiling fireplace. The kitchen comes equipped with newer stainless steel appliances, granite countertops, loads of cabinet space and a pantry. There is a spacious first floor laundry room/mudroom with cabinets. Three generoursly sized bedrooms, including a first floor primary, as well as a HUGE loft area that would be great as a playroom, office or rec room. The low monthly fee for the HOA covers the common areas and playground. This location makes for easy commutes to military bases, shopping and entertainment. 10 minute drive to Colonial Williamsburg, Water Country and Busch Gardens - fun for everyone! This home has an Assumable VA Loan at 2.875% for qualified buyers....
Contact an agent
Home facts
- Year built:2007
- Listing ID #:10645159
- Updated:October 29, 2026 at 10:58 AM
Rooms and interior
- Bedrooms:3
- Total bathrooms:3
- Full bathrooms:2
- Half bathrooms:1
- Rooms Total:8
- Flooring:Carpet, Ceramic, Wood
- Kitchen Description:Dishwasher, Disposal, Microwave, Range, Refrigerator
- Living area:2,180 sq. ft.
Heating and cooling
- Cooling:Central Air
- Heating:Natural Gas
- Central air:Yes
Structure and exterior
- Roof:Asphalt Shingle
- Year built:2007
- Building area:2,180 sq. ft.
- Lot area:0.19 Acres
- Lot Features:Wooded
- Architectural Style:Cottage, Transitional
- Construction Materials:Brick, Vinyl
- Exterior Features:Deck, Wooded
- Foundation Description:Crawl
- Levels:2 Story
Schools
- High school:Bruton
- Middle school:Queens Lake Middle
- Elementary school:Magruder Elementary
Utilities
- Water:City/County, Water Heater - Gas
- Sewer:City/County
Finances and disclosures
- Price:$455,000
- Price per sq. ft.:$208.72
- Tax amount:$3,201
Features and amenities
- Appliances:Range, Refrigerator
- Laundry features:Cathedral Ceiling, Fireplace Gas-natural, Pull Down Attic Stairs
- Amenities:Cathedral Ceiling, Ceiling Fan, Fireplace Gas-natural, Pull Down Attic Stairs
Parking
- Parking description:2 Car Attached Garage, Garage Door Opener
New listings near 607 Queensbury Lane
- Open Sun, 1 to 3pmNew
 $422,500Active3 beds 3 baths2,023 sq. ft.
209 Timber Passage Trail #12A, Williamsburg, VA 23185
MLS# 2628487Listed by: LONG & FOSTER REALTORS - New
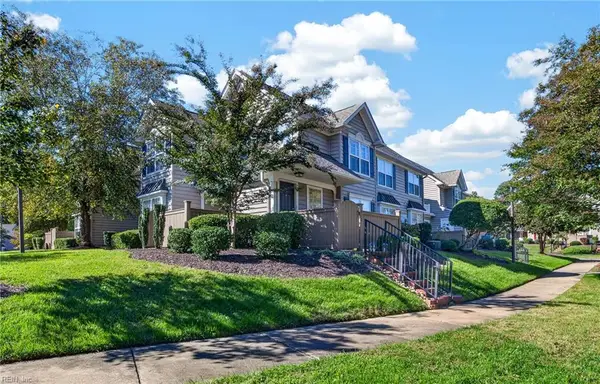 $265,000Active2 beds 2 baths1,231 sq. ft.
310 Settlement Drive, Williamsburg, VA 23188
MLS# 10659529Listed by: AtCoastal Realty - Open Sat, 10am to 6pmNew
 $654,990Active4 beds 3 baths2,804 sq. ft.
109 Michigan Avenue, Williamsburg, VA 23188
MLS# 10659500Listed by: D R Horton Realty of Virginia - New
 $375,000Active3 beds 3 baths1,376 sq. ft.
108 Iris Street, Williamsburg, VA 23188
MLS# 10659416Listed by: Garrett Realty Partners - New
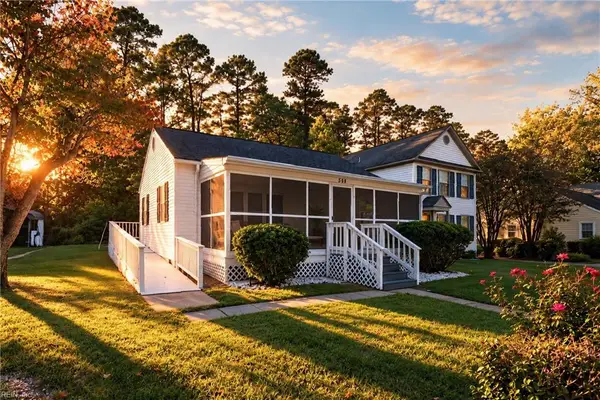 $225,000Active2 beds 1 baths775 sq. ft.
506 Pocahontas Street, Williamsburg, VA 23185
MLS# 10658814Listed by: EXP Realty LLC - Open Sat, 1 to 3pmNew
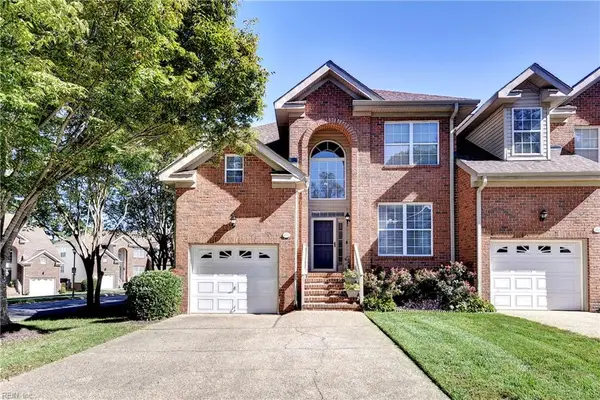 $395,000Active3 beds 3 baths2,062 sq. ft.
401 Zelkova Road, Williamsburg, VA 23185
MLS# 10659050Listed by: Liz Moore & Associates LLC - Open Sun, 1 to 3pmNew
 $325,000Active3 beds 2 baths1,456 sq. ft.
208 Woodmere Dr #c, WILLIAMSBURG, VA 23185
MLS# VAJC2000768Listed by: BERKSHIRE HATHAWAY HOMESERVICES TOWNE REALTY 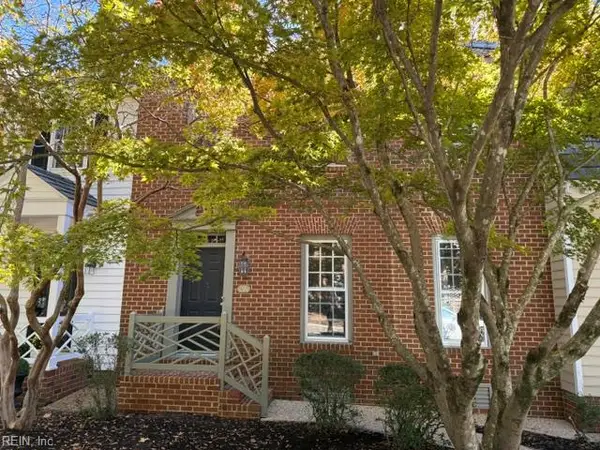 $365,000Pending3 beds 4 baths2,440 sq. ft.
694 Counselors Way, Williamsburg, VA 23185
MLS# 10658377Listed by: Liz Moore & Associates LLC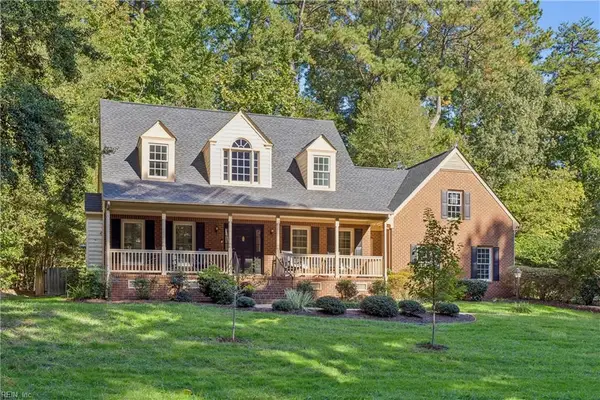 $685,000Active4 beds 3 baths2,890 sq. ft.
305 Piney Creek Drive, Williamsburg, VA 23185
MLS# 10657840Listed by: Garrett Realty Partners- Open Sat, 11am to 1pm
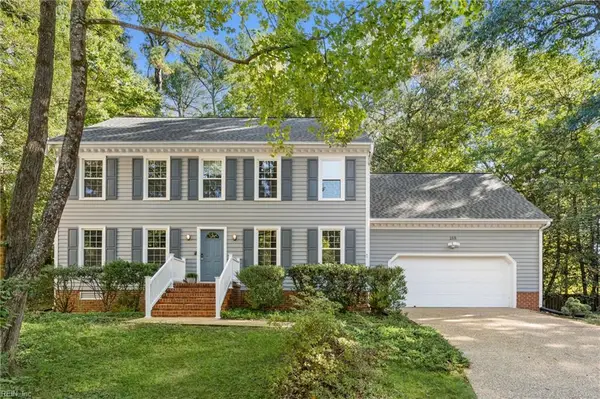 $575,000Active4 beds 3 baths2,500 sq. ft.
188 Lewis Robert Lane, Williamsburg, VA 23185
MLS# 10656752Listed by: Howard Hanna Real Estate Svcs.


Protect your home and budget from life's surprises with an Assurant Home Warranty, backed by a partner that supports you through every step of homeownership. Explore Plans.
©2026 Century 21 Real Estate LLC. All rights reserved. CENTURY 21®, the CENTURY 21 Logo and C21® are service marks owned by Century 21 Real Estate LLC. Century 21 Real Estate LLC fully supports the principles of the Fair Housing Act and the Equal Opportunity Act. Each office is independently owned and operated. Listing information is deemed reliable but not guaranteed accurate.