
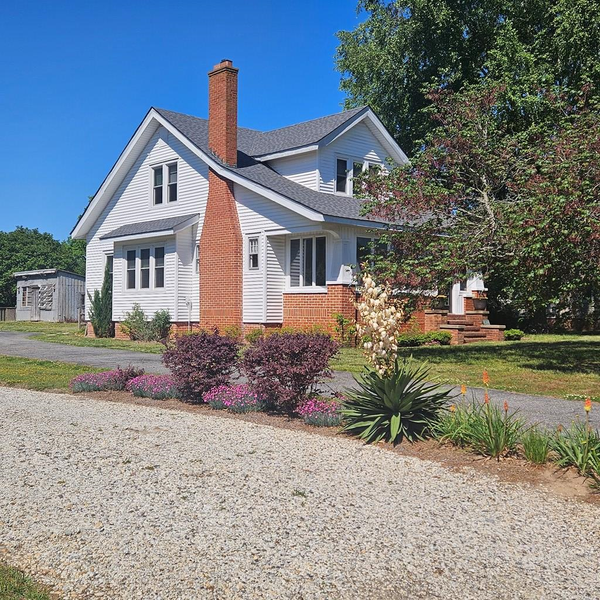
13178 Parting Creek Rd, Willis Wharf, VA 23357
Local realty services provided by:CENTURY 21 Harbor Realty
Listed by: jen siegrist
Office: peninsula properties of virginia
MLS#:71923
Source:VA_ESAR
Price summary
- Price:$299,900
- Price per sq. ft.:$142.81
About this home
WATERFRONT home in the peaceful fisherman's village of Willis Wharf. Experience Eastern Shore Seaside living here. Older home with character and charm with modern amentities. Sit in the sunroom facing the water then walk out to the attached back deck. Or enjoy the screened porch at the front nestled behind the rose bushes. Long backyard down to the water with stunning views. Potential to create a 1st floor bedroom with the half bath. Public dock/boat launch and post office about a mile away. Measurements approximate.
Contact an agent
Home facts
- Year built:1930
- Subdivision & Development:WILLIS WHARF
- Listing ID #:71923
- Added:35 day(s) ago
- Updated:September 09, 2026 at 12:15 AM
Rooms and interior
- Bedrooms:3
- Total bathrooms:3
- Full bathrooms:2
- Half bathrooms:1
- Dining Description:Breakfast Area, Dining Room, Eat-in Kitchen
- Kitchen Description:Dishwasher, Microwave, Range, Refrigerator, Surface Units, Wall Oven
- Living area:2,100 sq. ft.
Heating and cooling
- Cooling:Electric, Heat Pump
- Heating:Electric, Heat Pump
Structure and exterior
- Roof:Composition
- Year built:1930
- Building area:2,100 sq. ft.
- Architectural Style:Eastern Shore Style, Farmhouse
- Construction Materials:Vinyl Siding
- Exterior Features:Insulated Doors, Patio, Pier/Dock, Screened Porch, Security Lighting
- Foundation Description:Block
- Levels:3 Story
Utilities
- Water:Water Heater - Electric, Well
- Sewer:Septic System
Finances and disclosures
- Price:$299,900
- Price per sq. ft.:$142.81
Features and amenities
- Laundry features:Dryer, Washer
- Amenities:Smoke Detector
New listings near 13178 Parting Creek Rd
 $279,000Pending3 beds 2 baths1,265 sq. ft.
4344 Willis Wharf Rd, EXMORE, VA 23350
MLS# 71408Listed by: COLDWELL BANKER HARBOUR REALTY $80,000Pending2 beds 1 baths1,750 sq. ft.
13117 Scallop St, EXMORE, VA 23350
MLS# 70970Listed by: SWELL REAL ESTATE $140,000Pending0 Acres
12 ACRES Willis Wharf Rd, EXMORE, VA 23350
MLS# 66766Listed by: COLDWELL BANKER HARBOUR REALTY


Protect your home and budget from life's surprises with an Assurant Home Warranty, backed by a partner that supports you through every step of homeownership. Explore Plans.
©2026 Century 21 Real Estate LLC. All rights reserved. CENTURY 21®, the CENTURY 21 Logo and C21® are service marks owned by Century 21 Real Estate LLC. Century 21 Real Estate LLC fully supports the principles of the Fair Housing Act and the Equal Opportunity Act. Each office is independently owned and operated. Listing information is deemed reliable but not guaranteed accurate.