Homesite 1 Monteith Dr, Winchester, VA 22601
Local realty services provided by:CENTURY 21 Home Team Realty
Homesite 1 Monteith Dr,Winchester, VA 22601
$384,990
- 3 Beds
- 4 Baths
- 1,756 sq. ft.
- Townhouse
- Active
Listed by: brittany newman
Office: drb group realty, llc.
MLS#:VAWI2011926
Source:BRIGHTMLS
Price summary
- Price:$384,990
- Price per sq. ft.:$219.24
- Monthly HOA dues:$160
About this home
***OFFERING UP TO $15,000 IN CLOSING COST ASSISTANCE FOR PRIMARY RESIDENCE WITH USE OF APPROVED LENDER AND TITLE! ** SPECIAL INTEREST RATES AVAILABLE** CONTACT SALES CONSULTANT FOR DETAILS*
Don't miss your opportunity to own a beautifully upgraded, 3-level luxury townhome in the heart of Winchester! As part of Phase 1, this home offers an exceptional opportunity to secure premium finishes and thoughtful upgrades at an incredible value. Featuring 3 bedrooms, a 1-car garage, and an impressive collection of upgrades already included in the price, this home delivers the elevated style and functionality today's buyers are looking for. The stunning upgraded kitchen serves as the heart of the home, featuring an oversized island with seating for four, stylish finishes, and an open-concept layout ideal for entertaining and everyday living. The finished lower level adds even more versatility, complete with a private full bathroom and walk-in shower—perfect for a guest retreat, home office, recreation room, or potential fourth bedroom. Outside 10' x 16' maintenance-free deck, overlooking mature trees for a peaceful setting and added privacy. Upstairs, enjoy three well-appointed bedrooms and the convenience of a dedicated laundry area. An attached 1-car garage provides additional convenience and storage. Premium upgrades. Exceptional design. Phase 1 opportunity. With a finished lower level, upgraded kitchen, spacious deck, and so much more already included in the price, this home offers a level of value that's hard to overlook.**Photos may not be of actual home. Photos may be of similar home/floorplan if home is under construction or if this is a base price listing....
Contact an agent
Home facts
- Year built:2026
- Subdivision & Development:VILLAGE AT VALOR CROSSING
- Listing ID #:VAWI2011926
- Added:1 day(s) ago
- Updated:November 03, 2026 at 03:30 AM
Rooms and interior
- Bedrooms:3
- Total bathrooms:4
- Full bathrooms:3
- Half bathrooms:1
- Flooring:Carpet, Ceramic Tile, Luxury Vinyl Plank
- Dining Description:Combination Kitchen/Dining, Dining Room
- Bathrooms Description:Bathroom 2, Full Bath, Half Bath, Primary Bathroom
- Kitchen Description:Breakfast Area, Combination Kitchen/Living, Dishwasher, Disposal, Microwave, Oven/Range - Electric, Recessed Lighting, Refrigerator, Stainless Steel Appliances, Upgraded Countertops
- Bedroom Description:Primary Bedroom, Walk In Closet(s)
- Basement:Yes
- Basement Description:Fully Finished, Walkout Level
- Living area:1,756 sq. ft.
Heating and cooling
- Cooling:Central A/C, Programmable Thermostat
- Heating:Electric, Heat Pump(s), Programmable Thermostat
Structure and exterior
- Roof:Architectural Shingle
- Year built:2026
- Building area:1,756 sq. ft.
- Architectural Style:Traditional
- Construction Materials:Stone, Vinyl Siding
- Exterior Features:Deck(s)
- Foundation Description:Slab
- Levels:3 Story
Utilities
- Water:Public
- Sewer:Public Sewer
Finances and disclosures
- Price:$384,990
- Price per sq. ft.:$219.24
Features and amenities
- Laundry features:Laundry
- Amenities:Recessed Lighting
Parking
- Parking description:Attached Garage, Garage - Front Entry
- Garage:Yes
- Garage spaces:1
New listings near Homesite 1 Monteith Dr
- Coming Soon
 $220,000Coming Soon3 beds 2 baths1,365 sq. ft.
544 Dunlap St, WINCHESTER, VA 22601
MLS# VAWI2011928Listed by: SAMSON PROPERTIES - Coming SoonOpen Sat, 11am to 1:30pm
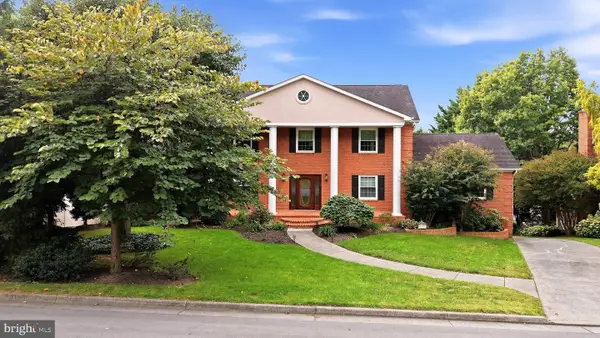
 $850,000Coming Soon4 beds 5 baths3,213 sq. ft.
637 Treys Dr, WINCHESTER, VA 22601
MLS# VAWI2011744Listed by: CENTURY 21 REDWOOD REALTY - Coming Soon
 $210,000Coming Soon3 beds 1 baths913 sq. ft.
405 Shenandoah Ave, WINCHESTER, VA 22601
MLS# VAWI2010992Listed by: SAMSON PROPERTIES - New
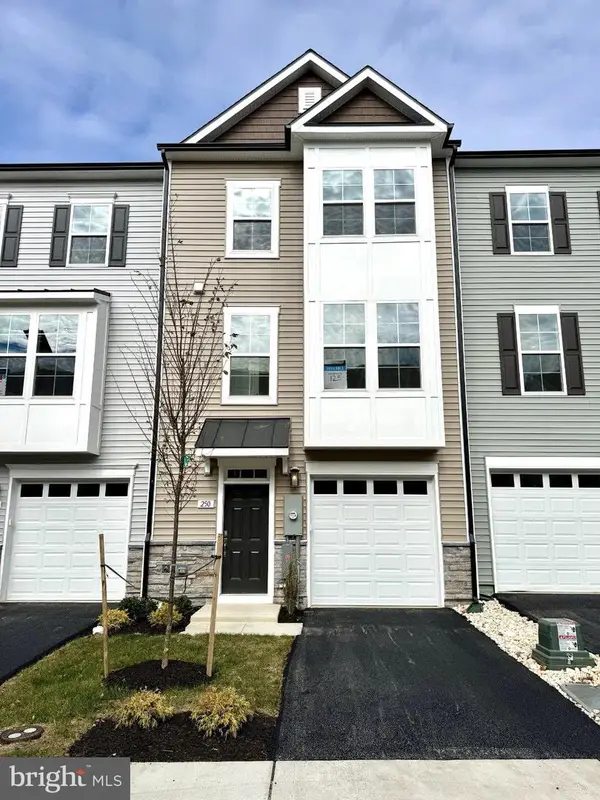 $374,990Active3 beds 4 baths1,790 sq. ft.
250 Monteith Dr, WINCHESTER, VA 22601
MLS# VAWI2011920Listed by: DRB GROUP REALTY, LLC - New
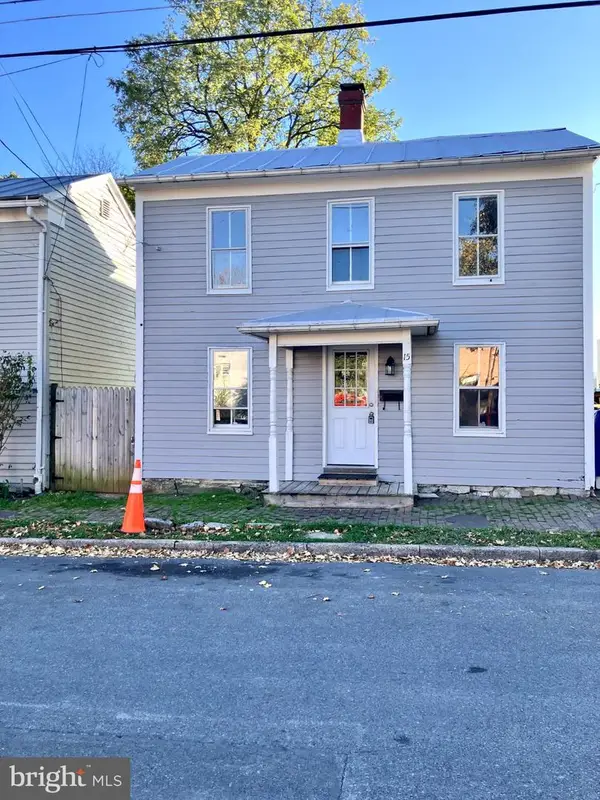 $219,000Active4 beds 2 baths1,251 sq. ft.
15 W Germain St, WINCHESTER, VA 22601
MLS# VAWI2011934Listed by: LEVI CLARKE, LLC - New
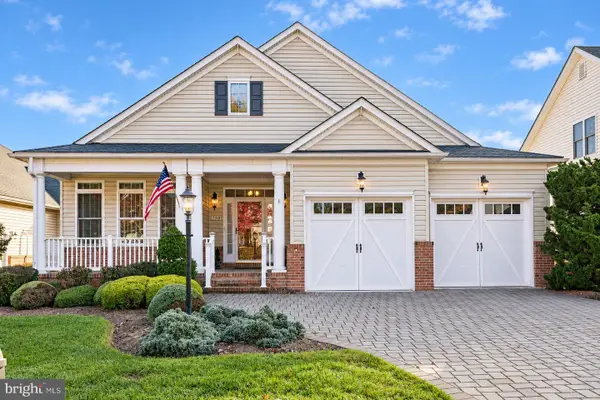 $689,900Active4 beds 3 baths4,385 sq. ft.
150 Harvest Ridge Dr, WINCHESTER, VA 22601
MLS# VAFV2045820Listed by: REALTY ONE GROUP OLD TOWNE - New
 $295,000Active3 beds 1 baths1,066 sq. ft.
602 Patterson Ave, WINCHESTER, VA 22601
MLS# VAWI2011922Listed by: BEYCOME BROKERAGE REALTY LLC - New
 $400,000Active3 beds 2 baths2,185 sq. ft.
508 Lanny Dr, WINCHESTER, VA 22601
MLS# VAWI2011906Listed by: CORCORAN MCENEARNEY - New
 $359,900Active3 beds 3 baths2,000 sq. ft.
942 Beehive Way, WINCHESTER, VA 22601
MLS# VAWI2011916Listed by: COLONY REALTY


Protect your home and budget from life's surprises with an Assurant Home Warranty, backed by a partner that supports you through every step of homeownership. Explore Plans.
©2026 Century 21 Real Estate LLC. All rights reserved. CENTURY 21®, the CENTURY 21 Logo and C21® are service marks owned by Century 21 Real Estate LLC. Century 21 Real Estate LLC fully supports the principles of the Fair Housing Act and the Equal Opportunity Act. Each office is independently owned and operated. Listing information is deemed reliable but not guaranteed accurate.