942 Beehive Way, Winchester, VA 22601
Local realty services provided by:CENTURY 21 Charles Smith Agency, Inc.
942 Beehive Way,Winchester, VA 22601
$359,900
- 3 Beds
- 3 Baths
- 2,000 sq. ft.
- Single family
- Coming Soon
Listed by: bridget v aikens
Office: colony realty
MLS#:VAWI2011916
Source:BRIGHTMLS
Price summary
- Price:$359,900
- Price per sq. ft.:$179.95
About this home
<p>Location, location, location! This charming duplex in Winchester's Orchard Hill offers a perfect blend of comfort and style in an established in-town location. With nearly 2,000 sq. ft. of thoughtfully designed space, this residence features 3 spacious bedrooms and 2.5 baths, a 1-car garage, plus a nice deck & fenced backyard - ideal for both relaxation and entertaining. In addition - the owner is motivated as the property is priced BELOW current tax assessment! <p>
<p>
<p>The inviting living room boasts a cozy corner gas fireplace, perfect for chilly evenings, while the upgraded kitchen showcases stainless steel appliances, elegant granite countertops and tile backsplash, and a convenient pantry. Enjoy the seamless flow of the traditional floor plan, enhanced by beautiful hardwood in the entrance & living room.<p>
<p>
<p>The primary suite features its own bathroom and a generous walk-in closet. Two additional bedrooms and a full hall bathroom complete the upper level. Step outside to the rear yard or unwind on the deck, perfect for outdoor gatherings. The partially finished basement offers additional living space and access to the 1-car garage and the oversized driveway.<p>
<p>
<p>With its extremely convenient location, this home is just minutes from Valley Health, Shenandoah University, Laurel Ridge Community College, The Museum of the Shenandoah Valley, walking trails, all in-town amenities including shopping, schools & restaurants, and major commuter routes. This home is a true sanctuary, ready to create lasting memories. You won't want to miss this one!...
Contact an agent
Home facts
- Year built:2003
- Subdivision & Development:ORCHARD HILL
- Listing ID #:VAWI2011916
- Updated:October 29, 2026 at 01:47 AM
Rooms and interior
- Bedrooms:3
- Total bathrooms:3
- Full bathrooms:2
- Half bathrooms:1
- Flooring:Carpet, Hardwood, Laminated
- Dining Description:Combination Kitchen/Dining
- Bathrooms Description:Primary Bath(s), Primary Bathroom
- Kitchen Description:Built-In Microwave, Carpet, Dishwasher, Disposal, Oven/Range - Gas, Pantry, Refrigerator, Stainless Steel Appliances, Upgraded Countertops
- Bedroom Description:Carpet, Primary Bedroom, Walk In Closet(s)
- Basement:Yes
- Basement Description:Connecting Stairway, Garage Access, Partially Finished, Walkout Level
- Living area:2,000 sq. ft.
Heating and cooling
- Cooling:Ceiling Fan(s), Heat Pump(s)
- Heating:Electric, Forced Air, Natural Gas
Structure and exterior
- Year built:2003
- Building area:2,000 sq. ft.
- Lot area:0.08 Acres
- Lot Features:Rear Yard, SideYard(s)
- Architectural Style:Colonial
- Construction Materials:Brick, Vinyl Siding
- Exterior Features:Deck(s)
- Foundation Description:Permanent
- Levels:3 Story
Utilities
- Water:Public
- Sewer:Public Sewer
Finances and disclosures
- Price:$359,900
- Price per sq. ft.:$179.95
- Tax amount:$2,870 (2025)
Features and amenities
- Laundry features:Laundry
- Amenities:Attic, Carpet, Ceiling Fan(s)
Parking
- Parking description:Attached Garage, Basement Garage, Concrete Driveway, Garage - Front Entry, Garage Door Opener, Inside Access
- Garage:Yes
- Garage spaces:1
New listings near 942 Beehive Way
- Coming Soon
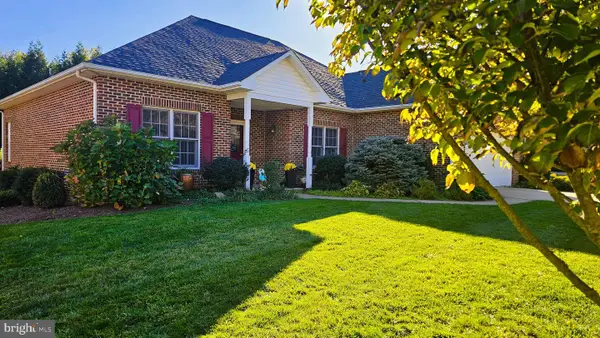 $610,000Coming Soon3 beds 2 baths1,951 sq. ft.
827 Buckner Dr, WINCHESTER, VA 22601
MLS# VAWI2011900Listed by: COLDWELL BANKER PREMIER - Coming SoonOpen Fri, 5 to 7pm
 $867,500Coming Soon4 beds 4 baths3,057 sq. ft.
757 Seldon Dr, WINCHESTER, VA 22601
MLS# VAWI2011902Listed by: WEICHERT, REALTORS - Coming Soon
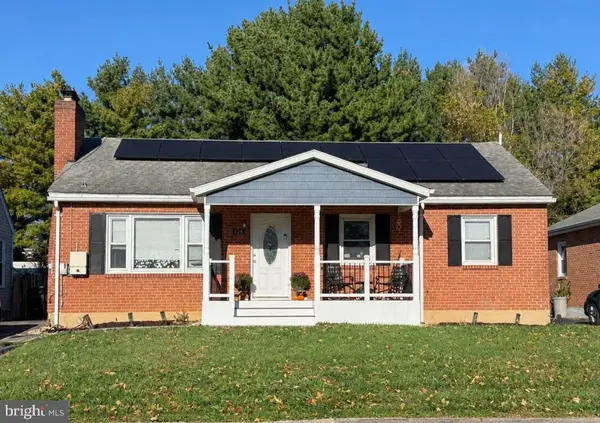 $419,000Coming Soon3 beds 2 baths2,228 sq. ft.
125 Fox Dr, WINCHESTER, VA 22601
MLS# VAWI2011860Listed by: SAMSON PROPERTIES - Coming Soon
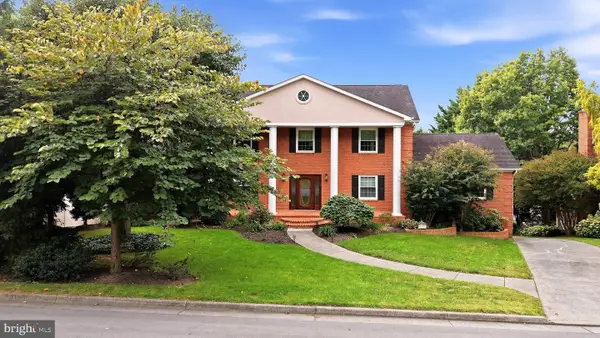
 $850,000Coming Soon4 beds 5 baths3,213 sq. ft.
637 Treys Dr, WINCHESTER, VA 22601
MLS# VAWI2011744Listed by: CENTURY 21 REDWOOD REALTY - Coming Soon
 $295,000Coming Soon3 beds 1 baths913 sq. ft.
405 Shenandoah Ave, WINCHESTER, VA 22601
MLS# VAWI2010992Listed by: SAMSON PROPERTIES - New
 $295,000Active2 beds 1 baths1,066 sq. ft.
602 Patterson Ave, WINCHESTER, VA 22601
MLS# VAWI2011922Listed by: BEYCOME BROKERAGE REALTY LLC - New
 $400,000Active3 beds 2 baths2,185 sq. ft.
508 Lanny Dr, WINCHESTER, VA 22601
MLS# VAWI2011906Listed by: CORCORAN MCENEARNEY  $381,500Pending3 beds 4 baths1,756 sq. ft.
238 Monteith Dr, WINCHESTER, VA 22601
MLS# VAWI2011914Listed by: DRB GROUP REALTY, LLC- Open Sat, 12 to 2pmNew
 $499,000Active3 beds 3 baths2,510 sq. ft.
2018 Colin Dr, WINCHESTER, VA 22601
MLS# VAFV2045744Listed by: MARKETPLACE REALTY


Protect your home and budget from life's surprises with an Assurant Home Warranty, backed by a partner that supports you through every step of homeownership. Explore Plans.
©2026 Century 21 Real Estate LLC. All rights reserved. CENTURY 21®, the CENTURY 21 Logo and C21® are service marks owned by Century 21 Real Estate LLC. Century 21 Real Estate LLC fully supports the principles of the Fair Housing Act and the Equal Opportunity Act. Each office is independently owned and operated. Listing information is deemed reliable but not guaranteed accurate.