
112 Beverly Dr, Winchester, VA 22602
Local realty services provided by:CENTURY 21 Alliance
112 Beverly Dr,Winchester, VA 22602
$499,000
- 3 Beds
- 2 Baths
- - sq. ft.
- Single family
- Sold
Listed by: matt kasun
Office: pearson smith realty, llc.
MLS#:VAFV2043308
Source:BRIGHTMLS
Sorry, we are unable to map this address
Price summary
- Price:$499,000
About this home
Stately rambler on gorgeous 1-acre lot in prestigoius Stonebrook Farms. Major remodel in 2016 includes new kitchen and both full baths. New windows & Sliding Glass Door replaced with Renewal by Anderson in April 2024 ($41,856). HVAC 2022, Water heater 2025. Kitchen features granite colunters, stainless steel appliances, added pantry, recessed lighing, under cabinet lighing, and pendant lighing, soft-close cabinets w/ pull-out shelves and soft-close drawers. Brand new carpeting on main level (Living Room, Family Room, & all 3 Bedrooms), hardwood flooring in kitchen and dining room in great shape. Huge unfinished basement offers tons of space to expand. Other updates include asphalt drivway (2018), Gutter guards (2014), Culligan water softener (2022), and ducts cleaned in Oct 2025. Septic pumped in 2014, roof replaced in 2010. Beautiful landscaping includes azaleas, boxwoods, and Japanese maple tree. Large patio-style porch in front looks out onto lush green lawn, and 3-season enclosed sunroom in back looks out to trees and grass, very private! Do not miss this rare opportunity to buy into Winchester's most prestigious neighborhood. And purchase an optional membership at Stonebook Club (Indoor & outdoor tennis, huge pool, raquetball courts, reception hall, and dining facilities, less than 1/2 mile away....
Contact an agent
Home facts
- Year built:1977
- Subdivision & Development:STONEBROOK FARMS
- Listing ID #:VAFV2043308
- Added:42 day(s) ago
- Updated:September 05, 2026 at 06:00 AM
Rooms and interior
- Bedrooms:3
- Total bathrooms:2
- Full bathrooms:2
- Flooring:Carpet, Wood
- Basement:Yes
- Basement Description:Connecting Stairway, Side Entrance, Space For Rooms, Unfinished, Walkout Level
Heating and cooling
- Cooling:Central A/C
- Heating:Electric, Heat Pump(s)
Structure and exterior
- Year built:1977
- Architectural Style:Ranch/Rambler
- Construction Materials:Brick
- Foundation Description:Permanent
- Levels:2 Stories
Schools
- High school:SHERANDO
- Middle school:JAMES WOOD
- Elementary school:ORCHARD VIEW
Utilities
- Water:Well
- Sewer:On Site Septic
Finances and disclosures
- Price:$499,000
- Tax amount:$2,308 (2026)
Features and amenities
- Amenities:Ceiling Fan(s)
Parking
- Parking description:Asphalt Driveway, Attached Carport
New listings near 112 Beverly Dr
- Coming Soon
 $364,900Coming Soon3 beds 3 baths2,064 sq. ft.
802 Appleseed Ct, WINCHESTER, VA 22601
MLS# VAWI2011444Listed by: COLONY REALTY - Coming Soon
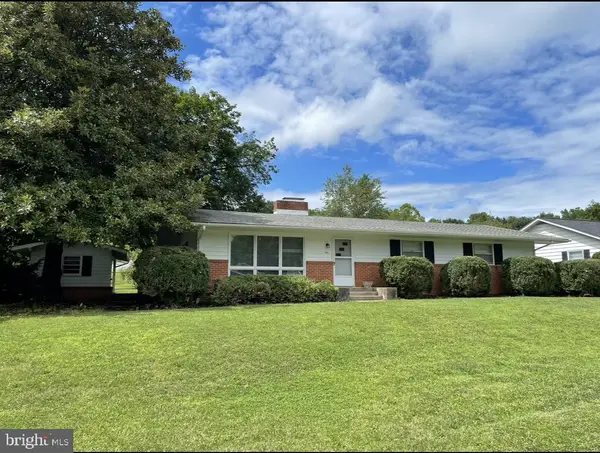 $450,000Coming Soon4 beds 2 baths2,493 sq. ft.
501 Fox Dr, WINCHESTER, VA 22601
MLS# VAWI2011324Listed by: COLDWELL BANKER PREMIER - Coming Soon
 $295,000Coming Soon3 beds 1 baths913 sq. ft.
405 Shenandoah Ave, WINCHESTER, VA 22601
MLS# VAWI2010992Listed by: SAMSON PROPERTIES - New
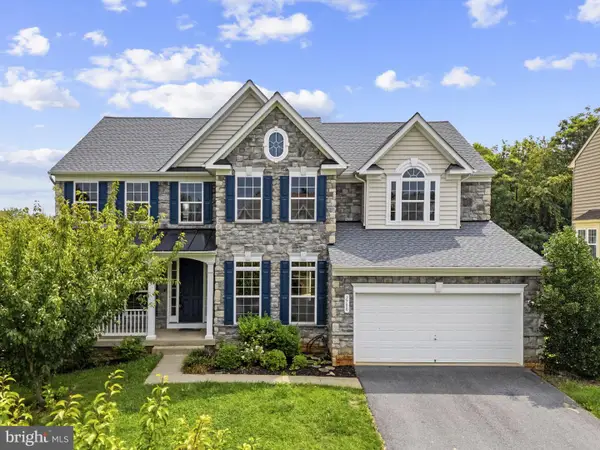 $699,000Active7 beds 5 baths4,736 sq. ft.
2700 Loyalty Ct, WINCHESTER, VA 22601
MLS# VAWI2011542Listed by: COLONY REALTY - New
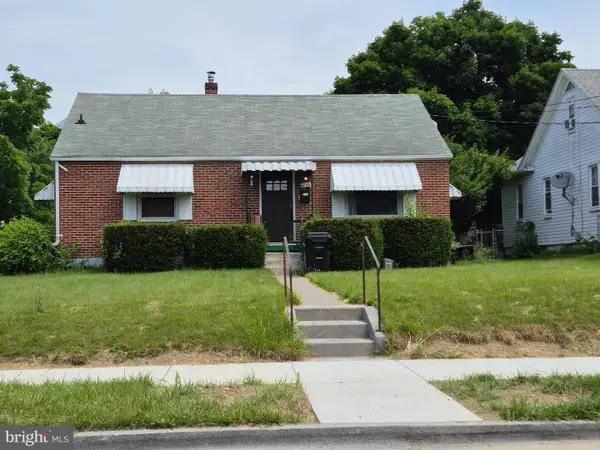 $350,000Active3 beds 2 baths1,507 sq. ft.
1048 Woodland Ave, WINCHESTER, VA 22601
MLS# VAWI2010942Listed by: RE/MAX ROOTS - New
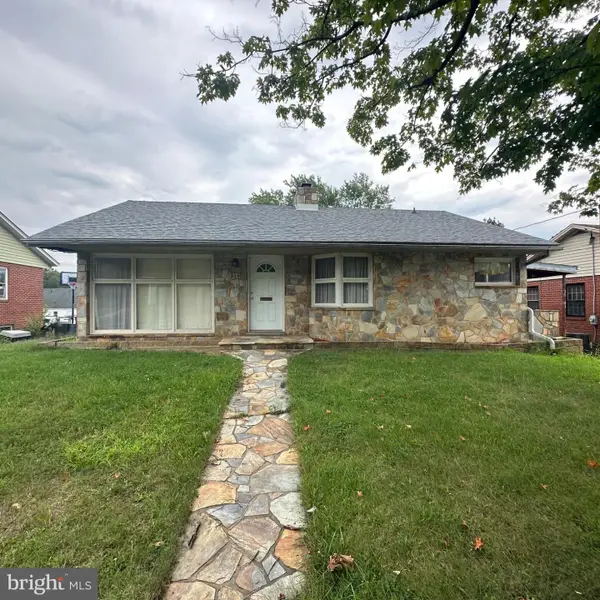 $230,000Active2 beds 1 baths1,112 sq. ft.
214 Molden Dr, WINCHESTER, VA 22601
MLS# VAWI2011526Listed by: REAL BROKER, LLC - New
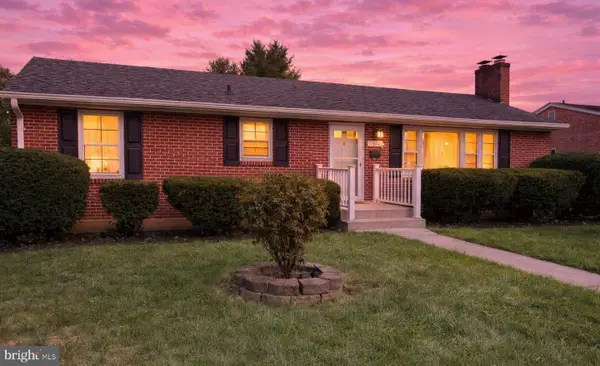 $429,000Active3 beds 3 baths1,544 sq. ft.
1412 S Loudoun St, WINCHESTER, VA 22601
MLS# VAWI2011442Listed by: LONG & FOSTER REAL ESTATE, INC. - New
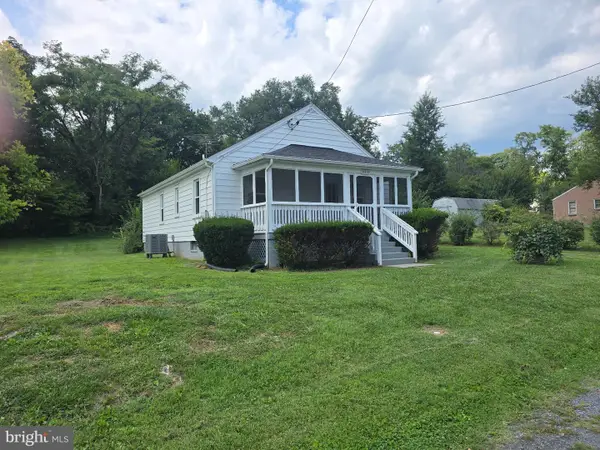 $308,000Active2 beds 2 baths800 sq. ft.
2519 Hockman Ave, WINCHESTER, VA 22601
MLS# VAWI2011408Listed by: LINK REALTY SERVICES LLC - New
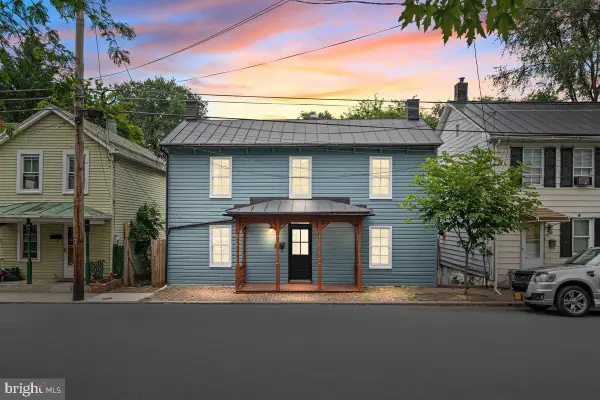 $399,900Active4 beds 2 baths1,682 sq. ft.
21 E Germain St, WINCHESTER, VA 22601
MLS# VAWI2011518Listed by: SAMSON PROPERTIES  $345,000Pending3 beds 2 baths1,680 sq. ft.
124 Dinkle Dr, WINCHESTER, VA 22601
MLS# VAFV2044512Listed by: COMPASS


Protect your home and budget from life's surprises with an Assurant Home Warranty, backed by a partner that supports you through every step of homeownership. Explore Plans.
©2026 Century 21 Real Estate LLC. All rights reserved. CENTURY 21®, the CENTURY 21 Logo and C21® are service marks owned by Century 21 Real Estate LLC. Century 21 Real Estate LLC fully supports the principles of the Fair Housing Act and the Equal Opportunity Act. Each office is independently owned and operated. Listing information is deemed reliable but not guaranteed accurate.