113 Malbec Ct, Winchester, VA 22602
Local realty services provided by:CENTURY 21 Above and Beyond
113 Malbec Ct,Winchester, VA 22602
$677,130
- 4 Beds
- 3 Baths
- 3,397 sq. ft.
- Single family
- Active
Listed by: cindy lorena gomez
Office: new home star virginia, llc.
MLS#:VAFV2045814
Source:BRIGHTMLS
Price summary
- Price:$677,130
- Price per sq. ft.:$199.33
- Monthly HOA dues:$41.67
About this home
UNDER CONSTRUCTION – THE BIRMINGHAM | WINTER DELIVERY AT ABRAMS POINTE!
Welcome to Abrams Pointe! Discover the perfect blend of space, style, and functionality with the Birmingham, a beautifully designed home offering approximately 3,397 square feet of finished living space across three levels!
This thoughtfully designed home features an inviting open-concept layout with a spacious family room, enhanced with upgraded lighting, that flows seamlessly into the kitchen and adjoining sunroom—perfect for everyday living and effortless entertaining. The upgraded chef's kitchen is designed to impress, offering a beautiful space for cooking, gathering, and hosting.
Upstairs, enjoy comfortable and spacious living areas designed with everyday convenience in mind. The finished lower level adds even more versatility, complete with a full bathroom and additional recreation space—ideal for entertaining, a home gym, movie nights, or hosting guests.
With its desirable upgrades already selected, including the chef's kitchen, sunroom, enhanced family room lighting, and finished lower level with a full bathroom, this home offers an exceptional opportunity to enjoy new construction without starting from scratch!
Currently under construction with anticipated winter delivery! Schedule your appointment today to explore this beautiful Birmingham at Abrams Pointe and learn more about its included features and finishes.
Please note: Photos may be of a similar or decorated model home and may showcase features or finishes that differ from this home. Actual features, selections, and finishes may vary. Delivery timeframe is estimated and subject to change....
Contact an agent
Home facts
- Year built:2026
- Subdivision & Development:ABRAMS POINTE
- Listing ID #:VAFV2045814
- Added:1 day(s) ago
- Updated:October 31, 2026 at 05:34 AM
Rooms and interior
- Bedrooms:4
- Total bathrooms:3
- Full bathrooms:2
- Half bathrooms:1
- Flooring:Carpet, Ceramic Tile, Luxury Vinyl Plank, Partially Carpeted
- Dining Description:Combination Kitchen/Dining
- Bathrooms Description:Primary Bath(s)
- Kitchen Description:Carpet, Dishwasher, Disposal, Exhaust Fan, Icemaker, Kitchen - Island, Kitchen - Table Space, Microwave, Oven/Range - Electric, Pantry, Recessed Lighting, Refrigerator, Stainless Steel Appliances, Upgraded Countertops, Water Heater
- Bedroom Description:Carpet, Walk In Closet(s)
- Basement:Yes
- Basement Description:Partially Finished
- Living area:3,397 sq. ft.
Heating and cooling
- Cooling:Central A/C, Programmable Thermostat
- Heating:Electric, Programmable Thermostat
Structure and exterior
- Roof:Architectural Shingle
- Year built:2026
- Building area:3,397 sq. ft.
- Lot area:0.29 Acres
- Architectural Style:Craftsman
- Construction Materials:Vinyl Siding
- Foundation Description:Active Radon Mitigation, Concrete Perimeter
- Levels:3 Story
Schools
- High school:MILLBROOK
- Middle school:JAMES WOOD
- Elementary school:REDBUD RUN
Utilities
- Water:Public
- Sewer:Public Sewer
Finances and disclosures
- Price:$677,130
- Price per sq. ft.:$199.33
Features and amenities
- Amenities:Attic, Carpet, Recessed Lighting, Sprinkler System
Parking
- Parking description:Attached Garage, Garage - Front Entry, Garage Door Opener
- Garage:Yes
- Garage spaces:2
New listings near 113 Malbec Ct
- Coming Soon
 $220,000Coming Soon3 beds 2 baths1,365 sq. ft.
544 Dunlap St, WINCHESTER, VA 22601
MLS# VAWI2011928Listed by: SAMSON PROPERTIES - Coming Soon
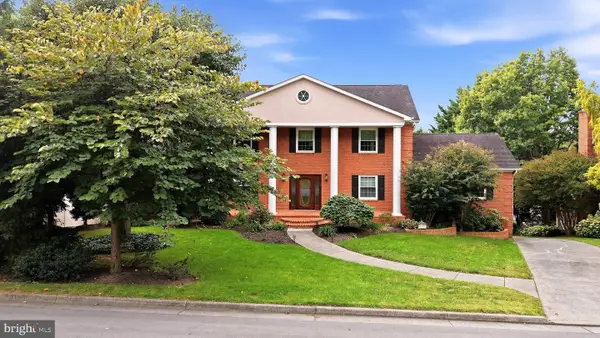
 $850,000Coming Soon4 beds 5 baths3,213 sq. ft.
637 Treys Dr, WINCHESTER, VA 22601
MLS# VAWI2011744Listed by: CENTURY 21 REDWOOD REALTY - Coming Soon
 $210,000Coming Soon3 beds 1 baths913 sq. ft.
405 Shenandoah Ave, WINCHESTER, VA 22601
MLS# VAWI2010992Listed by: SAMSON PROPERTIES - New
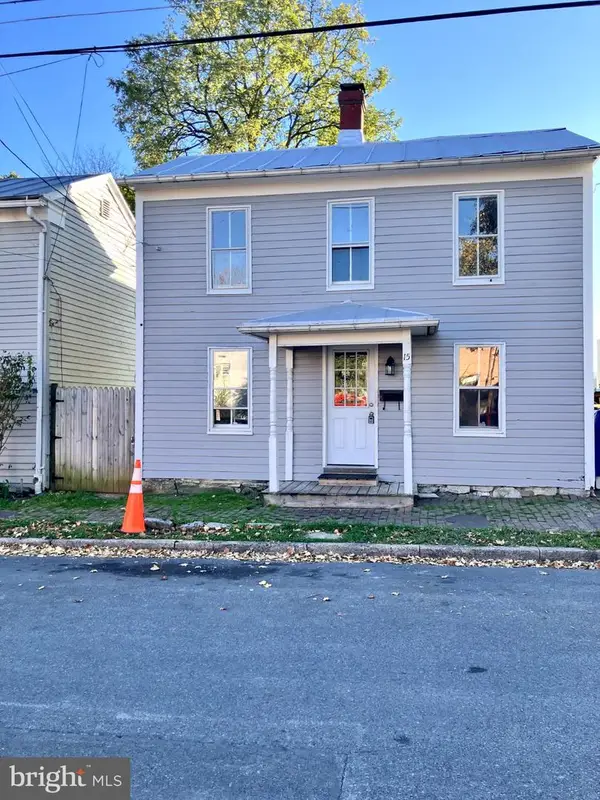 $219,000Active4 beds 2 baths1,251 sq. ft.
15 W Germain St, WINCHESTER, VA 22601
MLS# VAWI2011934Listed by: LEVI CLARKE, LLC - New
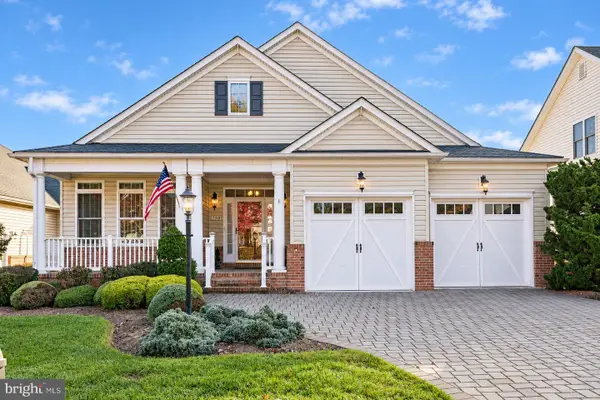 $689,900Active4 beds 3 baths4,385 sq. ft.
150 Harvest Ridge Dr, WINCHESTER, VA 22601
MLS# VAFV2045820Listed by: REALTY ONE GROUP OLD TOWNE - New
 $295,000Active3 beds 1 baths1,066 sq. ft.
602 Patterson Ave, WINCHESTER, VA 22601
MLS# VAWI2011922Listed by: BEYCOME BROKERAGE REALTY LLC - New
 $400,000Active3 beds 2 baths2,185 sq. ft.
508 Lanny Dr, WINCHESTER, VA 22601
MLS# VAWI2011906Listed by: CORCORAN MCENEARNEY - New
 $359,900Active3 beds 3 baths2,000 sq. ft.
942 Beehive Way, WINCHESTER, VA 22601
MLS# VAWI2011916Listed by: COLONY REALTY  $381,500Pending3 beds 4 baths1,756 sq. ft.
238 Monteith Dr, WINCHESTER, VA 22601
MLS# VAWI2011914Listed by: DRB GROUP REALTY, LLC- Open Sat, 12 to 2pmNew
 $499,000Active3 beds 3 baths2,510 sq. ft.
2018 Colin Dr, WINCHESTER, VA 22601
MLS# VAFV2045744Listed by: MARKETPLACE REALTY


Protect your home and budget from life's surprises with an Assurant Home Warranty, backed by a partner that supports you through every step of homeownership. Explore Plans.
©2026 Century 21 Real Estate LLC. All rights reserved. CENTURY 21®, the CENTURY 21 Logo and C21® are service marks owned by Century 21 Real Estate LLC. Century 21 Real Estate LLC fully supports the principles of the Fair Housing Act and the Equal Opportunity Act. Each office is independently owned and operated. Listing information is deemed reliable but not guaranteed accurate.