117 Amberfield Ct, Winchester, VA 22602
Local realty services provided by:CENTURY 21 Dale Realty Co.
117 Amberfield Ct,Winchester, VA 22602
$493,000
- 3 Beds
- 2 Baths
- 1,784 sq. ft.
- Single family
- Active
Listed by: verria hairston
Office: open door brokerage, llc.
MLS#:VAFV2045662
Source:BRIGHTMLS
Price summary
- Price:$493,000
- Price per sq. ft.:$276.35
- Monthly HOA dues:$150
About this home
On Amberfield Court in Winchester, this single-story home connects its living and dining areas to a kitchen with a broad island, white cabinetry, dark countertops, and stainless steel appliances. A fireplace anchors the living room, while shuttered windows bring in light. French doors lead from the dining area to a rear patio. The primary bedroom features a tray ceiling, a walk-in closet, and an adjoining bathroom with separate vanities and a tiled shower. A laundry room with a utility sink and cabinet storage and an attached garage round out the layout.
Contact an agent
Home facts
- Year built:2024
- Subdivision & Development:ABRAM'S CHASE
- Listing ID #:VAFV2045662
- Added:1 day(s) ago
- Updated:October 28, 2026 at 02:16 PM
Rooms and interior
- Bedrooms:3
- Total bathrooms:2
- Full bathrooms:2
- Rooms Total:7
- Living area:1,784 sq. ft.
Heating and cooling
- Cooling:Central A/C
- Heating:Central, Electric
Structure and exterior
- Year built:2024
- Building area:1,784 sq. ft.
- Lot area:0.11 Acres
- Architectural Style:Craftsman
- Construction Materials:Asphalt, Vinyl Siding
- Foundation Description:Concrete Perimeter
- Levels:1 Story
Utilities
- Water:Public
- Sewer:Public Sewer
Finances and disclosures
- Price:$493,000
- Price per sq. ft.:$276.35
- Tax amount:$1,177 (2026)
Parking
- Parking description:Attached Garage, Garage - Front Entry
- Garage:Yes
- Garage spaces:2
New listings near 117 Amberfield Ct
- Coming Soon
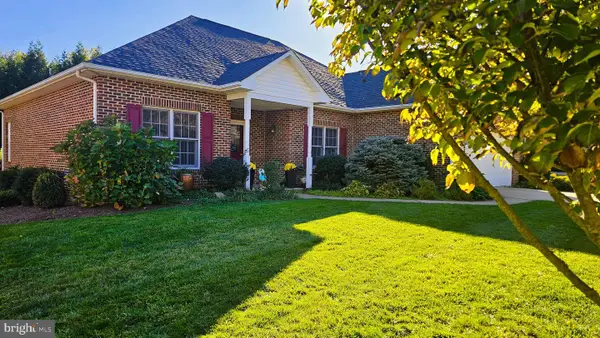 $610,000Coming Soon3 beds 2 baths1,951 sq. ft.
827 Buckner Dr, WINCHESTER, VA 22601
MLS# VAWI2011900Listed by: COLDWELL BANKER PREMIER - Coming SoonOpen Fri, 5 to 7pm
 $867,500Coming Soon4 beds 4 baths3,057 sq. ft.
757 Seldon Dr, WINCHESTER, VA 22601
MLS# VAWI2011902Listed by: WEICHERT, REALTORS - Coming Soon
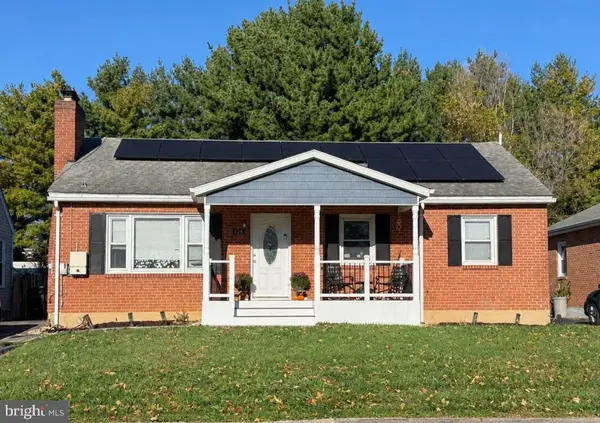 $419,000Coming Soon3 beds 2 baths2,228 sq. ft.
125 Fox Dr, WINCHESTER, VA 22601
MLS# VAWI2011860Listed by: SAMSON PROPERTIES - Coming Soon
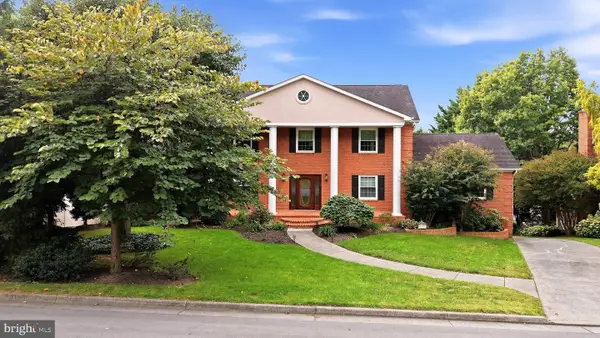
 $850,000Coming Soon4 beds 5 baths3,213 sq. ft.
637 Treys Dr, WINCHESTER, VA 22601
MLS# VAWI2011744Listed by: CENTURY 21 REDWOOD REALTY - Coming Soon
 $295,000Coming Soon3 beds 1 baths913 sq. ft.
405 Shenandoah Ave, WINCHESTER, VA 22601
MLS# VAWI2010992Listed by: SAMSON PROPERTIES - New
 $499,000Active3 beds 3 baths2,510 sq. ft.
2018 Colin Dr, WINCHESTER, VA 22601
MLS# VAFV2045744Listed by: MARKETPLACE REALTY - New
 $130,000Active0.21 Acres
415 Van Fossen St, WINCHESTER, VA 22601
MLS# VAWI2011876Listed by: LONG & FOSTER REAL ESTATE, INC. - New
 $310,000Active4 beds -- baths1,260 sq. ft.
5 & 7 E Pall Mall St, WINCHESTER, VA 22601
MLS# VAWI2011898Listed by: YOUR HOME SOLD GUARANTEED REALTY - EAST LLC - New
 $399,900Active3 beds 2 baths1,422 sq. ft.
338 E Piccadilly St, WINCHESTER, VA 22601
MLS# VAWI2011872Listed by: COLONY REALTY - New
 $639,900Active4 beds 3 baths3,075 sq. ft.
327 Ridge Ave, WINCHESTER, VA 22601
MLS# VAWI2011770Listed by: SAMSON PROPERTIES


Protect your home and budget from life's surprises with an Assurant Home Warranty, backed by a partner that supports you through every step of homeownership. Explore Plans.
©2026 Century 21 Real Estate LLC. All rights reserved. CENTURY 21®, the CENTURY 21 Logo and C21® are service marks owned by Century 21 Real Estate LLC. Century 21 Real Estate LLC fully supports the principles of the Fair Housing Act and the Equal Opportunity Act. Each office is independently owned and operated. Listing information is deemed reliable but not guaranteed accurate.