134 Hudson Ave, Winchester, VA 22603
Local realty services provided by:CENTURY 21 Mertz & Associates
134 Hudson Ave,Winchester, VA 22603
$375,000
- 4 Beds
- 2 Baths
- 2,322 sq. ft.
- Single family
- Active
Listed by: cara l wilkins
Office: marketplace realty
MLS#:VAFV2045760
Source:BRIGHTMLS
Price summary
- Price:$375,000
- Price per sq. ft.:$161.5
About this home
Enjoy the perfect blend of country peace and town convenience in this beautiful brick Colonial. Nestled on two park-like lots with no HOA, this 4-bedroom, 2-bathroom home features a 5-year-young metal roof and all-new windows (2 years old). Inside, cozy carpets cover classic hardwood floors throughout the living areas, stairs, and upper level. The property offers incredible storage with both an attached 2-car garage and a detached 1-car garage. Relax on the covered front porch or entertain on the spacious, covered concrete back patio. A bonus storage shed or playhouse comes complete with electricity. Major system updates offer total peace of mind, including a new water heater (2026), a new electrical panel and overhead service lines (2026), a 10-year-old oil furnace, dual pressure tanks, a water softener, and a sump pump. Spacious room beyond the kitchen could be a great sunroom or opportunity to expand the kitchen!
Contact an agent
Home facts
- Year built:1945
- Subdivision & Development:EDWARDS
- Listing ID #:VAFV2045760
- Added:1 day(s) ago
- Updated:October 28, 2026 at 11:13 AM
Rooms and interior
- Bedrooms:4
- Total bathrooms:2
- Full bathrooms:2
- Flooring:Carpet, Ceramic Tile, Hardwood, Laminate Plank
- Dining Description:Dining Area
- Kitchen Description:Built-In Microwave, Dishwasher, Kitchen - Galley, Oven/Range - Electric, Refrigerator, Water Heater
- Basement:Yes
- Basement Description:Sump Pump, Unfinished, Workshop
- Living area:2,322 sq. ft.
Heating and cooling
- Cooling:Window Unit(s)
- Heating:Hot Water, Oil
Structure and exterior
- Roof:Metal
- Year built:1945
- Building area:2,322 sq. ft.
- Lot area:0.48 Acres
- Architectural Style:Colonial
- Construction Materials:Brick
- Exterior Features:Extensive Hardscape, Outbuilding(s), Patio(s), Play Area, Porch(es)
- Foundation Description:Block
- Levels:2 Stories
Schools
- High school:JAMES WOOD
Utilities
- Water:Well
- Sewer:Septic Exists
Finances and disclosures
- Price:$375,000
- Price per sq. ft.:$161.5
- Tax amount:$1,559 (2025)
Features and amenities
- Amenities:200+ Amp Service, Cable TV Available, Ceiling Fan(s), Electric Available, Water Treat System
Parking
- Parking description:Attached Garage, Detached Garage, Garage - Front Entry, Garage - Side Entry
- Garage:Yes
- Garage spaces:3
New listings near 134 Hudson Ave
- Coming Soon
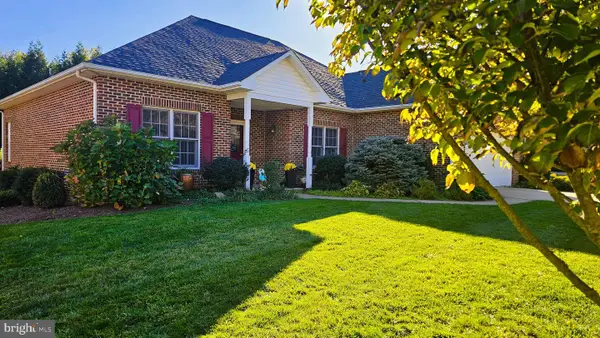 $610,000Coming Soon3 beds 2 baths1,951 sq. ft.
827 Buckner Dr, WINCHESTER, VA 22601
MLS# VAWI2011900Listed by: COLDWELL BANKER PREMIER - Coming SoonOpen Fri, 5 to 7pm
 $867,500Coming Soon4 beds 4 baths3,057 sq. ft.
757 Seldon Dr, WINCHESTER, VA 22601
MLS# VAWI2011902Listed by: WEICHERT, REALTORS - Coming Soon
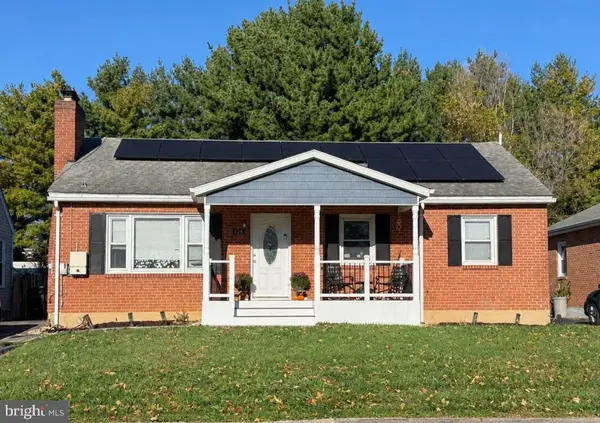 $419,000Coming Soon3 beds 2 baths2,228 sq. ft.
125 Fox Dr, WINCHESTER, VA 22601
MLS# VAWI2011860Listed by: SAMSON PROPERTIES - Coming Soon
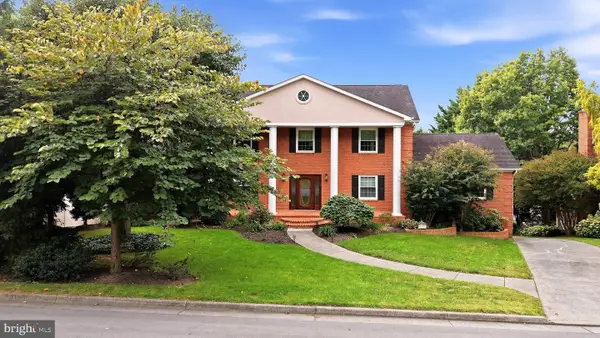
 $850,000Coming Soon4 beds 5 baths3,213 sq. ft.
637 Treys Dr, WINCHESTER, VA 22601
MLS# VAWI2011744Listed by: CENTURY 21 REDWOOD REALTY - Coming Soon
 $295,000Coming Soon3 beds 1 baths913 sq. ft.
405 Shenandoah Ave, WINCHESTER, VA 22601
MLS# VAWI2010992Listed by: SAMSON PROPERTIES - New
 $499,000Active3 beds 3 baths2,510 sq. ft.
2018 Colin Dr, WINCHESTER, VA 22601
MLS# VAFV2045744Listed by: MARKETPLACE REALTY - New
 $130,000Active0.21 Acres
415 Van Fossen St, WINCHESTER, VA 22601
MLS# VAWI2011876Listed by: LONG & FOSTER REAL ESTATE, INC. - New
 $310,000Active4 beds -- baths1,260 sq. ft.
5 & 7 E Pall Mall St, WINCHESTER, VA 22601
MLS# VAWI2011898Listed by: YOUR HOME SOLD GUARANTEED REALTY - EAST LLC - New
 $399,900Active3 beds 2 baths1,422 sq. ft.
338 E Piccadilly St, WINCHESTER, VA 22601
MLS# VAWI2011872Listed by: COLONY REALTY - New
 $639,900Active4 beds 3 baths3,075 sq. ft.
327 Ridge Ave, WINCHESTER, VA 22601
MLS# VAWI2011770Listed by: SAMSON PROPERTIES


Protect your home and budget from life's surprises with an Assurant Home Warranty, backed by a partner that supports you through every step of homeownership. Explore Plans.
©2026 Century 21 Real Estate LLC. All rights reserved. CENTURY 21®, the CENTURY 21 Logo and C21® are service marks owned by Century 21 Real Estate LLC. Century 21 Real Estate LLC fully supports the principles of the Fair Housing Act and the Equal Opportunity Act. Each office is independently owned and operated. Listing information is deemed reliable but not guaranteed accurate.