1915 Wayland Dr, Winchester, VA 22601
Local realty services provided by:CENTURY 21 Charles Smith Agency, Inc.
Listed by: lori oaks
Office: samson properties
MLS#:VAFV2045750
Source:BRIGHTMLS
Price summary
- Price:$464,900
- Price per sq. ft.:$230.61
About this home
There's a lot to love about 1915 Wayland Drive, starting with the location! Tucked into an established Winchester neighborhood, this well-maintained Colonial is just minutes from Winchester Medical Center, shopping, restaurants, and Routes 37, 50, and 81. Inside, you'll find a home that's comfortable, welcoming, and has plenty of room to spread out. Hardwood floors run through much of the main level, and the 9-foot ceilings give everything a nice, open feel. The family room, with its gas fireplace, is the perfect place to settle in after a long day. There's also a separate living room with French doors that would make a great home office, reading room, or a quiet spot to get away for a bit. The kitchen has plenty of cabinet and counter space, stainless steel appliances, and a breakfast area for everyday meals. When the weather is nice, open the French doors and head out to the patio for dinner outside or just a little time to relax. The separate dining room is ready for holiday dinners or having friends over. Upstairs are four spacious bedrooms, including a primary bedroom with its own private bath, plus another full bath for the remaining bedrooms. And you'll appreciate the little things that make daily life easier, like the main-level laundry room that connects directly to the two-car garage. The backyard has mature trees and room to enjoy being outside. Whether you're curled up by the fireplace on a chilly evening, enjoying coffee on the patio, or heading out for a quick trip across town, this is a home that makes everyday living easy. Come take a look and see how it feels to you! *Three rooms have been virtually staged so you can imagine the possibilities....
Contact an agent
Home facts
- Year built:2001
- Subdivision & Development:WESTSIDE STATION
- Listing ID #:VAFV2045750
- Added:1 day(s) ago
- Updated:November 04, 2026 at 03:50 PM
Rooms and interior
- Bedrooms:4
- Total bathrooms:3
- Full bathrooms:2
- Half bathrooms:1
- Flooring:Carpet, Hardwood, Vinyl
- Dining Description:Dining Room, Formal/Separate Dining Room
- Bathrooms Description:Primary Bath(s)
- Kitchen Description:Breakfast Area, Built-In Microwave, Crown Moldings, Dishwasher, Disposal, Kitchen - Table Space, Oven/Range - Electric, Refrigerator, Stainless Steel Appliances
- Living area:2,016 sq. ft.
Heating and cooling
- Cooling:Central A/C
- Heating:Forced Air, Natural Gas
Structure and exterior
- Roof:Architectural Shingle
- Year built:2001
- Building area:2,016 sq. ft.
- Lot area:0.17 Acres
- Lot Features:Corner Lot/Unit, Cul-de-sac, No Thru Street
- Architectural Style:Colonial
- Construction Materials:HardiPlank Type
- Exterior Features:Patio(s)
- Foundation Description:Crawl Space
- Levels:2 Stories
Schools
- High school:JAMES WOOD
- Middle school:JAMES WOOD
- Elementary school:ORCHARD VIEW
Utilities
- Water:Public
- Sewer:Public Sewer
Finances and disclosures
- Price:$464,900
- Price per sq. ft.:$230.61
- Tax amount:$1,812 (2025)
Features and amenities
- Laundry features:Dryer, Washer
- Amenities:Ceiling Fan(s), Chair Railings, Crown Moldings, Smoke Detector
Parking
- Parking description:Attached Garage, Garage - Front Entry, Garage Door Opener, Paved Driveway
- Garage:Yes
- Garage spaces:2
New listings near 1915 Wayland Dr
- Coming SoonOpen Sat, 11am to 1:30pm
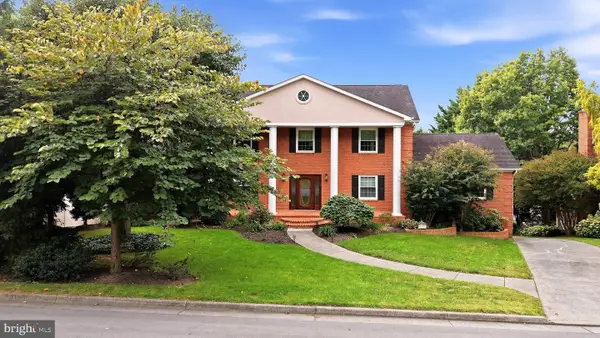
 $850,000Coming Soon4 beds 5 baths3,213 sq. ft.
637 Treys Dr, WINCHESTER, VA 22601
MLS# VAWI2011744Listed by: CENTURY 21 REDWOOD REALTY - New
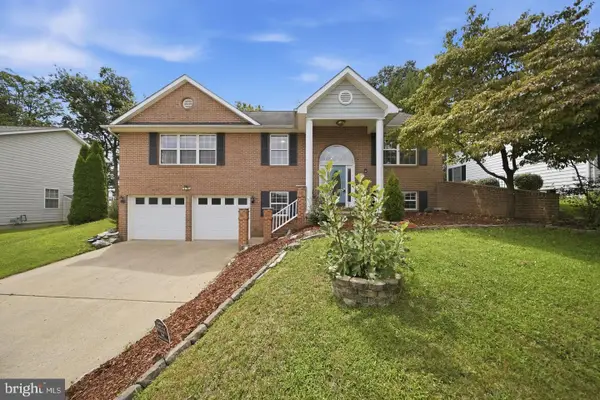 $489,900Active4 beds 3 baths2,312 sq. ft.
609 Quartzite Cir, WINCHESTER, VA 22601
MLS# VAWI2011942Listed by: SAMSON PROPERTIES - New
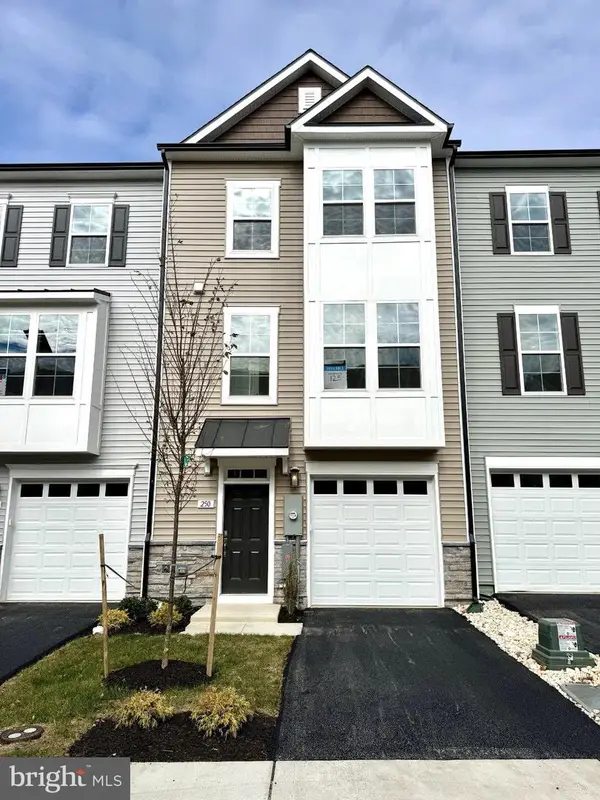 $374,990Active3 beds 4 baths1,790 sq. ft.
250 Monteith Dr, WINCHESTER, VA 22601
MLS# VAWI2011920Listed by: DRB GROUP REALTY, LLC - New
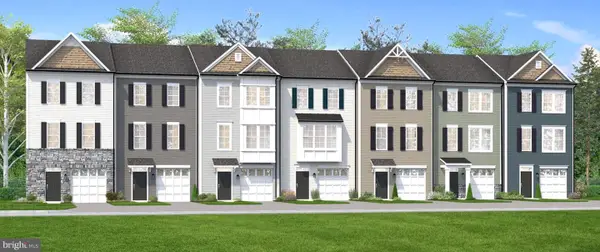 $384,990Active3 beds 4 baths1,756 sq. ft.
Homesite 1 Monteith Dr, WINCHESTER, VA 22601
MLS# VAWI2011926Listed by: DRB GROUP REALTY, LLC - New
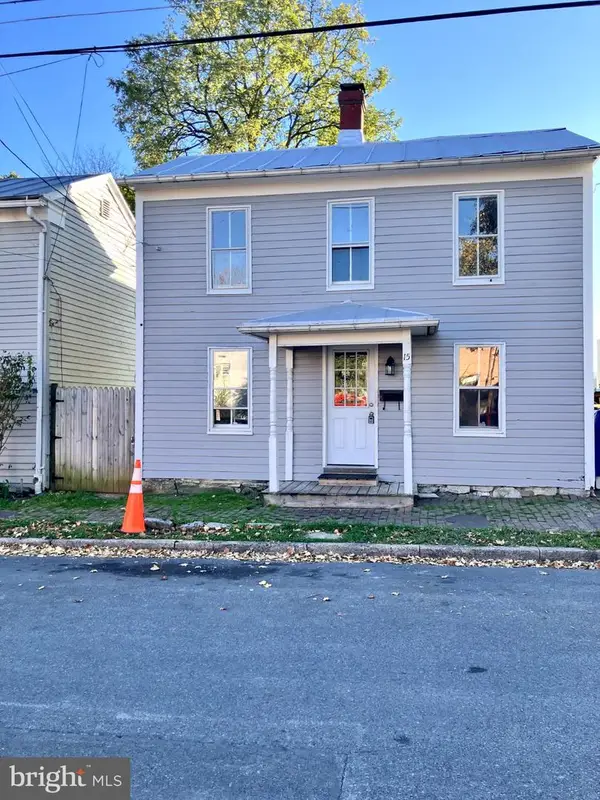 $219,000Active4 beds 2 baths1,251 sq. ft.
15 W Germain St, WINCHESTER, VA 22601
MLS# VAWI2011934Listed by: LEVI CLARKE, LLC - New
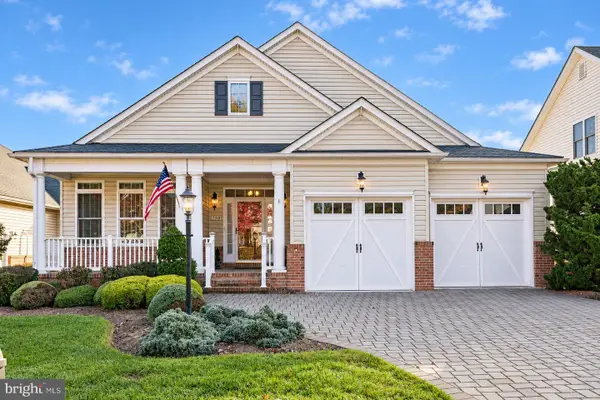 $689,900Active4 beds 3 baths4,385 sq. ft.
150 Harvest Ridge Dr, WINCHESTER, VA 22601
MLS# VAFV2045820Listed by: REALTY ONE GROUP OLD TOWNE  $220,000Pending3 beds 2 baths1,365 sq. ft.
544 Dunlap St, WINCHESTER, VA 22601
MLS# VAWI2011928Listed by: SAMSON PROPERTIES- Open Sat, 1 to 3pmNew
 $295,000Active3 beds 1 baths1,066 sq. ft.
602 Patterson Ave, WINCHESTER, VA 22601
MLS# VAWI2011922Listed by: BEYCOME BROKERAGE REALTY LLC - New
 $400,000Active3 beds 2 baths2,185 sq. ft.
508 Lanny Dr, WINCHESTER, VA 22601
MLS# VAWI2011906Listed by: CORCORAN MCENEARNEY


Protect your home and budget from life's surprises with an Assurant Home Warranty, backed by a partner that supports you through every step of homeownership. Explore Plans.
©2026 Century 21 Real Estate LLC. All rights reserved. CENTURY 21®, the CENTURY 21 Logo and C21® are service marks owned by Century 21 Real Estate LLC. Century 21 Real Estate LLC fully supports the principles of the Fair Housing Act and the Equal Opportunity Act. Each office is independently owned and operated. Listing information is deemed reliable but not guaranteed accurate.