
1957 Cidermill Ln, Winchester, VA 22601
Local realty services provided by:CENTURY 21 Charles Smith Agency, Inc.
1957 Cidermill Ln,Winchester, VA 22601
$374,900
- 3 Beds
- 3 Baths
- 1,696 sq. ft.
- Townhouse
- Active
Listed by: matthew michael kilmer
Office: samson properties
MLS#:VAWI2011570
Source:BRIGHTMLS
Price summary
- Price:$374,900
- Price per sq. ft.:$221.05
About this home
"Come On Down To Cidermill" Beautiful 3 bedroom, 2 1/2 bath duplex style townhome at end of street! All 3 bedrooms on upper level. Spacious family room, large eat in kitchen and back deck with stairs down to the yard. Large laundry room on basement level. One car garage and spacious driveway. Conveniently located in Winchester City. Home has just been remolded with the following: All new LVP flooring throughout, freshly painted on the inside, front door painted, garage door painted, shutters painted, handrail out front painted, deck remodeled, fresh mulch, bushes trimmed, new stainless-steel appliances and a new HVAC system! Hurry this one won't last long!
Contact an agent
Home facts
- Year built:2011
- Subdivision & Development:ORCHARD HILL
- Listing ID #:VAWI2011570
- Added:1 day(s) ago
- Updated:September 10, 2026 at 01:54 PM
Rooms and interior
- Bedrooms:3
- Total bathrooms:3
- Full bathrooms:2
- Half bathrooms:1
- Basement:Yes
- Basement Description:Partially Finished
- Living area:1,696 sq. ft.
Heating and cooling
- Cooling:Central A/C
- Heating:Forced Air, Natural Gas
Structure and exterior
- Year built:2011
- Building area:1,696 sq. ft.
- Lot area:0.13 Acres
- Architectural Style:Traditional
- Construction Materials:Brick, Vinyl Siding
- Foundation Description:Permanent
- Levels:3 Story
Utilities
- Water:Public
- Sewer:Public Sewer
Finances and disclosures
- Price:$374,900
- Price per sq. ft.:$221.05
- Tax amount:$2,903 (2025)
Parking
- Parking description:Attached Garage, Garage - Front Entry
- Garage:Yes
- Garage spaces:1
New listings near 1957 Cidermill Ln
- Coming Soon
 $364,900Coming Soon3 beds 3 baths2,064 sq. ft.
802 Appleseed Ct, WINCHESTER, VA 22601
MLS# VAWI2011444Listed by: COLONY REALTY - Coming Soon
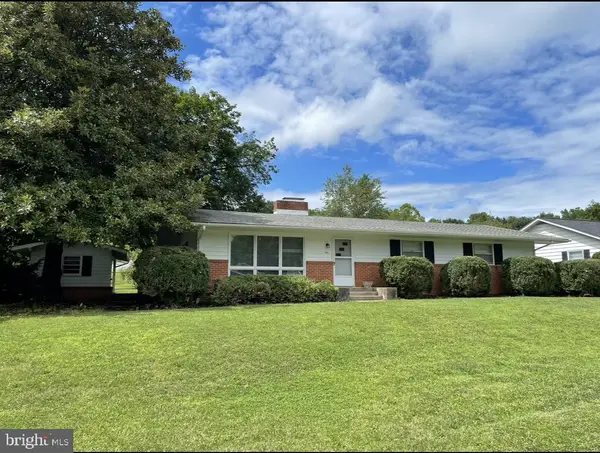 $450,000Coming Soon4 beds 2 baths2,493 sq. ft.
501 Fox Dr, WINCHESTER, VA 22601
MLS# VAWI2011324Listed by: COLDWELL BANKER PREMIER - Coming Soon
 $295,000Coming Soon3 beds 1 baths913 sq. ft.
405 Shenandoah Ave, WINCHESTER, VA 22601
MLS# VAWI2010992Listed by: SAMSON PROPERTIES - New
 $409,000Active4 beds 1 baths1,768 sq. ft.
322 E Piccadilly, WINCHESTER, VA 22601
MLS# VAWI2011520Listed by: LONG & FOSTER REAL ESTATE, INC. - New
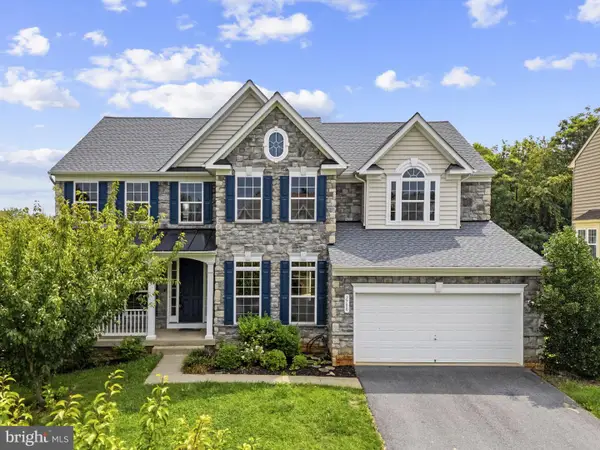 $699,000Active7 beds 5 baths4,736 sq. ft.
2700 Loyalty Ct, WINCHESTER, VA 22601
MLS# VAWI2011542Listed by: COLONY REALTY - New
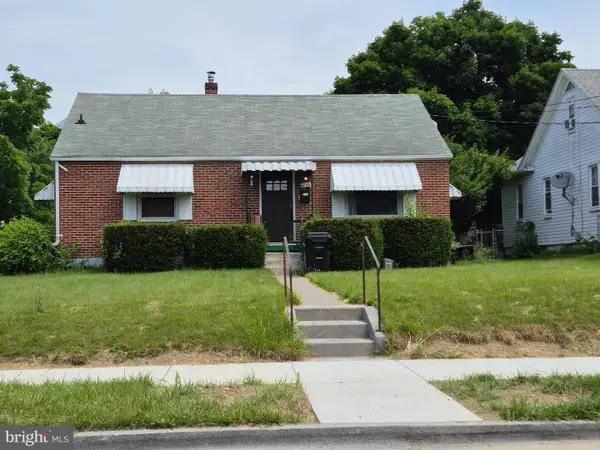 $350,000Active3 beds 2 baths1,507 sq. ft.
1048 Woodland Ave, WINCHESTER, VA 22601
MLS# VAWI2010942Listed by: RE/MAX ROOTS - New
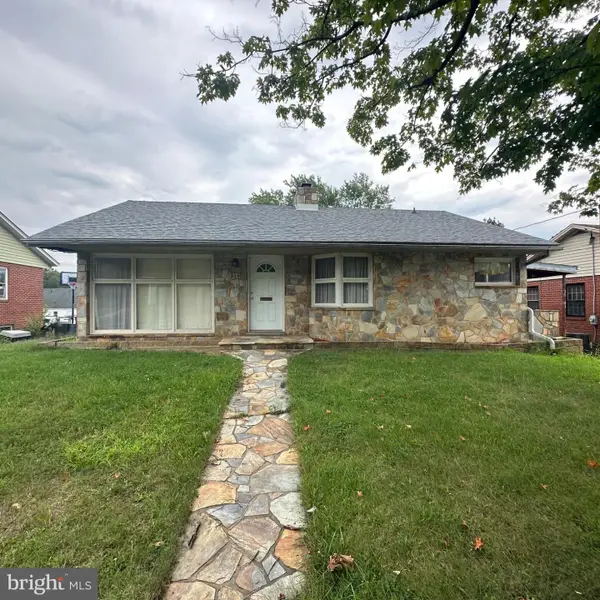 $230,000Active2 beds 1 baths1,112 sq. ft.
214 Molden Dr, WINCHESTER, VA 22601
MLS# VAWI2011526Listed by: REAL BROKER, LLC - New
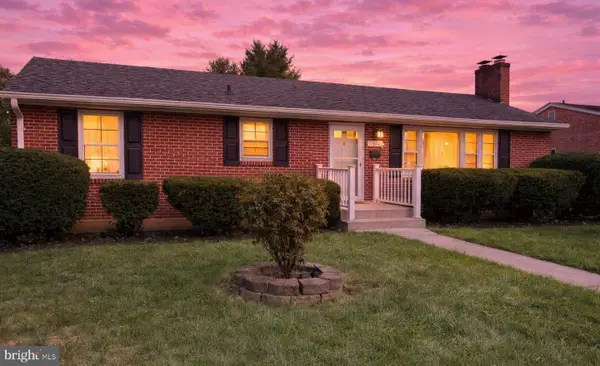 $429,000Active3 beds 2 baths1,544 sq. ft.
1412 S Loudoun St, WINCHESTER, VA 22601
MLS# VAWI2011442Listed by: LONG & FOSTER REAL ESTATE, INC. - New
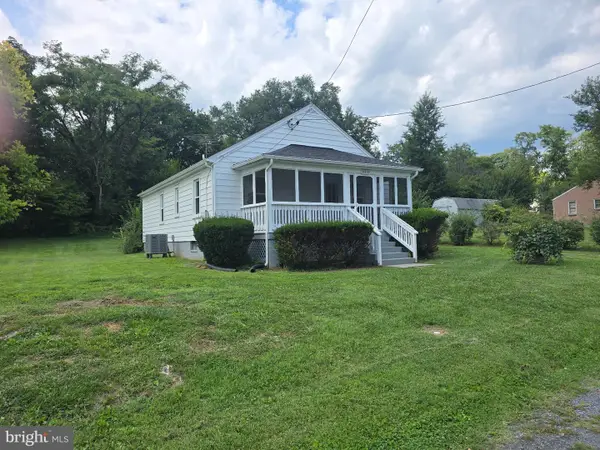 $308,000Active2 beds 2 baths800 sq. ft.
2519 Hockman Ave, WINCHESTER, VA 22601
MLS# VAWI2011408Listed by: LINK REALTY SERVICES LLC


Protect your home and budget from life's surprises with an Assurant Home Warranty, backed by a partner that supports you through every step of homeownership. Explore Plans.
©2026 Century 21 Real Estate LLC. All rights reserved. CENTURY 21®, the CENTURY 21 Logo and C21® are service marks owned by Century 21 Real Estate LLC. Century 21 Real Estate LLC fully supports the principles of the Fair Housing Act and the Equal Opportunity Act. Each office is independently owned and operated. Listing information is deemed reliable but not guaranteed accurate.