
280 Sage Cir, Winchester, VA 22603
Local realty services provided by:CENTURY 21 Reilly Realtors
Listed by: charlotte caroline trux
Office: kw metro center
MLS#:VAFV2043712
Source:BRIGHTMLS
Price summary
- Price:$325,000
- Price per sq. ft.:$266.39
- Monthly HOA dues:$70
About this home
Rare end-unit townhome situated on one of the community's desirable homesites, backing to mature trees for exceptional privacy. This spacious three-level home offers an open-concept main level featuring a bright living room, an expansive kitchen with center island, stainless steel appliances, abundant cabinetry, and a dining area with direct access to an oversized composite deck overlooking the wooded backyard. Upstairs you'll find a generous primary suite with walk-in closet and private bath, two additional bedrooms, a full hall bath, and convenient bedroom-level laundry. The entry level includes an attached garage, ample storage, and walkout access to a covered patio. Enjoy the perfect combination of indoor and outdoor living with peaceful wooded views—all just minutes from shopping, dining, schools, and major commuter routes.
Contact an agent
Home facts
- Year built:2019
- Listing ID #:VAFV2043712
- Added:1 day(s) ago
- Updated:July 29, 2026 at 02:42 PM
Rooms and interior
- Bedrooms:3
- Total bathrooms:3
- Full bathrooms:2
- Half bathrooms:1
- Dining Description:Combination Dining/Living
- Kitchen Description:Carpet
- Bedroom Description:Carpet
- Basement:Yes
- Basement Description:Front Entrance, Partially Finished
- Living area:1,220 sq. ft.
Heating and cooling
- Cooling:Heat Pump(s)
- Heating:Electric, Heat Pump(s)
Structure and exterior
- Year built:2019
- Building area:1,220 sq. ft.
- Lot area:0.07 Acres
- Architectural Style:Traditional
- Construction Materials:Vinyl Siding
- Foundation Description:Slab
- Levels:3 Story
Utilities
- Water:Public
- Sewer:Public Sewer
Finances and disclosures
- Price:$325,000
- Price per sq. ft.:$266.39
- Tax amount:$1,397 (2025)
Features and amenities
- Amenities:Carpet, Window Treatments
Parking
- Parking description:Attached Garage, Garage - Front Entry
- Garage:Yes
- Garage spaces:1
New listings near 280 Sage Cir
- Coming Soon
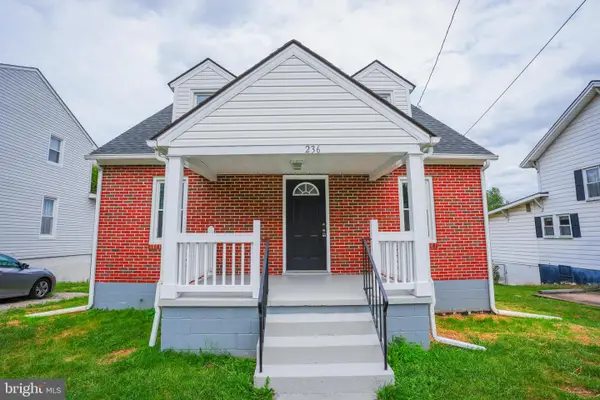 $359,900Coming Soon3 beds 1 baths
236 Shawnee Ave, WINCHESTER, VA 22601
MLS# VAWI2011258Listed by: RE/MAX ROOTS  $359,990Pending3 beds 4 baths1,756 sq. ft.
233 Monteith Dr #homesite 12, WINCHESTER, VA 22601
MLS# VAWI2010858Listed by: DRB GROUP REALTY, LLC- New
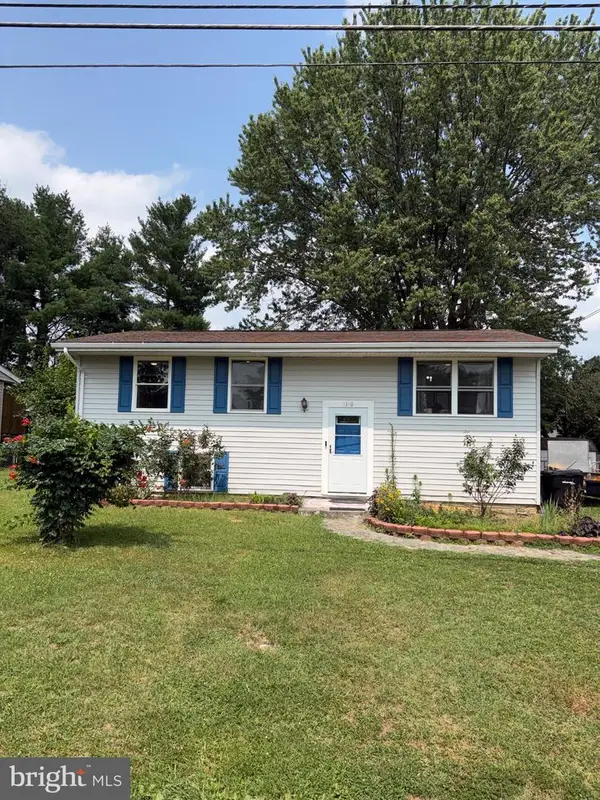 $429,000Active4 beds 2 baths1,844 sq. ft.
1310 Whittier Ave, WINCHESTER, VA 22601
MLS# VAWI2011230Listed by: REALTY ONE GROUP OLD TOWNE - New
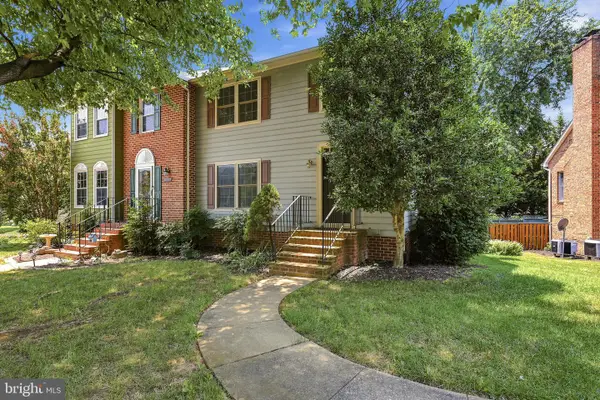 $379,000Active3 beds 4 baths2,592 sq. ft.
2055 Cidermill Ln, WINCHESTER, VA 22601
MLS# VAWI2011084Listed by: COLONY REALTY - Coming Soon
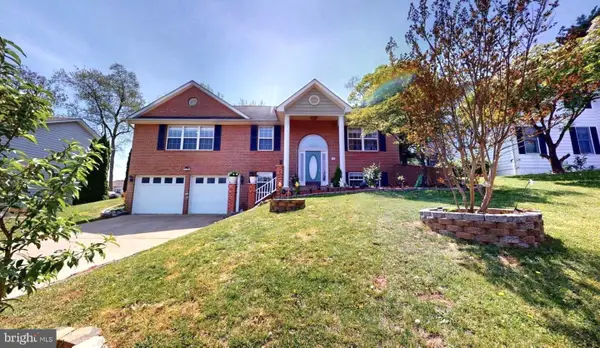 $500,900Coming Soon4 beds 3 baths
609 Quartzite Cir, WINCHESTER, VA 22601
MLS# VAWI2011158Listed by: SAMSON PROPERTIES - New
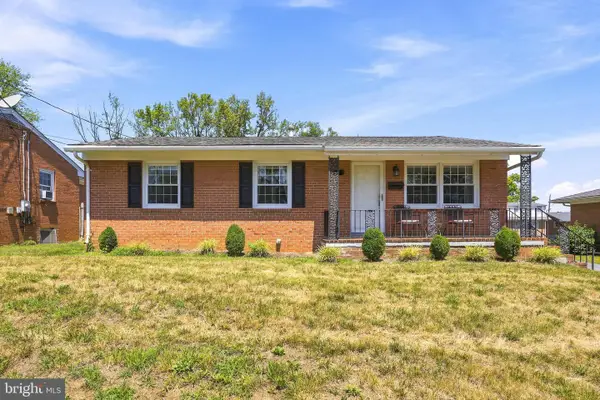 $329,000Active3 beds 2 baths2,203 sq. ft.
912 Allen Dr, WINCHESTER, VA 22601
MLS# VAWI2011100Listed by: COLONY REALTY - New
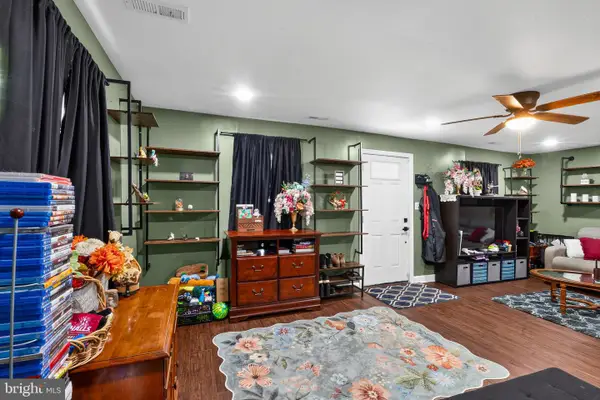 $360,000Active3 beds 3 baths1,230 sq. ft.
117 E Pall Mall St, WINCHESTER, VA 22601
MLS# VAWI2011164Listed by: PEARSON SMITH REALTY, LLC - New
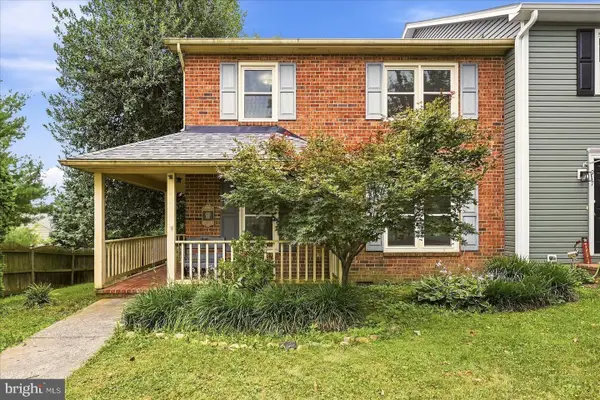 $349,900Active3 beds 3 baths1,728 sq. ft.
913 Orchard Hill Dr, WINCHESTER, VA 22601
MLS# VAWI2011156Listed by: SAMSON PROPERTIES - New
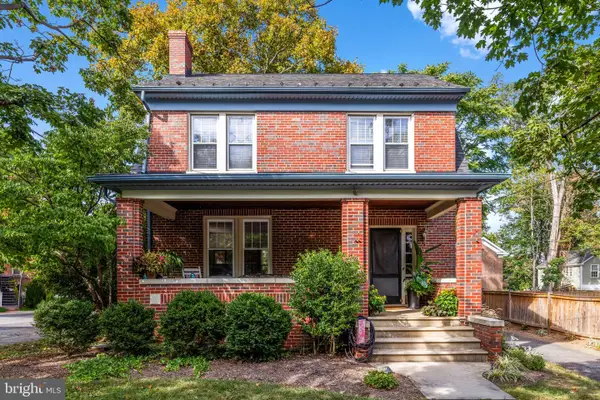 $449,000Active4 beds 2 baths1,932 sq. ft.
420 W Cork St, WINCHESTER, VA 22601
MLS# VAWI2011188Listed by: COLONY REALTY - New
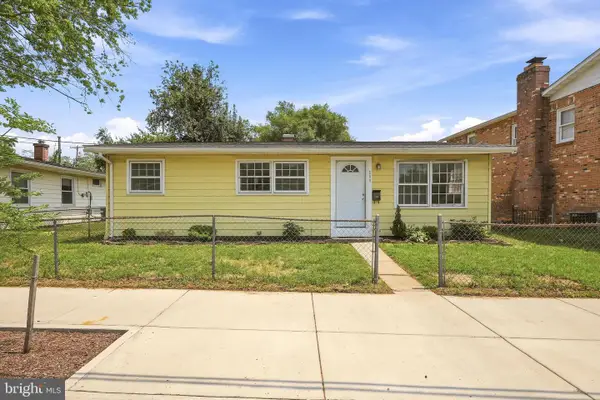 $230,000Active3 beds 1 baths924 sq. ft.
554 N Kent St, WINCHESTER, VA 22601
MLS# VAWI2011210Listed by: RE/MAX ROOTS


Protect your home and budget from life's surprises with an Assurant Home Warranty, backed by a partner that supports you through every step of homeownership. Explore Plans.
©2026 Century 21 Real Estate LLC. All rights reserved. CENTURY 21®, the CENTURY 21 Logo and C21® are service marks owned by Century 21 Real Estate LLC. Century 21 Real Estate LLC fully supports the principles of the Fair Housing Act and the Equal Opportunity Act. Each office is independently owned and operated. Listing information is deemed reliable but not guaranteed accurate.