
912 Allen Dr, Winchester, VA 22601
Local realty services provided by:CENTURY 21 Reilly Realtors
912 Allen Dr,Winchester, VA 22601
$329,000
- 3 Beds
- 2 Baths
- - sq. ft.
- Single family
- Sold
Listed by: karen m o'hare
Office: colony realty
MLS#:VAWI2011100
Source:BRIGHTMLS
Sorry, we are unable to map this address
Price summary
- Price:$329,000
About this home
Charming, meticulously maintained brick rancher in the heart of Winchester City! This move-in-ready home features 3 spacious bedrooms, 1 full bath, and a convenient half bath. Step inside to find gorgeous hard wood floors and several rooms boasting fresh, modern paint. The fully finished basement ( with radon system installed) offers incredible bonus square footage, perfect for a family room, home office, or recreation space. Outdoor living is a breeze on the private backyard brick patio, situated on a peaceful, quiet street. Driveway provides convenient off-street parking. New Refrigerator, washer and dryer convey. Location is everything! Enjoy the convenience of in-town living while staying just minutes away from major commuting routes, shopping, and dining. Don't miss this Winchester gem—schedule your tour today!
Contact an agent
Home facts
- Year built:1961
- Subdivision & Development:EASTVIEW SUBDIVISION
- Listing ID #:VAWI2011100
- Added:33 day(s) ago
- Updated:August 27, 2026 at 06:01 AM
Rooms and interior
- Bedrooms:3
- Total bathrooms:2
- Full bathrooms:1
- Half bathrooms:1
- Dining Description:Formal/Separate Dining Room
- Bathrooms Description:Primary Bath(s)
- Kitchen Description:Dishwasher, Kitchen - Country, Microwave, Oven - Self Cleaning, Refrigerator
- Bedroom Description:Entry Level Bedroom
- Basement:Yes
- Basement Description:Full, Improved, Partially Finished, Walkout Stairs
Heating and cooling
- Cooling:Ceiling Fan(s), Central A/C
- Heating:Forced Air, Natural Gas
Structure and exterior
- Year built:1961
- Architectural Style:Ranch/Rambler
- Construction Materials:Brick
- Foundation Description:Block
- Levels:1 Story
Utilities
- Water:Public
- Sewer:Public Sewer
Finances and disclosures
- Price:$329,000
- Tax amount:$2,391 (2025)
Features and amenities
- Laundry features:Washer
Parking
- Parking description:Off Street
New listings near 912 Allen Dr
- Coming Soon
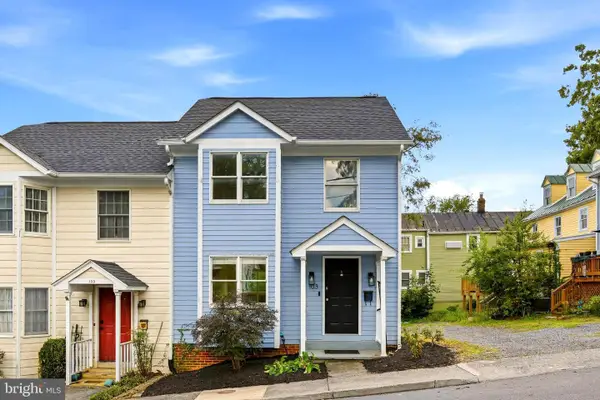 $260,000Coming Soon2 beds 2 baths1,068 sq. ft.
103 E Germain St, WINCHESTER, VA 22601
MLS# VAWI2011410Listed by: RE/MAX ROOTS - Coming Soon
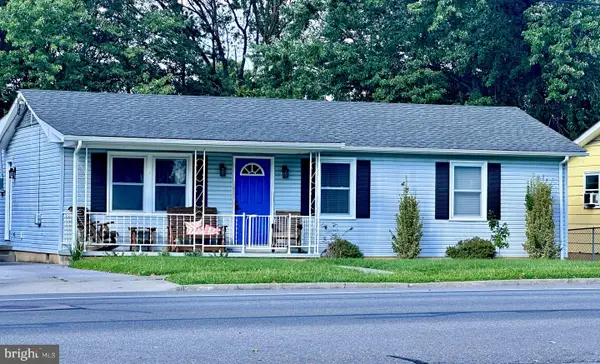 $359,000Coming Soon3 beds 2 baths1,344 sq. ft.
700 Green St, WINCHESTER, VA 22601
MLS# VAWI2011450Listed by: COLONY REALTY - Coming Soon
 $364,900Coming Soon3 beds 3 baths2,064 sq. ft.
802 Appleseed Ct, WINCHESTER, VA 22601
MLS# VAWI2011444Listed by: COLONY REALTY - Coming Soon
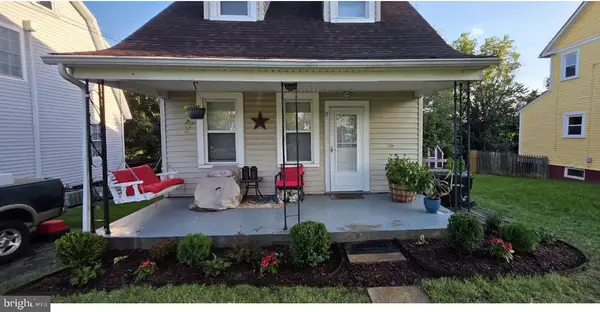 $240,000Coming Soon2 beds 1 baths757 sq. ft.
17 Glaize Ave, WINCHESTER, VA 22601
MLS# VAWI2011430Listed by: PEARSON SMITH REALTY, LLC - Coming Soon
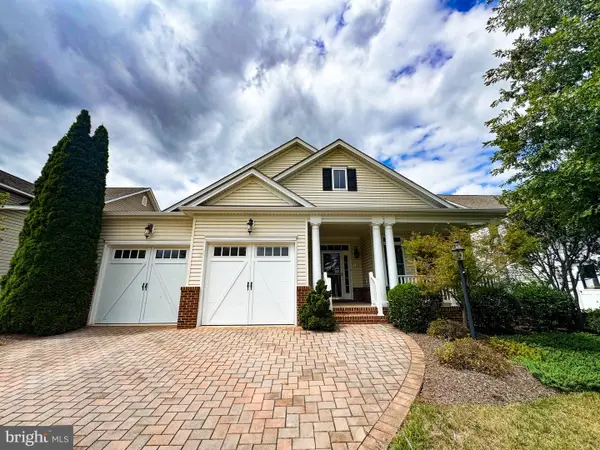 $575,000Coming Soon3 beds 2 baths2,205 sq. ft.
123 Harvest Ridge Dr, WINCHESTER, VA 22601
MLS# VAFV2044336Listed by: REALTY ONE GROUP OLD TOWNE - Coming Soon
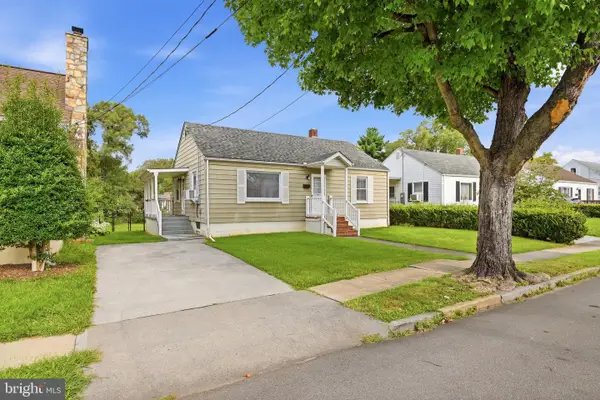 $249,900Coming Soon2 beds 1 baths833 sq. ft.
221 Opequon Ave, WINCHESTER, VA 22601
MLS# VAWI2011404Listed by: ERA OAKCREST REALTY, INC. - Coming Soon
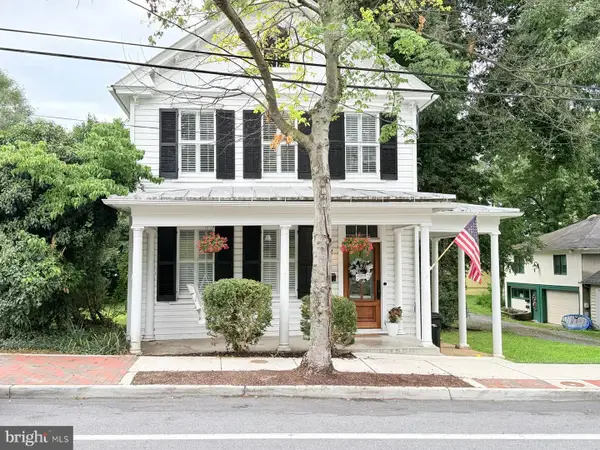 $550,000Coming Soon3 beds 3 baths2,325 sq. ft.
414 N Braddock St, WINCHESTER, VA 22601
MLS# VAWI2011286Listed by: RE/MAX ROOTS - Coming Soon
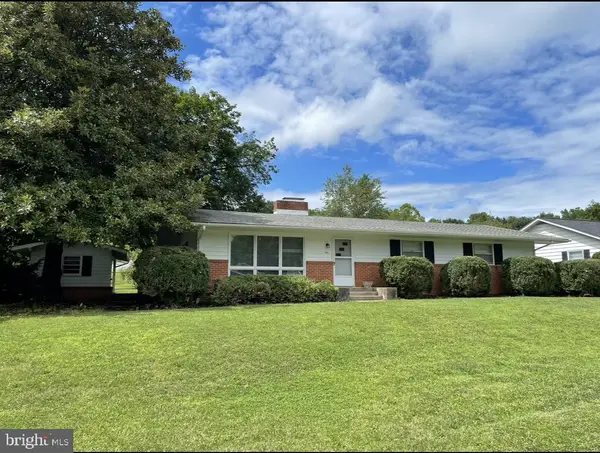 $450,000Coming Soon4 beds 2 baths2,493 sq. ft.
501 Fox Dr, WINCHESTER, VA 22601
MLS# VAWI2011324Listed by: COLDWELL BANKER PREMIER - Coming Soon
 $295,000Coming Soon3 beds 1 baths913 sq. ft.
405 Shenandoah Ave, WINCHESTER, VA 22601
MLS# VAWI2010992Listed by: SAMSON PROPERTIES - New
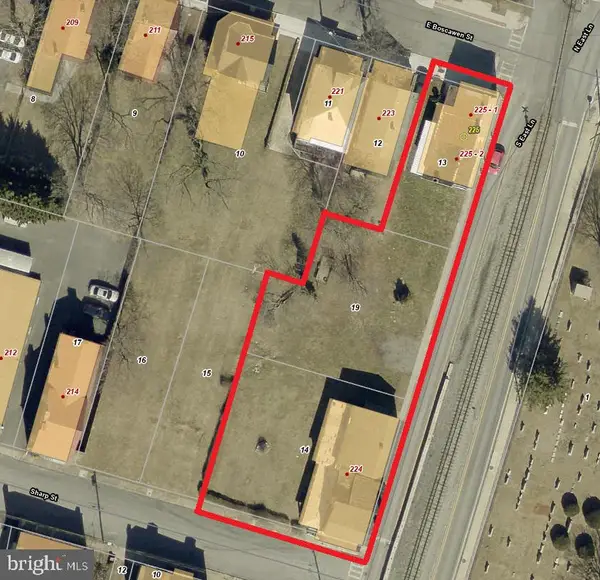 $750,000Active10 beds -- baths3,484 sq. ft.
224 Sharp St, WINCHESTER, VA 22601
MLS# VAWI2011440Listed by: REAL BROKER LLC- WINCHESTER


Protect your home and budget from life's surprises with an Assurant Home Warranty, backed by a partner that supports you through every step of homeownership. Explore Plans.
©2026 Century 21 Real Estate LLC. All rights reserved. CENTURY 21®, the CENTURY 21 Logo and C21® are service marks owned by Century 21 Real Estate LLC. Century 21 Real Estate LLC fully supports the principles of the Fair Housing Act and the Equal Opportunity Act. Each office is independently owned and operated. Listing information is deemed reliable but not guaranteed accurate.