
292 Sage Cir, Winchester, VA 22603
Local realty services provided by:CENTURY 21 Downtown
292 Sage Cir,Winchester, VA 22603
$342,000
- 3 Beds
- 3 Baths
- 1,220 sq. ft.
- Townhouse
- Active
Upcoming open houses
- Sat, Sep 1902:00 pm - 04:00 pm
Listed by: katharine ann nelson
Office: hunt country sotheby's international realty
MLS#:VAFV2044884
Source:BRIGHTMLS
Price summary
- Price:$342,000
- Price per sq. ft.:$280.33
- Monthly HOA dues:$75
About this home
Just a short drive from vibrant Old Town Winchester, this charmingly sophisticated 3-bedroom, 2½-bath townhome blends affordability with modern comfort and thoughtful updates. Lovingly maintained and beautifully situated on a lot backing to mature trees, this home offers an inviting combination of style, functionality, and outdoor living. The main level features a large living room, an open kitchen and dining area that opens to the deck, and a 1/2 bath. Upstairs, you will find 3 bedrooms, 2 full baths, and the laundry room.
Recent improvements enhance both the home’s functionality and outdoor living experience, including professionally installed landscape lighting, a new patio, Ring cameras at both the front and rear doors, and GFCI protection for the outdoor fan and TV.
The garage has also been refreshed with recessed lighting and freshly painted walls. The lower level is framed, with electrical work completed under Frederick County permits, leaving the space ready for drywall and your personal design vision.
Additional updates throughout the home include new light fixtures and ceiling fans, as well as a refreshed primary bathroom featuring a new countertop, backsplash, and sink.
The open floor plan makes entertaining friends and family effortless. Step outside to the spacious deck overlooking the mature trees, or gather on the new patio, enhanced by custom lighting for relaxing evenings outdoors.
Enjoy all that Winchester has to offer, including museums, Jim Barnett Park, Patsy Cline’s historic home, and the vibrant walking mall. Home to more than 50 boutique shops and retail businesses and over 40 restaurants, cafés, breweries, and bars, Old Town offers something for everyone. After dinner, catch a performance at the Bright Box Theater and make an evening of it....
Contact an agent
Home facts
- Year built:2019
- Subdivision & Development:REGENTS CREST
- Listing ID #:VAFV2044884
- Added:1 day(s) ago
- Updated:September 19, 2026 at 10:29 AM
Rooms and interior
- Bedrooms:3
- Total bathrooms:3
- Full bathrooms:2
- Half bathrooms:1
- Dining Description:Dining Area
- Kitchen Description:Built-In Microwave, Carpet, Dishwasher, Disposal, Exhaust Fan, Kitchen - Island, Recessed Lighting, Stove, Water Heater
- Bedroom Description:Carpet, Walk In Closet(s)
- Basement:Yes
- Living area:1,220 sq. ft.
Heating and cooling
- Cooling:Central A/C
- Heating:Electric, Heat Pump(s)
Structure and exterior
- Year built:2019
- Building area:1,220 sq. ft.
- Lot area:0.05 Acres
- Lot Features:Backs to Trees
- Architectural Style:Traditional
- Construction Materials:Vinyl Siding
- Exterior Features:Deck(s), Exterior Lighting, Patio(s)
- Foundation Description:Slab
- Levels:3 Story
Schools
- High school:JAMES WOOD
- Middle school:JAMES WOOD
- Elementary school:APPLE PIE RIDGE
Utilities
- Water:Public
- Sewer:Public Sewer
Finances and disclosures
- Price:$342,000
- Price per sq. ft.:$280.33
- Tax amount:$1,386 (2025)
Features and amenities
- Laundry features:Dryer, Washer
- Amenities:Carpet, Ceiling Fan(s), Double Hung Windows, Recessed Lighting, Sliding Windows, Smoke Detector, Water Treat System, Window Treatments
Parking
- Parking description:Attached Garage, Garage - Front Entry, Garage Door Opener, Paved Driveway
- Garage:Yes
- Garage spaces:1
New listings near 292 Sage Cir
- Coming Soon
 $295,000Coming Soon3 beds 1 baths913 sq. ft.
405 Shenandoah Ave, WINCHESTER, VA 22601
MLS# VAWI2010992Listed by: SAMSON PROPERTIES - Open Sat, 11am to 1:30pmNew
 $325,000Active3 beds 2 baths1,248 sq. ft.
2817 Papermill Rd, WINCHESTER, VA 22601
MLS# VAWI2011634Listed by: WEICHERT, REALTORS - New
 $629,000Active4 beds 3 baths2,810 sq. ft.
507 S Stewart St, WINCHESTER, VA 22601
MLS# VAWI2011638Listed by: MARKETPLACE REALTY - New
 $300,000Active2 beds 1 baths1,097 sq. ft.
310 Bellview Ave, WINCHESTER, VA 22601
MLS# VAWI2011644Listed by: KELLER WILLIAMS REALTY - Open Sat, 11am to 2pmNew
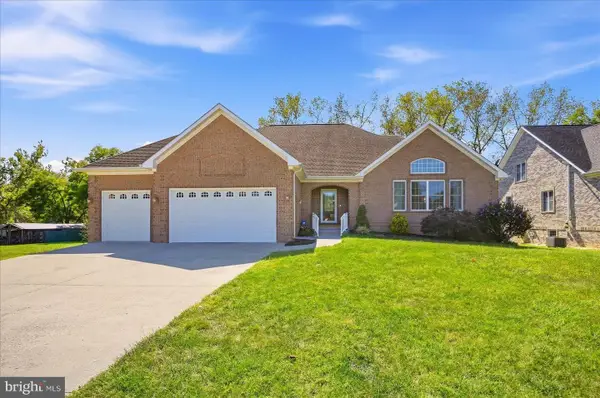 $735,000Active3 beds 3 baths2,572 sq. ft.
1748 Handley Ave, WINCHESTER, VA 22601
MLS# VAWI2011296Listed by: RE/MAX REAL ESTATE CONNECTIONS - New
 $748,900Active5 beds 3 baths5,430 sq. ft.
416 Briarmont Dr, WINCHESTER, VA 22601
MLS# VAWI2011626Listed by: COLONY REALTY - New
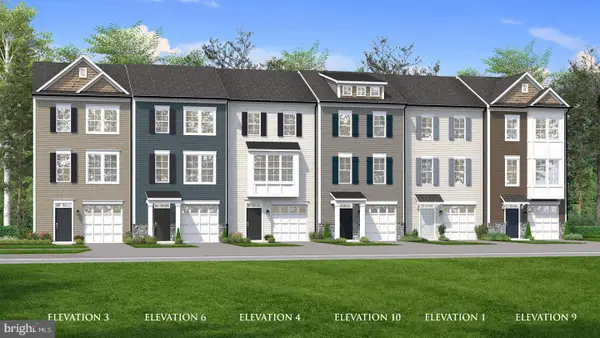 $384,990Active3 beds 4 baths1,756 sq. ft.
Homesite 126 Monteith Dr, WINCHESTER, VA 22601
MLS# VAWI2011622Listed by: DRB GROUP REALTY, LLC  $419,000Pending3 beds 3 baths1,453 sq. ft.
131 Shirley St, WINCHESTER, VA 22601
MLS# VAWI2011614Listed by: PIFER REALTY, LLC- New
 $499,900Active3 beds 3 baths1,564 sq. ft.
510 S Cameron St, WINCHESTER, VA 22601
MLS# VAWI2011602Listed by: SAMSON PROPERTIES - New
 $471,000Active3 beds 3 baths2,260 sq. ft.
421 Longview Ave, WINCHESTER, VA 22601
MLS# VAWI2011610Listed by: SAMSON PROPERTIES


Protect your home and budget from life's surprises with an Assurant Home Warranty, backed by a partner that supports you through every step of homeownership. Explore Plans.
©2026 Century 21 Real Estate LLC. All rights reserved. CENTURY 21®, the CENTURY 21 Logo and C21® are service marks owned by Century 21 Real Estate LLC. Century 21 Real Estate LLC fully supports the principles of the Fair Housing Act and the Equal Opportunity Act. Each office is independently owned and operated. Listing information is deemed reliable but not guaranteed accurate.