
338 Lanny Dr, Winchester, VA 22601
Local realty services provided by:CENTURY 21 Harbor Realty
338 Lanny Dr,Winchester, VA 22601
$430,000
- 3 Beds
- 2 Baths
- - sq. ft.
- Single family
- Sold
Listed by:
 Gina Chatham(540) 550 - 0097CENTURY 21 Redwood Realty
Office: century 21 redwood realty
MLS#:VAWI2011212
Source:BRIGHTMLS
Sorry, we are unable to map this address
Price summary
- Price:$430,000
About this home
Come home to Whittier Acres and this well maintained Rancher with 1-car garage just minutes from Winchester Medical Center. You'll love the cozy living room with wood burning fireplace, crown molding & built in bookshelves. Gleaming hardwood floors grace the main level (just refinished). The kitchen has a French door refrigerator, electric range, built-in microwave, dishwasher, a built-in spice rack & a tile backsplash. The primary suite includes a remodeled primary bath (2023). There is a cozy sun porch on the rear of the home. Enjoy your morning coffee on the inviting front porch or out on the rear deck. The partially finished basement offers a large recreation room with wood stove for all your favorite hobbies. There is also a spacious storage room for your holiday decor, etc. The fenced backyard has a fire pit perfect for cooler fall evenings. There is also a shed for storing your gardening tools.
Contact an agent
Home facts
- Year built:1968
- Subdivision & Development:WHITTIER ACRES
- Listing ID #:VAWI2011212
- Added:46 day(s) ago
- Updated:September 06, 2026 at 06:00 AM
Rooms and interior
- Bedrooms:3
- Total bathrooms:2
- Full bathrooms:2
- Dining Description:Dining Area, Dining Room
- Bathrooms Description:Bathroom 2, Primary Bath(s), Primary Bathroom
- Kitchen Description:Dishwasher, Microwave, Oven/Range - Electric, Refrigerator, Upgraded Countertops
- Bedroom Description:Primary Bedroom
- Basement:Yes
- Basement Description:Partially Finished, Rear Entrance
Heating and cooling
- Cooling:Ceiling Fan(s), Central A/C
- Heating:Electric, Heat Pump(s)
Structure and exterior
- Roof:Asphalt, Shingle
- Year built:1968
- Lot Features:Landscaping
- Architectural Style:Ranch/Rambler
- Construction Materials:Brick
- Exterior Features:Deck(s), Porch(es)
- Foundation Description:Block
- Levels:2 Stories
Utilities
- Water:Public
- Sewer:Public Sewer
Finances and disclosures
- Price:$430,000
- Tax amount:$3,430 (2025)
Features and amenities
- Laundry features:Dryer, Washer
- Amenities:Attic
Parking
- Parking description:Attached Garage, Concrete Driveway, Garage - Front Entry, Garage Door Opener
- Garage:Yes
- Garage spaces:1
New listings near 338 Lanny Dr
- Coming Soon
 $364,900Coming Soon3 beds 3 baths2,064 sq. ft.
802 Appleseed Ct, WINCHESTER, VA 22601
MLS# VAWI2011444Listed by: COLONY REALTY - Coming Soon
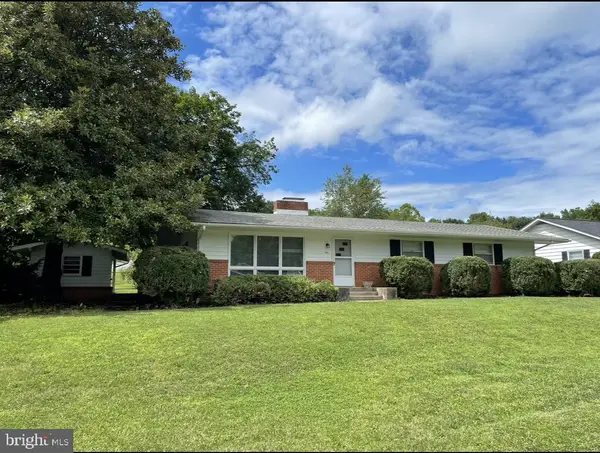 $450,000Coming Soon4 beds 2 baths2,493 sq. ft.
501 Fox Dr, WINCHESTER, VA 22601
MLS# VAWI2011324Listed by: COLDWELL BANKER PREMIER - Coming Soon
 $295,000Coming Soon3 beds 1 baths913 sq. ft.
405 Shenandoah Ave, WINCHESTER, VA 22601
MLS# VAWI2010992Listed by: SAMSON PROPERTIES - New
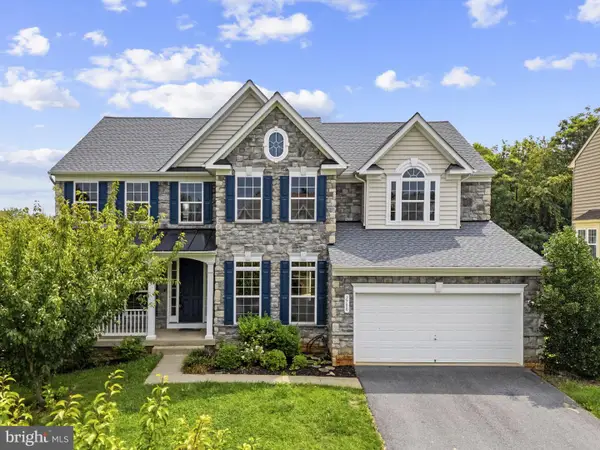 $699,000Active7 beds 5 baths4,736 sq. ft.
2700 Loyalty Ct, WINCHESTER, VA 22601
MLS# VAWI2011542Listed by: COLONY REALTY - New
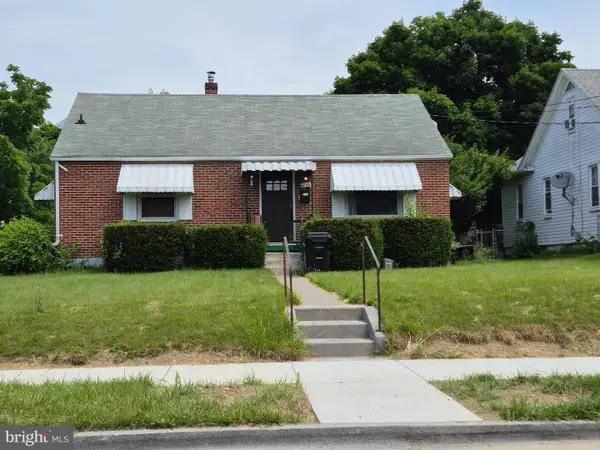 $350,000Active3 beds 2 baths1,507 sq. ft.
1048 Woodland Ave, WINCHESTER, VA 22601
MLS# VAWI2010942Listed by: RE/MAX ROOTS - New
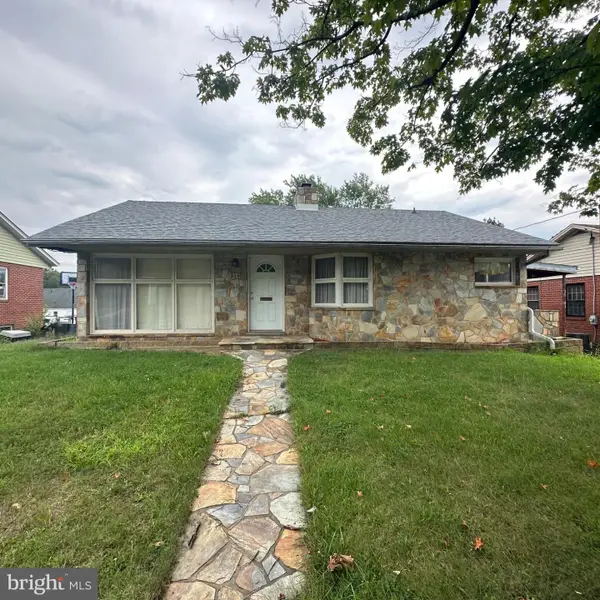 $230,000Active2 beds 1 baths1,112 sq. ft.
214 Molden Dr, WINCHESTER, VA 22601
MLS# VAWI2011526Listed by: REAL BROKER, LLC - New
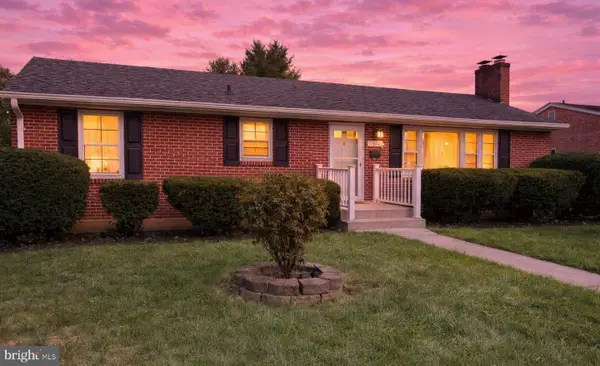 $429,000Active3 beds 2 baths1,544 sq. ft.
1412 S Loudoun St, WINCHESTER, VA 22601
MLS# VAWI2011442Listed by: LONG & FOSTER REAL ESTATE, INC. - New
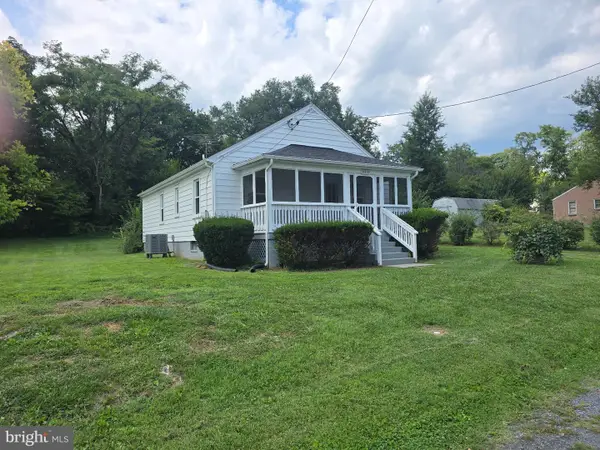 $308,000Active2 beds 2 baths800 sq. ft.
2519 Hockman Ave, WINCHESTER, VA 22601
MLS# VAWI2011408Listed by: LINK REALTY SERVICES LLC - New
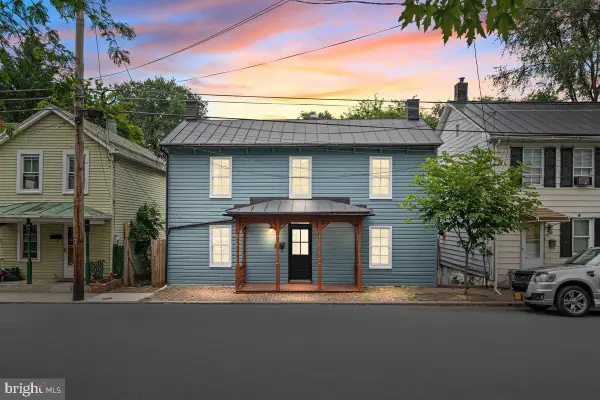 $399,900Active4 beds 2 baths1,682 sq. ft.
21 E Germain St, WINCHESTER, VA 22601
MLS# VAWI2011518Listed by: SAMSON PROPERTIES  $345,000Pending3 beds 2 baths1,680 sq. ft.
124 Dinkle Dr, WINCHESTER, VA 22601
MLS# VAFV2044512Listed by: COMPASS


Protect your home and budget from life's surprises with an Assurant Home Warranty, backed by a partner that supports you through every step of homeownership. Explore Plans.
©2026 Century 21 Real Estate LLC. All rights reserved. CENTURY 21®, the CENTURY 21 Logo and C21® are service marks owned by Century 21 Real Estate LLC. Century 21 Real Estate LLC fully supports the principles of the Fair Housing Act and the Equal Opportunity Act. Each office is independently owned and operated. Listing information is deemed reliable but not guaranteed accurate.